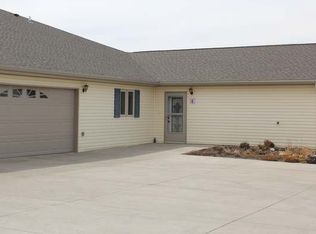
Welcome to this charming condo with NO STEPS! The thoughtful design combines comfort with convenience. The generous mudroom, complete with laundry facilities and ample storage space, provides a seamless transition from the heated two-stall attached garage to the heart of the home. This beautifully maintained home features three spacious bedrooms, including a primary suite with a huge closet and a generous three-quarter bathroom. The layout includes a full, large second bathroom with a tub/shower combo. The kitchen is a highlight, equipped with modern stainless steel appliances, recessed lighting, and a convenient desk area for all your home office needs. Another standout feature is the peninsula with a lip for seating, ideal for casual meals or entertaining. A reverse osmosis water filtration system ensures your water is always fresh and clean. The kitchen is open to the dining area and the inviting living room, where beautiful doors open to a side patio enclosed with privacy walls. In addition, a charming front patio next to the driveway adds to the home's appeal. These outdoor spaces, alongside around twenty perennial plants, provide perfect spots for relaxation and outdoor enjoyment. With its functional layout and practical amenities, this move-in ready condo is all set to welcome you home to easy living. Schedule a private showing to see for yourself! The listing agent is related to the seller.
Sold
Price Unknown
3118 Nebraska Dr Unit 3, Bismarck, ND 58503
3beds
1,712sqft
Condominium
Built in 2009
-- sqft lot
$368,800 Zestimate®
$--/sqft
$2,062 Estimated rent
Home value
$368,800
$343,000 - $398,000
$2,062/mo
Zestimate® history
Owner options
List your home for rent
$2,062/mo
Rent Zestimate®
Find your next renter with Zillow Rental Manager. Plus, with online applications, you can quickly screen prospective tenants – for free.
$2,062/mo
Rent Zestimate®
Refinance and save
$300/mo
Est. payment
Refinancing to a lower rate could help reduce your monthly payments and save thousands over the life of the loan.
$300/mo
Est. payment
Explore your selling options
Work with a Zillow partner agent
Leverage their expertise and Zillow's premium Showcase listings to get your home seen by more buyers.
Get startedList with your own agent
Get your home in front of millions of buyers by listing it on Zillow.
Learn how to do itSell it yourself
Take full control of how buyers see your home on Zillow by listing For Sale by Owner (FSBO).
List your homeWhat's special
Zillow last checked:
Listing updated:
Listed by:
Kristi Schwaderer 701-527-7463,
eXp Realty
Bought with:
DAWN M LEINGANG, 9285
TRADEMARK REALTY
Source: Great North MLS,MLS#: 4015913
Facts & features
Interior
Bedrooms & bathrooms
- Bedrooms: 3
- Bathrooms: 2
- Full bathrooms: 1
- 3/4 bathrooms: 1
Primary bedroom
- Description: Large walk-in closet and 3/4 bathroom; ceiling fan
- Level: Main
Bedroom 2
- Description: Ceiling fan, closet, window treatments
- Level: Main
Bedroom 3
- Description: Ceiling fan, closet, window treatments
- Level: Main
Primary bathroom
- Description: 3/4
- Level: Main
Bathroom 2
- Description: Full
- Level: Main
Dining room
- Description: Open to kitchen and living room areas
- Level: Main
Kitchen
- Description: Open concept, eat in option with peninsula
- Level: Main
Laundry
- Description: Laundry and mudroom with sink, cabinets, closets
- Level: Main
Living room
- Description: Open to kitchen/dining, patio off living room
- Level: Main
Other
- Description: Found in closets of laundry/mudroom
- Level: Main
Heating
- Forced Air, Natural Gas
Cooling
- Central Air
Appliances
- Included: Dishwasher, Disposal, Dryer, Microwave, Range, Refrigerator, Washer
- Laundry: Main Level
Features
- Ceiling Fan(s), Main Floor Bedroom, Primary Bath, Walk-In Closet(s)
- Windows: Window Treatments
- Basement: None
- Has fireplace: No
Interior area
- Total structure area: 1,712
- Total interior livable area: 1,712 sqft
- Finished area above ground: 1,712
- Finished area below ground: 0
Property
Parking
- Total spaces: 2
- Parking features: Garage Door Opener, Heated Garage, Driveway, Attached
- Attached garage spaces: 2
Accessibility
- Accessibility features: Accessible Doors
Features
- Levels: One
- Stories: 1
- Patio & porch: Patio
- Exterior features: Private Entrance, Other
Lot
- Features: Irregular Lot
Details
- Parcel number: 1239002215
Construction
Type & style
- Home type: Condo
- Property subtype: Condominium
Materials
- Vinyl Siding
Condition
- New construction: No
- Year built: 2009
Utilities & green energy
- Sewer: Public Sewer
- Water: Public
Community & HOA
HOA
- Has HOA: Yes
- Services included: Insurance, Maintenance Grounds, Sewer, Snow Removal, Sprinkler System, Trash, Water
- HOA fee: $300 monthly
Location
- Region: Bismarck
Financial & listing details
- Annual tax amount: $2,349
- Date on market: 9/25/2024
Price history
| Date | Event | Price |
|---|---|---|
| 10/18/2024 | Sold | -- |
Source: Great North MLS #4015913 Report a problem | ||
| 10/4/2024 | Pending sale | $377,000$220/sqft |
Source: Great North MLS #4015913 Report a problem | ||
| 9/25/2024 | Listed for sale | $377,000$220/sqft |
Source: Great North MLS #4015913 Report a problem | ||
| 9/21/2024 | Pending sale | $377,000$220/sqft |
Source: Great North MLS #4015913 Report a problem | ||
| 9/20/2024 | Listed for sale | $377,000$220/sqft |
Source: Great North MLS #4015913 Report a problem | ||
| 3/15/2018 | Sold | -- |
Source: Great North MLS #3336097 Report a problem | ||
Public tax history
Tax history is unavailable.
Neighborhood: 58503
Nearby homes
- $--3 bd2 ba-- sqft3118 Nebraska Dr, Bismarck, ND 58503Sold

- $374,0003 bd2 ba1.7k sqft3118 Nebraska Dr, Bismarck, ND 58503Off Market
- $--3 bd2 ba1.7k sqft3118 Nebraska Dr, Bismarck, ND 58503Sold

- $377,7003 bd2 ba1.7k sqft3118 Nebraska Dr, Bismarck, ND 58503Off Market
- $371,7003 bd2 ba1.7k sqft3118 Nebraska Dr UNIT 2, Bismarck, ND 58503Off Market
- $367,9003 bd2 ba1.7k sqft3118 Nebraska Dr UNIT 4, Bismarck, ND 58503Off Market
- $357,1003 bd2 ba1.7k sqft3112 Nebraska Dr UNIT 4, Bismarck, ND 58503Off Market
- $--3 bd2 ba1.7k sqft3112 Nebraska Dr, Bismarck, ND 58503Sold
Nearby schools
GreatSchools rating
- 5/10Robert Place Miller Elementary SchoolGrades: K-5Distance: 0.9 mi
- 6/10Simle Middle SchoolGrades: 6-8Distance: 1.7 mi
- 5/10Legacy High SchoolGrades: 9-12Distance: 0.6 mi
- North Dakota
- Burleigh County
- Bismarck
- 58503
- 3118 Nebraska Dr Unit 3
