OVERSIZED 3-CAR GARAGE and GREEN SPACE make for the perfect LOCATION for your next HOME! 4-bedroom, 2-bathroom home in the sought-after Verandah community offers over 2,400 sq ft of comfortable living space in a single-story layout. Thoughtfully upgraded, this home features extended luxury flooring, upgraded fixtures, enhanced interior lighting, and an open-concept design perfect for modern living. The formal dining room can easily be used as a second living area or home office, while the front bedroom and bathroom are privately located and could be used as an in-law suite! Step outside to enjoy that generously sized backyard with a large covered patio, perfect for your BBQ with friends and family, and lovely landscaping. The Verandah community offers fantastic amenities, including a resort-style pool, playgrounds, walking trails, a clubhouse, and a scenic fishing pond. Why wait for new construction when this move-in-ready home offers all the extras? Schedule your showing today!
Sold
Price Unknown
3118 Oak Crest Dr, Royse City, TX 75189
4beds
2,418sqft
Single Family Residence
Built in 2015
7,753 Square Feet Lot
$-- Zestimate®
$--/sqft
$2,216 Estimated rent
Home value
Not available
Estimated sales range
Not available
$2,216/mo
Zestimate® history
Owner options
List your home for rent
$2,216/mo
Rent Zestimate®
Find your next renter with Zillow Rental Manager. Plus, with online applications, you can quickly screen prospective tenants – for free.
$2,216/mo
Rent Zestimate®
Refinance and save
$455/mo
Est. payment
Refinancing to a lower rate could help reduce your monthly payments and save thousands over the life of the loan.
$455/mo
Est. payment
Explore your selling options
Work with a Zillow partner agent
Leverage their expertise and Zillow's premium Showcase listings to get your home seen by more buyers.
Get startedList with your own agent
Get your home in front of millions of buyers by listing it on Zillow.
Learn how to do itSell it yourself
Take full control of how buyers see your home on Zillow by listing For Sale by Owner (FSBO).
List your homeWhat's special
Large covered patioFormal dining roomComfortable living spaceExtended luxury flooringUpgraded fixturesGreen spaceEnhanced interior lighting
Zillow last checked:
Listing updated:
Listed by:
Kim Himes 0629911 469-441-9611,
Kim Himes 469-441-9611
Bought with:
Michele Minguzzi
Keller Williams Rockwall
Source: NTREIS,MLS#: 20962831
Facts & features
Interior
Bedrooms & bathrooms
- Bedrooms: 4
- Bathrooms: 3
- Full bathrooms: 3
Primary bedroom
- Features: Ceiling Fan(s), Dual Sinks, Garden Tub/Roman Tub, Jetted Tub, Separate Shower, Walk-In Closet(s)
- Level: First
- Dimensions: 17 x 15
Bedroom
- Features: Split Bedrooms
- Level: First
- Dimensions: 12 x 11
Bedroom
- Features: Split Bedrooms
- Level: First
- Dimensions: 13 x 11
Bedroom
- Features: Split Bedrooms
- Level: First
- Dimensions: 12 x 11
Breakfast room nook
- Features: Granite Counters, Kitchen Island, Pantry
- Level: First
- Dimensions: 18 x 10
Den
- Level: First
- Dimensions: 12 x 12
Dining room
- Level: First
- Dimensions: 13 x 12
Kitchen
- Features: Eat-in Kitchen, Kitchen Island
- Level: First
- Dimensions: 16 x 12
Living room
- Features: Ceiling Fan(s), Fireplace
- Level: First
- Dimensions: 18 x 17
Utility room
- Level: First
- Dimensions: 7 x 6
Cooling
- Central Air
Appliances
- Included: Some Gas Appliances, Built-In Gas Range, Dishwasher, Disposal, Gas Water Heater, Microwave, Plumbed For Gas, Vented Exhaust Fan
Features
- Eat-in Kitchen, Granite Counters, High Speed Internet, Kitchen Island, Open Floorplan, Pantry
- Flooring: Carpet, Luxury Vinyl Plank
- Has basement: No
- Number of fireplaces: 1
- Fireplace features: Living Room
Interior area
- Total interior livable area: 2,418 sqft
Property
Parking
- Total spaces: 3
- Parking features: Garage, Garage Door Opener, Oversized
- Attached garage spaces: 3
Features
- Levels: One
- Stories: 1
- Patio & porch: Covered
- Exterior features: Rain Gutters
- Pool features: None, Community
- Fencing: Wood
Lot
- Size: 7,753 Square Feet
- Features: Back Yard, Corner Lot, Lawn, Landscaped, Subdivision, Sprinkler System, Few Trees
Details
- Parcel number: 221288
Construction
Type & style
- Home type: SingleFamily
- Architectural style: Mid-Century Modern,Detached
- Property subtype: Single Family Residence
Materials
- Brick
- Foundation: Slab
- Roof: Composition
Condition
- Year built: 2015
Utilities & green energy
- Sewer: Public Sewer
- Water: Public
- Utilities for property: Sewer Available, Water Available
Community & HOA
Community
- Features: Pool, Trails/Paths
- Subdivision: Verandah Ph 2a
HOA
- Has HOA: Yes
- Services included: All Facilities, Association Management, Maintenance Structure
- HOA fee: $455 annually
- HOA name: Essex
- HOA phone: 972-428-2050
Location
- Region: Royse City
Financial & listing details
- Tax assessed value: $233,810
- Annual tax amount: $9,393
- Date on market: 6/8/2025
- Cumulative days on market: 16 days
- Listing terms: Cash,Conventional,FHA,VA Loan
- Exclusions: Refrigerator does not convey with home, but washer and dryer can stay!
Price history
| Date | Event | Price |
|---|---|---|
| 7/25/2025 | Sold | -- |
Source: NTREIS #20962831 Report a problem | ||
| 7/23/2025 | Pending sale | $355,000$147/sqft |
Source: NTREIS #20962831 Report a problem | ||
| 6/27/2025 | Contingent | $355,000$147/sqft |
Source: NTREIS #20962831 Report a problem | ||
| 6/8/2025 | Price change | $355,000+14.5%$147/sqft |
Source: NTREIS #20962831 Report a problem | ||
| 4/10/2021 | Pending sale | $310,000$128/sqft |
Source: NTREIS #14546574 Report a problem | ||
| 4/2/2021 | Listed for sale | $310,000$128/sqft |
Source: NTREIS #14546574 Report a problem | ||
Public tax history
| Year | Property taxes | Tax assessment |
|---|---|---|
| 2017 | $3,724 +9.9% | $233,810 +10.8% |
| 2016 | $3,388 | $211,040 +658.9% |
| 2015 | -- | $27,810 |
Find assessor info on the county website
Neighborhood: Verandah
Nearby homes
- $206,310-- bd-- ba2k sqft3122 Oak Crest Dr, Royse City, TX 75189Off Market
- $322,800-- bd-- ba1.8k sqft3126 Oakcrest Dr, Royse City, TX 75189Off Market
- $211,7304 bd2 ba2k sqft3109 Oak Crest Dr, Royse City, TX 75189Off Market
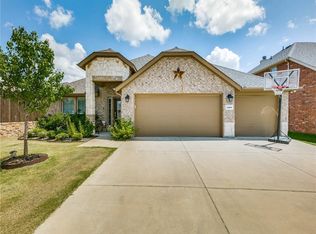
- $298,0004 bd2 ba2k sqft3114 Oak Crest Dr, Royse City, TX 75189Off Market
- $352,4004 bd2 ba2.5k sqft3029 Oakcrest Dr., Royse City, TX 75189Off Market
- $306,300-- bd-- ba2k sqft3122 Oakcrest Dr, Royse City, TX 75189Off Market
- $387,000-- bd-- ba2.4k sqft3118 Oakcrest Dr, Royse City, TX 75189Off Market
- $214,620-- bd-- ba2k sqft3114 Oak Crest Dr, Royse City, TX 75189Off Market
Nearby schools
GreatSchools rating
- 4/10Ruth Cherry Elementary SchoolGrades: PK-5Distance: 2.1 mi
- 4/10Royse City Middle SchoolGrades: 6-8Distance: 1.9 mi
- 5/10Royse City High SchoolGrades: 9-12Distance: 0.9 mi
Schools provided by the listing agent
- Elementary: Davis
- Middle: Royse City
- High: Royse City
- District: Royse City ISD
Source: NTREIS. This data may not be complete. We recommend contacting the local school district to confirm school assignments for this home.
- Texas
- Hunt County
- Royse City
- 75189
- Verandah
- 3118 Oak Crest Dr
