Skip main navigation
Closed
  • $345,000

    3118 Orlando St, Knoxville, TN 37917

    3beds
    1,614sqft
    Single Family Residence, Residential
    Built in 1940
    7,405 Square Feet Lot
    $389,700 Zestimate®
    $214/sqft
    $2,181 Estimated rent

    Home value

    $389,700

    $370,000 - $409,000

    $2,181/mo

    Zestimate® history
    Loading
    Loading...

    Owner options

    List your home for rent

    $2,181/mo

    Rent Zestimate®

    Find your next renter with Zillow Rental Manager. Plus, with online applications, you can quickly screen prospective tenants – for free.

    Learn more

    $2,181/mo

    Rent Zestimate®

    Refinance and save

    $1,981/mo

    Est. payment

    Refinancing to a lower rate could help reduce your monthly payments and save thousands over the life of the loan.

    See today's rates

    $1,981/mo

    Est. payment

    Explore your selling options

    Work with a Zillow partner agent

    Leverage their expertise and Zillow's premium Showcase listings to get your home seen by more buyers.

    Get started

    List with your own agent

    Get your home in front of millions of buyers by listing it on Zillow.

    Learn how to do it

    Sell it yourself

    Take full control of how buyers see your home on Zillow by listing For Sale by Owner (FSBO).

    List your home

    What's special

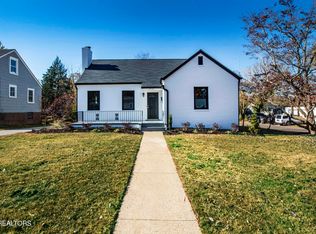
    Step into this timeless 1940s stone craftsman home, nestled within the heart of North Knoxville on a fantastic corner lot. A beacon of architectural splendor, this home exudes an aura of sophistication and allure that will leave you captivated. From the moment you step through its elegant arch doorways, you'll be transported back in time while still reveling in modern comforts. With intricate craftsman-style built-ins and columns that grace the interior, this home is a one-of-a-kind masterpiece. The thoughtfully designed open floor plan invites seamless flow and fosters a sense of togetherness, perfect for entertaining. The kitchen boasts original metal cabinetry painted a trendy green to give a little pop of color, offering a touch of nostalgia that sparks conversation and adds a delightful charm to daily culinary endeavors. The living area is adorned with an original stone mantle fireplace, a captivating centerpiece that radiates warmth and historic grace. For the discerning homeowner, the large and private primary bedroom beckons with its en suite and a spacious walk-in closet. A true rarity in this esteemed neighborhood, this home boasts a multi-use garage space with generous windows, flooding the area with natural light and endless possibilities. Not to mention the added convenience of a shed, offering ample storage options for all your needs. This home consists of three beautifully appointed bedrooms and two full bathrooms. Recent upgrades, including fresh landscaping, new custom blinds, plantation shutters in bathrooms, a privacy fence, new stone walk-up, and new gutters. Beyond its impeccable features, this home is perfectly positioned in a convenient and walkable neighborhood, just a stone's throw away from downtown, mere minutes from Happy Holler and the Central District, and quick access to 640. This neighborhood is perfect for young families, offering a delightful park where laughter echoes through the air, yoga sessions in the park for rejuvenation,

    Zillow last checked:

    Listing updated:

    Listed by:

    Ashley Keeton Francis 865-588-3232,

    Realty Executives Associates

    Bought with:

    Rachel Ray Honeycutt, 336157

    Realty Executive Associates Downtown

    Source: RealTracs MLS as distributed by MLS GRID,MLS#: 3104036MLS Logo

    Facts & features

    Interior

    Bedrooms & bathrooms
    • Bedrooms: 3
    • Bathrooms: 2
    • Full bathrooms: 2
    • Main level bedrooms: 3
    Heating
    • Central, Electric
    Cooling
    • Central Air
    Appliances
    • Included: Range, Refrigerator
    • Laundry: Washer Hookup, Electric Dryer Hookup
    Features
    • Flooring: Carpet, Wood
    • Basement: Unfinished
    • Has fireplace: No
    Interior area
    • Total structure area: 1,614
    • Total interior livable area: 1,614 sqft
    • Finished area above ground: 1,614

    Property

    Parking
    • Total spaces: 1
    • Parking features: Garage Door Opener, Attached
    • Attached garage spaces: 1
    Features
    • Levels: One
    • Stories: 1
    • Patio & porch: Patio
    Lot
    • Size: 7,405 Square Feet
    • Dimensions: 50 x 140
    • Features: Corner Lot, Level
    • Topography: Corner Lot,Level
    Details
    • Parcel number: 070PA045
    • Special conditions: Standard

    Construction

    Type & style
    • Home type: SingleFamily
    • Architectural style: Cottage
    • Property subtype: Single Family Residence, Residential
    Materials
    • Stone, Other
    Condition
    • New construction: No
    • Year built: 1940

    Utilities & green energy

    • Sewer: Public Sewer
    • Water: Public
    • Utilities for property: Electricity Available, Water Available

    Community & HOA

    Community
    • Subdivision: Fairmont Park
    Location
    • Region: Knoxville

    Financial & listing details

    • Price per square foot: $214/sqft
    • Tax assessed value: $202,200
    • Annual tax amount: $1,875
    • Date on market: 8/5/2023
    • Electric utility on property: Yes

    Price history

    DateEventPrice
    8/25/2023Sold$345,000+0.1%$214/sqft
    Source: RealTracs MLS as distributed by MLS GRID #3104036 Report a problem
    8/5/2023Pending sale$344,700$214/sqft
    Source: East Tennessee Realtors #1235530 Report a problem
    8/4/2023Listed for sale$344,700+69%$214/sqft
    Source: East Tennessee Realtors #1235530 Report a problem
    1/31/2020Sold$204,000-0.5%$126/sqft
    Source: East Tennessee Realtors #1103729 Report a problem
    12/31/2019Pending sale$205,000$127/sqft
    Source: RE/MAX Tri Star #1103729 Report a problem
    12/30/2019Listed for sale$205,000+34.4%$127/sqft
    Source: RE/MAX Tri Star #1103729 Report a problem
    6/22/2015Sold$152,500-4.7%$94/sqft
    Source: Public Record Report a problem
    4/15/2015Price change$160,000+6.7%$99/sqft
    Source: Owner Report a problem
    4/1/2015Listed for sale$149,900+134.2%$93/sqft
    Source: Owner Report a problem
    1/24/1997Sold$64,000$40/sqft
    Source: Public Record Report a problem
    6/6/1996Sold$64,000$40/sqft
    Source: Public Record Report a problem

    Public tax history

    YearProperty taxesTax assessment
    2025$786 $50,550
    2024$786 $50,550
    2023$786 $50,550
    2022$786 +0.3%$50,550 +36.7%
    2021$784 $36,975 -75%
    2020$784 $147,900
    2019$784 $147,900 +80.1%
    2018$784 -53.7%$82,100 +122%
    2017$1,695 -6.6%$36,975
    2016$1,816 --
    2015$1,816 +75.3%--
    2014$1,035 +7.2%--
    2013$966 -16.5%--
    2012$1,157 --
    2011$1,157 $24,000
    2010$1,157 $24,000
    2009$1,157 +9.5%$24,000 +25%
    2008$1,056 $19,200
    2007$1,056 $19,200
    2006$1,056 $19,200
    2005$1,056 +0.8%$19,200 +10.2%
    2004$1,047 +6.2%$17,425
    2003$986 $17,425
    2002-- $17,425
    2001-- $17,425 +1.8%
    2000-- $17,125
    Find assessor info on the county website

    Neighborhood: Edgewood

    Nearby schools

    GreatSchools rating
    Schools provided by the listing agent
    • Elementary: Belle Morris Elementary
    • Middle: Whittle Springs Middle School
    • High: Fulton High School

    Source: RealTracs MLS as distributed by MLS GRID. This data may not be complete. We recommend contacting the local school district to confirm school assignments for this home.

    Get pre-qualified for a loan
    At Zillow Home Loans, we can pre-qualify you in as little as 5 minutes with no impact to your credit score.

    An equal housing lender. NMLS #10287.