Skip main navigation
Sold for $780,000
  • $780,000

    3118 Park Pl NW, Washington, DC 20010

    4beds
    1,722sqft
    Townhouse
    Built in 1916
    1,398 Square Feet Lot
    $770,800 Zestimate®
    $453/sqft
    $5,714 Estimated rent

    Home value

    $770,800

    $717,000 - $832,000

    $5,714/mo

    Zestimate® history
    Loading
    Loading...

    Owner options

    List your home for rent

    $5,714/mo

    Rent Zestimate®

    Find your next renter with Zillow Rental Manager. Plus, with online applications, you can quickly screen prospective tenants – for free.

    Learn more

    $5,714/mo

    Rent Zestimate®

    Refinance and save

    $3,720/mo

    Est. payment

    Refinancing to a lower rate could help reduce your monthly payments and save thousands over the life of the loan.

    See today's rates

    $3,720/mo

    Est. payment

    Explore your selling options

    Work with a Zillow partner agent

    Leverage their expertise and Zillow's premium Showcase listings to get your home seen by more buyers.

    Get started

    List with your own agent

    Get your home in front of millions of buyers by listing it on Zillow.

    Learn how to do it

    Sell it yourself

    Take full control of how buyers see your home on Zillow by listing For Sale by Owner (FSBO).

    List your home

    What's special

    En suite shower bath
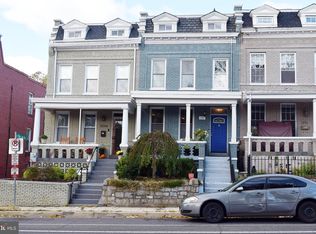
    Priced below Tax Assessment - Great value, great space, great view of the Park across the street offering green space for small garden plots, space to run and play for children, and dogs. Convenient to Downtown, Capitol Hill, etc., plus the new Development and DC Rec Center at the Reservoir. Spacious, interior, Private parking pad with an automatic door, Owned SOLAR PANELS on the roof providing reduced PEPCO bills + SCRE credits at the end of the year and a new front porch roof. There is recessed lighting throughout, a large kitchen (plenty of space for a table) with lots of granite counter space and a raised bar between the kitchen and dining area. The main level has flexibility, as the dining area has also been used as a family room, depending on your ideas or needs. Completely renovated in 2012, Refreshed in 2024. In total 4 Bedrooms/3.5 Baths or flexible space for a home office.

    Zillow last checked:

    Listing updated:

    Listed by:

    Nancy Wilson 202-966-5286,

    Long & Foster Real Estate, Inc.,

    Co-Listing Agent: Theodore Sonner 301-943-5049,

    Long & Foster Real Estate, Inc.

    Bought with:

    NON MEMBER, 0225194075

    Non Subscribing Office

    Source: Bright MLS,MLS#: DCDC2172804MLS Logo

    Facts & features

    Interior

    Bedrooms & bathrooms
    • Bedrooms: 4
    • Bathrooms: 4
    • Full bathrooms: 3
    • 1/2 bathrooms: 1
    • Main level bathrooms: 1
    Basement
    • Area: 450
    Heating
    • Baseboard, Forced Air, Programmable Thermostat, Active Solar, Electric, Solar, Natural Gas
    Cooling
    • Central Air, Electric
    Appliances
    • Included: Microwave, Built-In Range, Dishwasher, Disposal, Dryer, Oven/Range - Gas, Refrigerator, Stainless Steel Appliance(s), Washer, Washer/Dryer Stacked, Gas Water Heater
    • Laundry: Lower Level, Has Laundry
    Features
    • Bathroom - Stall Shower, Bathroom - Tub Shower, Chair Railings, Crown Molding, Open Floorplan, Kitchen - Table Space, Recessed Lighting, Upgraded Countertops, Dry Wall
    • Flooring: Hardwood, Wood, Ceramic Tile
    • Doors: French Doors
    • Windows: Double Pane Windows, Replacement, Screens, Skylight(s)
    • Basement: Connecting Stairway,Partial,Finished,Heated,Improved,Exterior Entry,Interior Entry,Rear Entrance,Walk-Out Access,Windows,Full
    • Has fireplace: No
    Interior area
    • Total structure area: 1,722
    • Total interior livable area: 1,722 sqft
    • Finished area above ground: 1,272
    • Finished area below ground: 450

    Property

    Parking
    • Total spaces: 1
    • Parking features: Enclosed, Private, Secured, Off Street, Other, On Street
    • Has uncovered spaces: Yes
    Accessibility
    • Accessibility features: Other, Doors - Swing In
    Features
    • Levels: Three
    • Stories: 3
    • Patio & porch: Deck, Porch
    • Exterior features: Sidewalks, Street Lights
    • Pool features: None
    • Fencing: Board,Full,Back Yard
    • Has view: Yes
    • View description: City, Garden, Limited
    Lot
    • Size: 1,398 sqft
    • Features: Urban, Urban Land-Sassafras-Chillum
    Details
    • Additional structures: Above Grade, Below Grade
    • Parcel number: 3049//0072
    • Zoning: RESIDENTIAL
    • Special conditions: Standard

    Construction

    Type & style
    • Home type: Townhouse
    • Architectural style: Traditional,Colonial,Other
    • Property subtype: Townhouse
    Materials
    • Brick, Vinyl Siding
    • Foundation: Other
    • Roof: Unknown,Architectural Shingle,Other
    Condition
    • Very Good
    • New construction: No
    • Year built: 1916
    • Major remodel year: 2012

    Utilities & green energy

    • Electric: Circuit Breakers, Other
    • Sewer: Public Sewer
    • Water: Public
    • Utilities for property: Cable Available, Electricity Available, Natural Gas Available, Sewer Available, Water Available

    Community & neighborhood

    Location
    • Region: Washington
    • Subdivision: Columbia Heights

    Other

    Other facts
    • Listing agreement: Exclusive Right To Sell
    • Listing terms: Cash,Conventional
    • Ownership: Fee Simple
    • Road surface type: Other

    Price history

    DateEventPrice
    2/12/2025Sold$780,000-2.4%$453/sqft
    Source: Bright MLS #DCDC2172804 Report a problem
    1/27/2025Pending sale$799,000$464/sqft
    Source: Bright MLS #DCDC2172804 Report a problem
    1/14/2025Contingent$799,000$464/sqft
    Source: Long & Foster Broker Feed #DCDC2172804 Report a problem
    1/3/2025Listed for sale$799,000$464/sqft
    Source: Long & Foster Broker Feed #DCDC2172804 Report a problem
    12/23/2024Listing removed$799,000$464/sqft
    Source: Long & Foster Broker Feed #DCDC2153270 Report a problem
    11/7/2024Price change$799,000-2%$464/sqft
    Source: Long & Foster Broker Feed #DCDC2153270 Report a problem
    10/24/2024Price change$815,000-1.2%$473/sqft
    Source: Bright MLS #DCDC2153270 Report a problem
    9/27/2024Listed for sale$825,000+22197.3%$479/sqft
    Source: Bright MLS #DCDC2153270 Report a problem
    6/27/2021Listing removed--
    Source: Long & Foster Broker Feed Report a problem
    6/10/2021Listed for rent$3,800$2/sqft
    Source: Long & Foster Broker Feed #DCDC525602 Report a problem
    7/3/2015Listing removed$3,700$2/sqft
    Source: Evers & Company Real Estate, Inc. #DC8632331 Report a problem
    6/26/2015Pending sale$3,700$2/sqft
    Source: Evers & Company Real Estate, Inc. #DC8632331 Report a problem
    6/26/2015Listed for sale$3,700-99.4%$2/sqft
    Source: Evers & Company Real Estate, Inc. #DC8632331 Report a problem
    11/19/2012Sold$576,500+113.5%$335/sqft
    Source: Long & Foster Broker Feed #1004226920_100 Report a problem
    5/16/2012Sold$270,000+13.9%$157/sqft
    Source: Public Record Report a problem
    11/17/2011Sold$237,000$138/sqft
    Source: Public Record Report a problem

    Public tax history

    YearProperty taxesTax assessment
    2025$6,449 +0.2%$848,540 +0.5%
    2024$6,439 +0.4%$844,540 +0.7%
    2023$6,412 +5.5%$838,320 +5.6%
    2022$6,076 +2.7%$793,570 +2.7%
    2021$5,919 +3%$772,660 +2.8%
    2020$5,748 +4.3%$751,920 +4.1%
    2018$5,514 -4.9%$722,000 +5.9%
    2017$5,795 +7.9%$681,770 +7.9%
    2016$5,371 +10.8%$631,930 +10.8%
    2015$4,849 +13.8%$570,450 +13.8%
    2014$4,260 +75.8%$501,140 +75.8%
    2013$2,423 +84.5%$285,020 +18%
    2012$1,313 $241,510
    2011$1,313 +177.3%$241,510 -13.3%
    2010$474 +41.9%$278,540 -12.8%
    2009$334 +6.2%$319,390 +21.7%
    2007$314 +5.2%$262,520 +47.8%
    2006$299 -28.8%$177,580 +22.5%
    2005$420 +12%$144,960 +24.9%
    2004$375 +11%$116,060 +15%
    2003$338 +25%$100,920 +17%
    2002$270 +11.2%$86,256 +7%
    2001$243 $80,613

    Find assessor info on the county website

    Neighborhood: Park View

    Nearby schools

    GreatSchools rating
    Schools provided by the listing agent
    • District: District Of Columbia Public Schools

    Source: Bright MLS. This data may not be complete. We recommend contacting the local school district to confirm school assignments for this home.

    Get a cash offer in 3 minutes
    Find out how much your home could sell for in as little as 3 minutes with a no-obligation cash offer.
    Estimated market value
    $770,800
    Get a cash offer in 3 minutes
    Find out how much your home could sell for in as little as 3 minutes with a no-obligation cash offer.
    Estimated market value
    $770,800