Skip main navigation
Closed
  • $399,000

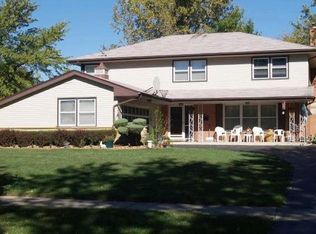
    3118 Polly Ln, Flossmoor, IL 60422

    4beds
    --sqft
    Single Family Residence
    Built in 1968
    0.31 Acres Lot
    $399,600 Zestimate®
    $--/sqft
    $3,269 Estimated rent

    Home value

    $399,600

    $364,000 - $440,000

    $3,269/mo

    Zestimate® history
    Loading
    Loading...

    Owner options

    List your home for rent

    $3,269/mo

    Rent Zestimate®

    Find your next renter with Zillow Rental Manager. Plus, with online applications, you can quickly screen prospective tenants – for free.

    Learn more

    $3,269/mo

    Rent Zestimate®

    Refinance and save

    $2,807/mo

    Est. payment

    Refinancing to a lower rate could help reduce your monthly payments and save thousands over the life of the loan.

    See today's rates

    $2,807/mo

    Est. payment

    Explore your selling options

    Work with a Zillow partner agent

    Leverage their expertise and Zillow's premium Showcase listings to get your home seen by more buyers.

    Get started

    List with your own agent

    Get your home in front of millions of buyers by listing it on Zillow.

    Learn how to do it

    Sell it yourself

    Take full control of how buyers see your home on Zillow by listing For Sale by Owner (FSBO).

    List your home

    What's special

    Fantastic curb appealWarm and invitingBreakfast barLower level recreation roomWalk-in closetSizable laundry roomWhite quartz counters
    Beautiful and bright 4 bedroom, 2.1 bath home in the heart of Flossmoor! This home is warm and inviting, with many updates throughout and fantastic curb appeal. Step in and say wow to the chef's kitchen, which was recently expanded/renovated and features white quartz counters, breakfast bar, new modern cabinetry with soft close drawers & Samsung black stainless steel appliances - a perfect space for entertaining and gathering. The main floor features luxury vinyl plank flooring throughout, flowing from the kitchen to the breakfast room, to the dining room that overlooks the peaceful backyard. Spacious living/family room with fireplace opens out to your patio & lush backyard, perfect for summer fun! Upstairs, the king-sized, primary suite has a walk-in closet and a beautiful renovated bath with double sinks and walk-in shower. The second floor has 3 more well-sized bedrooms with great closets, and a stylish guest bath with a double vanity with soft-close drawers and a soaking tub. There's also a lower level recreation room, which could also make a great home gym, additional family/play room or storage to your heart's content! This level also has a sizable laundry room, plus additional room that would be a perfect home office option as it has a window (not shown in photos). Two car garage (perfect for extra storage). Home could be great option for FHA/VA financing. Located in Heather Hill Elementary, and convenient to dining, shopping, grocery, parks/forest preserve and Olympia Fields Country Club. Come home!

    Zillow last checked:

    Listing courtesy of:

    Scott Curcio 773-697-5555,

    Baird & Warner,

    Adrienne Rodriguez 773-899-5182,

    Baird & Warner

    Bought with:

    Yanna Nolan, ABR

    Berkshire Hathaway HomeServices Chicago

    Source: MRED as distributed by MLS GRID,MLS#: 12659173MLS Logo

    Facts & features

    Interior

    Bedrooms & bathrooms
    • Bedrooms: 4
    • Bathrooms: 3
    • Full bathrooms: 2
    • 1/2 bathrooms: 1
    Primary bedroom
    • Features: Flooring (Vinyl), Bathroom (Full, Shower Only)
    • Level: Second
    • Area: 208 Square Feet
    • Dimensions: 16X13
    Bedroom 2
    • Features: Flooring (Vinyl)
    • Level: Second
    • Area: 143 Square Feet
    • Dimensions: 13X11
    Bedroom 3
    • Features: Flooring (Vinyl)
    • Level: Second
    • Area: 165 Square Feet
    • Dimensions: 15X11
    Bedroom 4
    • Features: Flooring (Vinyl)
    • Level: Second
    • Area: 121 Square Feet
    • Dimensions: 11X11
    Breakfast room
    • Features: Flooring (Vinyl)
    • Level: Main
    • Area: 90 Square Feet
    • Dimensions: 10X9
    Dining room
    • Features: Flooring (Vinyl)
    • Level: Main
    • Area: 130 Square Feet
    • Dimensions: 13X10
    Kitchen
    • Features: Kitchen (Eating Area-Breakfast Bar, Custom Cabinetry, Updated Kitchen), Flooring (Vinyl)
    • Level: Main
    • Area: 260 Square Feet
    • Dimensions: 26X10
    Laundry
    • Level: Basement
    • Area: 196 Square Feet
    • Dimensions: 14X14
    Living room
    • Features: Flooring (Vinyl)
    • Level: Main
    • Area: 374 Square Feet
    • Dimensions: 22X17
    Recreation room
    • Level: Basement
    • Area: 153 Square Feet
    • Dimensions: 17X9
    Sitting room
    • Features: Flooring (Vinyl)
    • Level: Main
    • Area: 98 Square Feet
    • Dimensions: 14X7
    Storage
    • Level: Basement
    • Area: 110 Square Feet
    • Dimensions: 11X10
    Walk in closet
    • Level: Second
    • Area: 24 Square Feet
    • Dimensions: 6X4
    Heating
    • Natural Gas, Forced Air
    Cooling
    • Central Air
    Appliances
    • Included: Double Oven, Range, Microwave, Dishwasher, Refrigerator, High End Refrigerator, Washer, Dryer, Disposal, Stainless Steel Appliance(s), Cooktop, Oven, Gas Cooktop
    • Laundry: Gas Dryer Hookup, Sink
    Features
    • Walk-In Closet(s), Separate Dining Room, Quartz Counters
    • Flooring: Laminate
    • Basement: Unfinished,Partial
    • Number of fireplaces: 1
    • Fireplace features: Wood Burning, Living Room
    Interior area
    • Total structure area: 0

    Property

    Parking
    • Total spaces: 2
    • Parking features: Concrete, Garage Door Opener, Yes, Garage Owned, Attached, Garage
    • Attached garage spaces: 2
    • Has uncovered spaces: Yes
    Accessibility
    • Accessibility features: No Disability Access
    Features
    • Levels: Tri-Level
    • Patio & porch: Patio
    Lot
    • Size: 0.31 Acres
    • Dimensions: 85X145X152X106
    Details
    • Additional structures: None
    • Parcel number: 31123060040000
    • Special conditions: None
    • Other equipment: Ceiling Fan(s), Sump Pump

    Construction

    Type & style
    • Home type: SingleFamily
    • Property subtype: Single Family Residence
    Materials
    • Aluminum Siding, Brick
    • Foundation: Concrete Perimeter
    • Roof: Asphalt
    Condition
    • New construction: No
    • Year built: 1968
    • Major remodel year: 2019

    Utilities & green energy

    • Electric: Circuit Breakers
    • Sewer: Public Sewer
    • Water: Public

    Community & neighborhood

    Community
    • Community features: Park, Sidewalks, Street Lights, Street Paved
    Location
    • Region: Flossmoor
    • Subdivision: Heather Hill

    HOA & financial

    HOA
    • Services included: None

    Other

    Other facts
    • Listing terms: VA
    • Ownership: Fee Simple

    Price history

    DateEventPrice
    6/26/2026Sold$399,000
    Source: MRED as distributed by MLS GRID #12659173 Report a problem
    6/3/2026Contingent$399,000
    Source: MRED as distributed by MLS GRID #12659173 Report a problem
    5/27/2026Listed for sale$399,000
    Source: MRED as distributed by MLS GRID #12659173 Report a problem
    5/27/2026Listing removed$399,000
    Source: MRED as distributed by MLS GRID #12642757 Report a problem
    5/13/2026Listed for sale$399,000+14%
    Source: MRED as distributed by MLS GRID #12642757 Report a problem
    12/7/2023Sold$350,000
    Source: MRED as distributed by MLS GRID #11906861 Report a problem
    10/16/2023Contingent$350,000
    Source: MRED as distributed by MLS GRID #11906861 Report a problem
    10/12/2023Price change$350,000-2.8%
    Source: MRED as distributed by MLS GRID #11906861 Report a problem
    10/6/2023Price change$360,000-1.4%
    Source: MRED as distributed by MLS GRID #11881129 Report a problem
    9/27/2023Listed for sale$365,000
    Source: MRED as distributed by MLS GRID #11881129 Report a problem
    9/19/2023Contingent$365,000
    Source: MRED as distributed by MLS GRID #11881129 Report a problem
    9/16/2023Listed for sale$365,000+95.2%
    Source: MRED as distributed by MLS GRID #11881129 Report a problem
    7/2/2013Sold$187,000-8.3%
    Source: Public Record Report a problem
    6/7/2013Pending sale$204,000
    Source: Coldwell Banker Residential Brokerage - Orland Park #08157952 Report a problem
    8/8/2012Price change$204,000-2.4%
    Source: Coldwell Banker Residential Brokerage - Orland Park #08157952 Report a problem
    5/25/2012Price change$209,000-2.7%
    Source: Coldwell Banker Residential Brokerage - Orland Park #08157952 Report a problem
    1/12/2012Price change$214,900-1.9%
    Source: Coldwell Banker Residential Brokerage - Orland Park #07682727 Report a problem
    6/18/2011Price change$219,000-4.7%
    Source: Coldwell Banker Residential Brokerage - Orland Park #07682727 Report a problem
    3/17/2011Price change$229,900-5%
    Source: Coldwell Banker Residential Brokerage - Orland Park #07682727 Report a problem
    11/28/2010Listed for sale$241,900
    Source: NRT Chicago #07682727 Report a problem

    Public tax history

    YearProperty taxesTax assessment
    2024-- $26,000 +0%
    2023$9,656 +0.3%$25,999 +22%
    2022$9,627 -0.7%$21,318
    2021$9,692 +3.1%$21,318
    2020$9,403 +11.8%$21,318 +12%
    2019$8,411 +3.9%$19,036
    2018$8,091 +1.5%$19,036
    2017$7,974 -7.3%$19,036 +1.6%
    2016$8,600 +0.3%$18,736
    2015$8,574 +1.6%$18,736
    2014$8,441 +3.6%$18,736 +9.9%
    2013$8,144 +37.2%$17,046
    2012$5,935 -0.1%$17,046
    2011$5,939 -10.5%$17,046 -25.4%
    2010$6,633 -5.6%$22,851
    2009$7,024 +5.3%$22,851 -5%
    2008$6,668 -3.7%$24,054 +1.6%
    2007$6,927 +3.5%$23,668
    2006$6,693 +9.3%$23,668
    2005$6,122 -1.2%$23,668 +16.7%
    2004$6,198 +3.4%$20,279
    2003$5,994 +4.9%$20,279
    2002$5,715 +13%$20,279 +4.7%
    2001$5,056 +2%$19,371
    2000$4,958 +0.9%$19,371
    1999$4,916 $19,371

    Find assessor info on the county website

    Neighborhood: 60422

    Nearby schools

    GreatSchools rating
    Schools provided by the listing agent
    • Elementary: Heather Hill Elementary School
    • Middle: Parker Junior High School
    • High: Homewood-Flossmoor High School
    • District: 161

    Source: MRED as distributed by MLS GRID. This data may not be complete. We recommend contacting the local school district to confirm school assignments for this home.

    Get a cash offer in 3 minutes
    Find out how much your home could sell for in as little as 3 minutes with a no-obligation cash offer.
    Estimated market value
    $399,600
    Get a cash offer in 3 minutes
    Find out how much your home could sell for in as little as 3 minutes with a no-obligation cash offer.
    Estimated market value
    $399,600