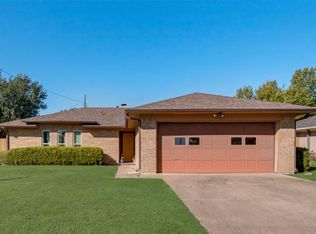
Beautiful Two Bedroom, Two Bath, Two Garage home offers one level. The home has received a decade of much love and care. Remodeled home includes roof, fence, gutters replaced. Floor covering, cabinets, light fixtures, ceiling fans, counter tops replaced, repainted inside and out. Open floor plan in the Living Room, Dining Room, Kitchen. Kitchen cabinets have had a face lift. Pantry added with pull out drawers. Counter tops changed. Large island, breakfast bar. Pretty light fistures. HUGE walk in closet just off the master bathroom. Patio door looks out to the private, landscaped yard with patio and large shade tree. Great location is so convenient to schools, church, shopping, resturants, Texoma Parkway and Hwy 75. Mark this one A MUST SEE TODAY!
For sale
$229,000
3118 Richelieu St, Sherman, TX 75090
2beds
1,214sqft
:
Get pre-qualified$1,666/mo
Single Family Residence
Built in 1983
7,840 Square Feet Lot
$-- Zestimate®
$189/sqft
$-- HOA
What's special
Large island breakfast barCounter tops changed
- 18 days |
- 706 |
- 80 |
Likely to sell faster than
Zillow last checked:
Listing updated:
Listed by:
PAULA CLOUD 0424915 903-893-8174,
PARAGON, REALTORS 903-893-8174
Source: NTREIS,MLS#: 21340120
Facts & features
Interior
Bedrooms & bathrooms
- Bedrooms: 2
- Bathrooms: 2
- Full bathrooms: 2
Primary bedroom
- Features: Ceiling Fan(s), Walk-In Closet(s)
- Level: First
- Dimensions: 15 x 12
Bedroom
- Features: Ceiling Fan(s)
- Level: First
- Dimensions: 14 x 10
Primary bathroom
- Features: Built-in Features, Solid Surface Counters
- Level: First
- Dimensions: 10 x 5
Other
- Features: Built-in Features, Solid Surface Counters
- Level: First
- Dimensions: 8 x 5
Living room
- Features: Breakfast Bar, Built-in Features, Ceiling Fan(s)
- Level: First
- Dimensions: 24 x 17
Utility room
- Features: Built-in Features
- Level: First
- Dimensions: 8 x 5
Heating
- Central, Natural Gas
Cooling
- Central Air, Ceiling Fan(s), Electric
Appliances
- Included: Dishwasher, Electric Range, Disposal, Gas Water Heater, Microwave, Refrigerator, Vented Exhaust Fan
- Laundry: Washer Hookup, Dryer Hookup, ElectricDryer Hookup, Laundry in Utility Room
Features
- Eat-in Kitchen, High Speed Internet, Open Floorplan, Pantry, Cable TV, Walk-In Closet(s)
- Flooring: Carpet, Ceramic Tile, Laminate
- Has basement: No
- Has fireplace: No
Interior area
- Total interior livable area: 1,214 sqft
Video & virtual tour
Property
Parking
- Total spaces: 2
- Parking features: Concrete, Door-Multi, Garage Faces Front, Garage, Garage Door Opener
- Attached garage spaces: 2
Features
- Levels: One
- Stories: 1
- Patio & porch: Front Porch, Patio
- Exterior features: Rain Gutters
- Pool features: None
- Fencing: Wood
Lot
- Size: 7,840 Square Feet
- Dimensions: 67.83 x 116.92
- Features: Interior Lot, Landscaped, Level, Subdivision, Few Trees
Details
- Parcel number: 154956
Construction
Type & style
- Home type: SingleFamily
- Architectural style: Traditional,Detached
- Property subtype: Single Family Residence
- Attached to another structure: Yes
Materials
- Brick
- Foundation: Slab
- Roof: Composition
Condition
- Year built: 1983
Utilities & green energy
- Sewer: Public Sewer
- Water: Public
- Utilities for property: Sewer Available, Water Available, Cable Available
Community & HOA
Community
- Features: Curbs
- Subdivision: Sherden Terrace
HOA
- Has HOA: No
Location
- Region: Sherman
Financial & listing details
- Price per square foot: $189/sqft
- Tax assessed value: $161,250
- Annual tax amount: $683
- Date on market: 7/24/2026
- Cumulative days on market: 19 days
- Listing terms: Cash,Conventional,FHA,VA Loan
- Exclusions: In dining room shelf and shelf unit, drapes thru home, potted plants
- Road surface type: Asphalt
Estimated market value
Not available
Estimated sales range
Not available
Not available
Price history
| Date | Event | Price |
|---|---|---|
| 7/24/2026 | Listed for sale | $229,000$189/sqft |
Source: NTREIS #21340120 Report a problem | ||
Public tax history
| Year | Property taxes | Tax assessment |
|---|---|---|
| 2025 | $683 | $161,250 -0.3% |
| 2024 | $683 | $161,730 -2% |
| 2023 | $683 -55.1% | $165,091 +10% |
| 2022 | $1,520 | $150,083 +10% |
| 2021 | $1,520 | $136,439 +6.5% |
| 2020 | -- | $128,091 +10% |
| 2019 | $1,520 | $116,446 +9.3% |
| 2018 | $1,520 -23.2% | $106,567 +8.6% |
| 2017 | $1,978 | $98,153 -2.9% |
| 2016 | $1,978 +3.7% | $101,091 +26.9% |
| 2015 | $1,908 | $79,637 +3.7% |
| 2014 | $1,908 | $76,800 -7.1% |
| 2013 | -- | $82,704 -2.8% |
| 2012 | -- | $85,052 +3.4% |
| 2011 | -- | $82,237 +12.5% |
| 2010 | -- | $73,118 -14.2% |
| 2009 | -- | $85,172 -4% |
| 2008 | -- | $88,732 |
| 2007 | -- | $88,732 |
| 2006 | -- | $88,732 +13.1% |
| 2005 | -- | $78,431 |
| 2004 | -- | $78,431 +4.7% |
| 2002 | -- | $74,939 +10% |
| 2001 | -- | $68,126 +10% |
| 2000 | -- | $61,933 |
Find assessor info on the county website
Monthly payment
Est. payment
Payment breakdown
Explore the cost of this home by adjusting the details. Changes won't be saved.Climate risks
Neighborhood: 75090
Nearby schools
GreatSchools rating
- 2/10Percy W Neblett Elementary SchoolGrades: K-5Distance: 0.2 mi
- 4/10Sherman MiddleGrades: 6-8Distance: 2.1 mi
- 5/10Sherman High SchoolGrades: 9-12Distance: 5.4 mi
Schools provided by the listing agent
- Elementary: Percy W Neblett
- Middle: Piner
- High: Sherman
- District: Sherman ISD
Source: NTREIS. This data may not be complete. We recommend contacting the local school district to confirm school assignments for this home.
- $184,900-- bd1 ba1.2k sqft3114 Richelieu St, Sherman, TX 75090Off Market
- $--3 bd2 ba1.2k sqft3202 Richelieu St, Sherman, TX 75090Sold
- $234,600-- bd-- ba2k sqft3101 & 3103 Richelieu St, Sherman, TX 75090Off Market
- $248,3003 bd2 ba1.6k sqft3201 Normandy Dr, Sherman, TX 75090Off Market

- $243,300-- bd2 ba1.7k sqft3117 Normandy Dr, Sherman, TX 75090Off Market
- $194,200-- bd1 ba1.4k sqft3110 Richelieu St, Sherman, TX 75090Off Market
- $199,6003 bd2 ba1.2k sqft3206 Richelieu St, Sherman, TX 75090Off Market
- $209,200-- bd2 ba1.4k sqft3205 Normandy Dr, Sherman, TX 75090Off Market
A local agent can set up tours, give advice and negotiate with sellers.
Similar homes
- $239,5003 bd2 ba1.5k sqft842 Starlight Dr, Sherman, TX 75090For Sale
 MLS ID #21291255, Anastasia Riley. NTREIS
 - $215,0003 bd1 ba1.3k sqft1516 E Peyton St, Sherman, TX 75090For Sale
 MLS ID #21313049, Ethan Yonas. NTREIS
 - $219,0003 bd2 ba1.3k sqft513 Talley Dr, Sherman, TX 75092For Sale
 MLS ID #21339611, Evan Martin. NTREIS
 - $225,0003 bd2 ba1.3k sqft4817 Indio Ln, Sherman, TX 75092Pending
 MLS ID #21313257, Amanda Phillips. NTREIS
 - $229,9003 bd2 ba1.3k sqft420 W Anita St, Sherman, TX 75092For SaleMLS ID #21300829, Lauren Swanson. NTREIS
- $210,0003 bd2 ba1.8k sqft2507 N Shannon St, Sherman, TX 75092For SaleMLS ID #21345939, Monica Bronson. NTREIS
- $219,6233 bd2 ba1.2k sqft2325 N Ricketts St, Sherman, TX 75092For SaleMLS ID #21247266, Toni Evans Morrow. NTREIS
- $219,0003 bd2 ba1.5k sqft1032 N Lockhart St, Sherman, TX 75092For SaleMLS ID #21255941, Cristi Perkins. NTREIS
- $239,9002 bd2 ba1.7k sqft110 S Binkley St, Sherman, TX 75092For SaleMLS ID #21303429, Nev Hewitt-Patterson. NTREIS
- $199,9003 bd2 ba1.4k sqft1718 N Shannon St, Sherman, TX 75092For SaleMLS ID #21314228, Stephanie Hinds. NTREIS
- $240,0003 bd2 ba1.4k sqft946 W Laurel St, Sherman, TX 75092For SaleMLS ID #21271024, Jamie Stephens. NTREIS
- $215,0003 bd2 ba1.1k sqft918 N Ricketts St, Sherman, TX 75092For SaleMLS ID #21178577, Carol King Ringo. NTREIS
- $199,8003 bd2 ba1.2k sqft605 S Ricketts St, Sherman, TX 75092For SaleMLS ID #21302612, Eli Ersch. NTREIS
- $199,0003 bd2 ba1.5k sqft2321 N Shannon St, Sherman, TX 75092For SaleMLS ID #21094704, Drew Thorpe. NTREIS
- $189,9003 bd2 ba1.3k sqft411 W Taylor St, Sherman, TX 75092For SaleMLS ID #21317292, Chris Vogelsang. NTREIS
- $209,9993 bd2 ba1.3k sqft1231 Oak Dr, Denison, TX 75020For SaleMLS ID #21259673, Spencer McDuffy. NTREIS
- $242,0003 bd2 ba1.3k sqft1909 Timberline Ln, Sherman, TX 75092For SaleMLS ID #21285103, Patrick Kocher. NTREIS
- $280,0003 bd2 ba1.5k sqft2705 N Woods St, Sherman, TX 75092For SaleMLS ID #21226669, Kristine Crawford. NTREIS
- $260,0003 bd2 ba1.6k sqft311 W Scott St, Sherman, TX 75092For SaleMLS ID #21023336, Christie Carmichael. NTREIS
- $265,0003 bd2 ba1.6k sqft2704 Rex Cruse Dr, Sherman, TX 75092For SaleMLS ID #21317320, Kimberly Hudgins. NTREIS
