Skip main navigation
Sold for $424,900
  • $424,900

    3118 RIDGEWOOD DRIVE, NORTH PORT, FL 34287

    3beds
    1,531sqft
    Single Family Residence
    Built in 2005
    0.41 Acres Lot
    $423,700 Zestimate®
    $278/sqft
    $2,336 Estimated rent

    Home value

    $423,700

    $403,000 - $445,000

    $2,336/mo

    Zestimate® history
    Loading
    Loading...

    Owner options

    List your home for rent

    $2,336/mo

    Rent Zestimate®

    Find your next renter with Zillow Rental Manager. Plus, with online applications, you can quickly screen prospective tenants – for free.

    Learn more

    $2,336/mo

    Rent Zestimate®

    Refinance and save

    $2,912/mo

    Est. payment

    Refinancing to a lower rate could help reduce your monthly payments and save thousands over the life of the loan.

    See today's rates

    $2,912/mo

    Est. payment

    Explore your selling options

    Work with a Zillow partner agent

    Leverage their expertise and Zillow's premium Showcase listings to get your home seen by more buyers.

    Get started

    List with your own agent

    Get your home in front of millions of buyers by listing it on Zillow.

    Learn how to do it

    Sell it yourself

    Take full control of how buyers see your home on Zillow by listing For Sale by Owner (FSBO).

    List your home

    What's special

    Beautiful poolTanning ledgeOpen floor planInvisible pet fenceRain bird irrigationTall arched doorwaysBeautiful landscaping
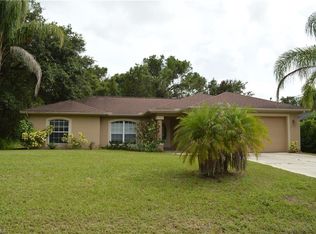
    Beautifully updated Windemere pool home on an impressive .41-acre corner lot with NO HOA! This meticulously maintained home offers 9½-foot ceilings, tall arched doorways, an open floor plan, beautiful landscaping, and Rain Bird irrigation. From the moment you enter, your eye is drawn through the 8-foot sliding glass doors to the pool and lanai, creating the indoor-outdoor living Florida is known for. The 12’ x 24’ heated pool has been beautifully upgraded with pebble-stone resurfacing, new tile, and a tanning ledge. The aluminum lanai has been rescreened and freshly painted with new screws and doors. The pool heater was replaced in April 2024. Beyond the lanai is a 12’ x 30’ paver patio overlooking the beautifully maintained yard. Inside, 18-inch tile flooring flows through the kitchen, great room, and both bathrooms. The kitchen features stainless-steel appliances and an impressive 42-inch x 10-foot granite island overlooking the great room with seating for four. An additional set of 7-foot sliding glass doors provides direct access from the kitchen area to the pool and lanai—perfect for entertaining. The spacious primary suite features luxury vinyl flooring, a walk-in closet, and sliding glass doors leading to the lanai. The updated primary bath offers a walk-in shower, granite countertop, new lighting, and mirrors. The second bathroom also features an updated granite countertop. Storage and workspace are exceptional. The newer 12’ x 20’ storage barn offers 240 sq. ft. of additional space with a loft and workbench, plus a ramp and additional parking area leading to the barn. The finished 2-car garage features high ceilings, finished walls and ceiling, a full-coverage epoxy floor, extensive cabinets and shelving, two countertop work areas, and attic storage. Major improvements include a roof replaced December 2020, pool heater replaced April 2024, and Lennox A/C and heat pump with heat exchanger replaced April 2024. Additional features include a home security system and invisible pet fence. Blue Ridge Park is just a short walk away, offering a playground and kayak launch with canal access leading to the lake. Beautifully maintained, thoughtfully updated, and ready to enjoy, this home combines generous indoor and outdoor living spaces, exceptional storage, a beautiful pool, and the Florida lifestyle—all with NO HOA.

    Zillow last checked:

    Listing updated:

    Listed by:

    Douglas Addeo 561-251-3408,

    COMMUNITY REALTY ASSOCIATES 561-852-1341

    Bought with:

    Non-Member Agent

    STELLAR NON-MEMBER OFFICE

    Source: Stellar MLS,MLS#: TB8554004MLS LogoOriginating MLS: Suncoast Tampa

    Facts & features

    Interior

    Bedrooms & bathrooms
    • Bedrooms: 3
    • Bathrooms: 2
    • Full bathrooms: 2
    Rooms
    • Room types: Utility Room
    Primary bedroom
    • Features: Dual Sinks, Shower No Tub, Walk-In Closet(s)
    • Level: First
    • Area: 208 Square Feet
    • Dimensions: 13x16
    Bedroom 2
    • Features: Built-in Closet
    • Level: First
    • Area: 110 Square Feet
    • Dimensions: 11x10
    Bedroom 3
    • Features: Built-in Closet
    • Level: First
    • Area: 120 Square Feet
    • Dimensions: 12x10
    Dining room
    • Level: First
    • Area: 108 Square Feet
    • Dimensions: 12x9
    Kitchen
    • Features: Pantry
    • Level: First
    • Area: 132 Square Feet
    • Dimensions: 12x11
    Living room
    • Level: First
    • Area: 396 Square Feet
    • Dimensions: 18x22
    Heating
    • Central, Electric
    Cooling
    • Central Air
    Appliances
    • Included: Dishwasher, Electric Water Heater, Kitchen Reverse Osmosis System, Microwave, Range, Refrigerator, Water Softener
    • Laundry: Laundry Room
    Features
    • Ceiling Fan(s), Walk-In Closet(s)
    • Flooring: Carpet, Ceramic Tile, Vinyl
    • Has fireplace: No
    Interior area
    • Total structure area: 2,142
    • Total interior livable area: 1,531 sqft

    Property

    Parking
    • Total spaces: 2
    • Parking features: Driveway, Garage Door Opener
    • Attached garage spaces: 2
    • Has uncovered spaces: Yes
    • Details: Garage Dimensions: 00x00
    Features
    • Levels: One
    • Stories: 1
    • Patio & porch: Patio
    • Exterior features: Irrigation System
    • Has private pool: Yes
    • Pool features: Gunite, Heated, In Ground, Screen Enclosure
    • Has view: Yes
    • View description: Pool
    Lot
    • Size: 0.41 Acres
    • Features: Corner Lot
    Details
    • Additional structures: Shed(s)
    • Parcel number: 0989028112
    • Zoning: RSF2
    • Special conditions: None

    Construction

    Type & style
    • Home type: SingleFamily
    • Architectural style: Ranch
    • Property subtype: Single Family Residence
    Materials
    • Block, Concrete, Stucco
    • Foundation: Slab
    • Roof: Shingle
    Condition
    • New construction: No
    • Year built: 2005

    Utilities & green energy

    • Sewer: Septic Tank
    • Water: Well
    • Utilities for property: Cable Available, Sprinkler Well

    Community & HOA

    Community
    • Security: Smoke Detector(s)
    • Pet fee: $0 monthly
    • Subdivision: PORT CHARLOTTE SUB 01
    HOA
    • Has HOA: No
    Location
    • Region: North Port

    Financial & listing details

    • Price per square foot: $278/sqft
    • Tax assessed value: $307,400
    • Annual tax amount: $3,378
    • Date on market: 10/1/2026
    • Cumulative days on market: 1 day
    • Listing terms: Cash,Conventional
    • Ownership: Fee Simple
    • Total actual rent: 0
    • Road surface type: Paved

    Price history

    DateEventPrice
    10/15/2026Sold$424,900$278/sqft
    Source: Stellar MLS #TB8554004 Report a problem
    10/2/2026Pending sale$424,900$278/sqft
    Source: Stellar MLS #TB8554004 Report a problem
    10/1/2026Listed for sale$424,900+88.9%$278/sqft
    Source: Stellar MLS #TB8554004 Report a problem
    6/27/2016Sold$224,900$147/sqft
    Source: Public Record Report a problem
    6/2/2016Pending sale$224,900$147/sqft
    Source: HUNT BROTHERS REALTY, INC. #A4154446 Report a problem
    5/16/2016Listed for sale$224,900-4.5%$147/sqft
    Source: HUNT BROTHERS REALTY, INC. #A4154446 Report a problem
    10/11/2005Sold$235,400$154/sqft
    Source: Public Record Report a problem

    Public tax history

    YearProperty taxesTax assessment
    2025$3,375 +5%$210,852 +2.9%
    2024$3,215 +4.9%$204,910 +3%
    2023$3,065 +0.1%$198,942 +4.2%
    2022$3,061 +5.3%$190,915 +6.6%
    2021$2,906 +1.1%$179,044 +1.4%
    2020$2,874 +2.8%$176,572 +2.3%
    2019$2,795 $172,602 +1.9%
    2018$2,795 +7.1%$169,384 +2.1%
    2017$2,611 +60.6%$165,900 +3.7%
    2016$1,626 $160,000 +19.3%
    2015$1,626 $134,100 +35.3%
    2014$1,626 +3.3%$99,094
    2013$1,574 +6.3%$99,094 +1.7%
    2012$1,480 +5.5%$97,438 +3%
    2011$1,404 -14.4%$94,600 -12.7%
    2010$1,640 -22.7%$108,300 -5.2%
    2009$2,121 $114,200 -22%
    2008$2,121 -29.2%$146,400 -23.1%
    2007$2,997 $190,400 +2.4%
    2006-- $186,000 +994.1%
    2005-- $17,000
    Find assessor info on the county website

    Neighborhood: 34287

    Nearby schools

    GreatSchools rating
    Schools provided by the listing agent
    • Elementary: Atwater Bay Elementary
    • Middle: Heron Creek Middle
    • High: North Port High

    Source: Stellar MLS. This data may not be complete. We recommend contacting the local school district to confirm school assignments for this home.

    Get a cash offer in 3 minutes
    Find out how much your home could sell for in as little as 3 minutes with a no-obligation cash offer.
    Estimated market value
    $423,700
    Get a cash offer in 3 minutes
    Find out how much your home could sell for in as little as 3 minutes with a no-obligation cash offer.
    Estimated market value
    $423,700