Final Opportunity to Own the Cliffray! This is the last available Cliffray floorplan from Canyon Mill Homes, offering an incredible combination of functionality, quality, and value in one of Southern Utah's most sought-after recreation destinations.
Featuring 4 bedrooms, 3 bathrooms, and a spacious 3-car garage, this thoughtfully designed split-floorplan maximizes privacy while creating an open and inviting living space. The heart of the home showcases a beautiful kitchen with abundant cabinetry, quartz countertops, and a large island that flows seamlessly into the dining and family room--perfect for entertaining or everyday living. A stunning 3-panel sliding glass door fills the home with natural light and creates effortless indoor-outdoor living.
Elevated finishes throughout reflect the craftsmanship Canyon Mill Homes is known for, delivering a move-in-ready home packed with features that would cost significantly more to replicate in today's market.
Located just minutes from Sand Hollow Reservoir, championship golf, world-class OHV trails, mountain biking, hiking, and endless outdoor adventure, this home offers more than just a place to live--it offers a lifestyle. With limited opportunities remaining and no more Cliffray floorplans available after this one, now is the time to secure one of Canyon Mill Homes' most popular designs before it's gone. Additional upgrades include laundry room cabinetry, upgraded carpet and pad, and a covered back patio ideal for outdoor enjoyment. Ideally located at the doorstep of outdoor recreation, the community is just minutes from the reservoir, OHV trails, mountain biking trails, and world-class golf; offering the perfect blend of comfort, style, and an active lifestyle. All information is deemed reliable but not guaranteed, buyer to verify all. The home is not located in a PID which means large property tax savings!
For sale
Price cut: $1K (7/22)
$587,990
3118 S 4800 W Lot 8, Hurricane, UT 84737
4beds
3baths
2,120sqft
:
Get pre-qualifiedN/A
Single Family Residence
Built in 2025
7,405 Square Feet Lot
$586,100 Zestimate®
$277/sqft
$20/mo HOA
What's special
Creates effortless indoor-outdoor livingQuartz countertops
- 194 days |
- 262 |
- 12 |
Zillow last checked:
Listing updated:
Listed by:
MATT RELEI 435-301-6481,
Canyon Mill Realty, LLC
Source: WCBR,MLS#: 26-267917
Facts & features
Interior
Bedrooms & bathrooms
- Bedrooms: 4
- Bathrooms: 3
Bedroom
- Level: Main
Bedroom 2
- Level: Main
Bedroom 3
- Level: Main
Bedroom 4
- Level: Main
Dining room
- Level: Main
Kitchen
- Level: Main
Living room
- Level: Main
Heating
- Natural Gas
Cooling
- Central Air, None
Interior area
- Total structure area: 2,120
- Total interior livable area: 2,120 sqft
- Finished area above ground: 2,120
Property
Parking
- Total spaces: 3
- Parking features: Attached, RV Access/Parking
- Attached garage spaces: 3
Features
- Stories: 1
Lot
- Size: 7,405 Square Feet
- Features: Level
Details
- Parcel number: HSPDS1A8
- Zoning description: Residential
Construction
Type & style
- Home type: SingleFamily
- Property subtype: Single Family Residence
Materials
- Rock, Stucco
- Foundation: Slab
- Roof: Tile
Condition
- Built & Standing
- Year built: 2025
Utilities & green energy
- Water: Culinary
- Utilities for property: Dixie Power, Electricity Connected, Natural Gas Connected
Community & HOA
Community
- Subdivision: SAND POINT AT DESERT SAND
HOA
- Has HOA: Yes
- Services included: Common Area Maintenance
- HOA fee: $20 monthly
Location
- Region: Hurricane
Financial & listing details
- Price per square foot: $277/sqft
- Annual tax amount: $1,069
- Date on market: 1/10/2026
- Cumulative days on market: 227 days
- Listing terms: FHA,Conventional,Cash,1031 Exchange
- Inclusions: Window, Double Pane, Walk-in Closet(s), Patio, Uncovered, Oven/Range, Freestnd, Microwave, Landscaped, Partial, Home Warranty, Fenced, Partial, Disposal, Dishwasher, Ceiling Fan(s), Bath, Sep Tub/Shwr
- Electric utility on property: Yes
Estimated market value
$586,100
$557,000 - $615,000
$2,703/mo
Price history
| Date | Event | Price |
|---|---|---|
| 7/22/2026 | Price change | $587,990-0.2%$277/sqft |
Source: WCBR #26-267917 Report a problem | ||
| 5/26/2026 | Price change | $588,990-1.7%$278/sqft |
Source: WCBR #26-267917 Report a problem | ||
| 4/28/2026 | Price change | $598,990-1%$283/sqft |
Source: WCBR #26-267917 Report a problem | ||
| 4/22/2026 | Price change | $604,990-0.7%$285/sqft |
Source: WCBR #26-267917 Report a problem | ||
| 1/10/2026 | Listed for sale | $608,990$287/sqft |
Source: WCBR #26-267917 Report a problem | ||
Public tax history
Tax history is unavailable.
Monthly payment
Est. payment
Payment breakdown
Explore the cost of this home by adjusting the details. Changes won't be saved.Climate risks
Neighborhood: 84737
Nearby schools
GreatSchools rating
- 7/10Hurricane Intermediate SchoolGrades: PK-7Distance: 5.8 mi
- 6/10Hurricane High SchoolGrades: PK-12Distance: 6.6 mi
- 9/10Three Falls SchoolGrades: PK-5Distance: 6.1 mi
Schools provided by the listing agent
- Elementary: Three Falls Elementary
- Middle: Hurricane Middle
- High: Hurricane High
Source: WCBR. This data may not be complete. We recommend contacting the local school district to confirm school assignments for this home.
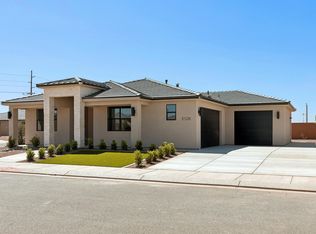
- $--3 bd2 ba1.8k sqft3126 S 4800 W, Hurricane, UT 84737Sold
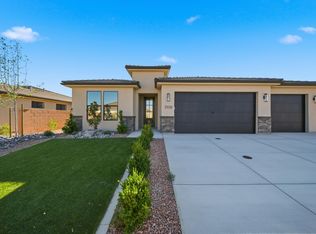
- $598,9904 bd3 ba2k sqft3108 S 4800 W LOT 13, Hurricane, UT 84737For Sale
- $525,1004 bd2 ba1.8k sqft4791 W 3100 S, Hurricane, UT 84737Off Market
- $--4 bd3 ba2.3k sqft3129 S 4850 W LOT 6, Hurricane, UT 84737Sold
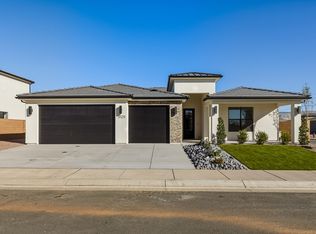
- $--4 bd3 ba2.3k sqft4801 W 3130 S, Hurricane, UT 84737Sold
- $698,9904 bd3 ba2.7k sqft3107 S 4850 W LOT 12, Hurricane, UT 84737New Construction
- $525,0004 bd2 ba1.8k sqft4775 W 3100 S, Hurricane, UT 84737Off Market
- $644,9904 bd3 ba2.3k sqft3100 S 4800 W LOT 14, Hurricane, UT 84737New Construction
A local agent can set up tours, give advice and negotiate with sellers.
A local lender can help you make sure your offer is ready when you are.
Similar homes
- $578,9904 bd3 ba2k sqft3092 S 4850 W Lot 10, Hurricane, UT 84737For Sale
 MLS ID #26-273440, MATT RELEI, Canyon Mill Realty, LLC. WCBR
 - $598,9904 bd3 ba2k sqft3108 S 4800 W Lot 13, Hurricane, UT 84737For SaleMLS ID #26-273444, MATT RELEI, Canyon Mill Realty, LLC. WCBR
- $549,0004 bd3 ba2.5k sqftLOT 14 Strawberry Flds, Hurricane, UT 84737New Construction
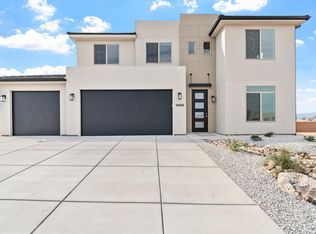 MLS ID #26-270506, NATHAN MAYO, RED ROCK REAL ESTATE. WCBR
 - $554,9904 bd2 ba2.3k sqft1570 S 4040 W Lot 4, Hurricane, UT 84737For Sale
 MLS ID #25-261702, Jared Flegal, RICHMOND AMERICAN HOMES OF UTAH. WCBR
 - $559,0004 bd3 ba2.6k sqftLOT 7 Strawberry Flds, Hurricane, UT 84737New ConstructionMLS ID #26-270505, NATHAN MAYO, RED ROCK REAL ESTATE. WCBR
- $571,5053 bd3 ba2k sqft1441 S 3770 W, Hurricane, UT 84737New ConstructionVisionary Homes
- $584,9003 bd2 ba2.1k sqft183 N 3620 W, Hurricane, UT 84737For SaleMLS ID #26-269861, JOSEPH R ALLEN, REALTY ABSOLUTE. WCBR
- $679,9004 bd3 ba2.2k sqft1589 S 4000 W, Hurricane, UT 84737For SaleMLS ID #25-263672, DUSTY WRIGHT, KW Ascend Keller Williams Realty. WCBR
- $579,0004 bd3 ba2.1k sqft597 S Balancing Rock Dr, Washington, UT 84780For SaleMLS ID #26-271885, TYLER MORALES, BE AT HOME UTAH. WCBR
- $509,0003 bd3 ba2.1k sqftLOT 10 Strawberry Flds, Hurricane, UT 84737New ConstructionMLS ID #26-270500, NATHAN MAYO, RED ROCK REAL ESTATE. WCBR
- $543,8953 bd3 ba1.9k sqft3369 W Palomar, Hurricane, UT 84737For SaleMLS ID #26-272953, BRIAN NIX, MOQUI REAL ESTATE BROKERAGE LLC. WCBR
- $684,9004 bd3 ba2.7k sqft156 N 3670 W, Hurricane, UT 84737For SaleMLS ID #26-271389, JOSEPH R ALLEN, REALTY ABSOLUTE. WCBR
- $543,8953 bd3 ba1.9k sqft3369 W Palomar N, Hurricane, UT 84737For Sale
 MLS ID #2134629, Brian Nix, Moqui Real Estate Brokerage LLC. UtahRealEstate.com
 - $526,5903 bd3 ba1.7k sqft3883 W 1440 S, Hurricane, UT 84737New ConstructionVisionary Homes
- $859,9004 bd3 ba2.2k sqft1586 S 3960 W, Hurricane, UT 84737For SaleMLS ID #26-273833, DUSTY WRIGHT, KW Ascend Keller Williams Realty. WCBR
- from $529,9903 bd3 ba2k sqftHesperia Plan, Legacy at Sand Hollow - Hurricane, Hurricane, UT 84737New ConstructionVisionary Homes
- $639,9005 bd4 ba3k sqft3967 S 2160 W, Hurricane, UT 84737For SaleMLS ID #26-270499, DUSTY WRIGHT, KW Ascend Keller Williams Realty. WCBR
- $749,0005 bd4 ba2.4k sqft4765 W 1930 S, Hurricane, UT 84737For SaleMLS ID #26-267836, DAMON G STEWART, ROCKLIN REAL ESTATE. WCBR
- $649,9003 bd3 ba1.9k sqft3862 W 2570 South Cir, Hurricane, UT 84737New ConstructionVisionary Homes
- from $649,9904 bd4 ba2.2k sqftOasis (Slab) Plan, Fire Rock, Hurricane, UT 84737New ConstructionDR Horton
