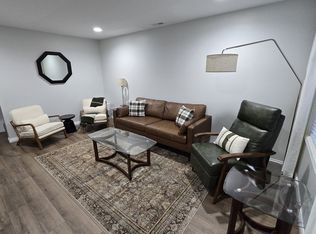
This is an unbelievable and spacious setting very close to the west side of Blgtn. Call it 9 minutes from Walmart, 17 minutes to IU Hospital. It's an immaculate custom built family home that is picturesque & private in every way. There are rent to own possibilities, with this 5 acre acre scenic offering. The 4 bedrooms are large, the 4.5 bathrooms are very pretty and accommodating. The property and grounds are professionally mowed, snow removed, and expertly maintained. This home is in like new condition and ready to occupy. It's built into the tree tops and woods for maximum privacy. If you are looking for something special, this is it. Short term leases are available.
This is a rent plus utilities offering.
House for rent
Single family residence
Available now
Cats, small dogs OK
Air conditioner, central air
Hookups laundry
Attached garage parking
Heat pump
What's special
- 74 days |
- -- |
- -- |
Zillow last checked:
Listing updated:
Travel times
Facts & features
Interior
Bedrooms & bathrooms
- Bedrooms: 4
- Bathrooms: 5
- Full bathrooms: 5
Heating
- Heat Pump
Cooling
- Air Conditioner, Central Air
Appliances
- Included: Dishwasher, Microwave Oven, Oven, Refrigerator
- Laundry: Hookups
Features
- Flooring: Carpet, Hardwood, Tile
Interior area
- Total interior livable area: 2,400 sqft
Property
Parking
- Parking features: Attached, Garage, Off Street
- Has attached garage: Yes
- Details: Contact manager
Accessibility
- Accessibility features: Disabled Access
Features
- Patio & porch: Patio
Details
- Additional structures: Garage(s)
- Parcel number: 530163061002000015
Construction
Type & style
- Home type: SingleFamily
- Property subtype: Single Family Residence
Community & HOA
Location
- Region: Bloomington
Financial & listing details
- Lease term: 1 Year
Nearby apartments for rent

Price history
| Date | Event | Price |
|---|---|---|
| 7/24/2026 | Listed for rent | $3,750$2/sqft |
Source: Zillow Rentals Report a problem | ||
| 7/22/2026 | Listing removed | $717,450 |
Source:  IRMLS #202618672 Report a problem IRMLS #202618672 Report a problem | ||
| 5/16/2026 | Listed for sale | $717,450-1% |
Source: IRMLS #202618672 Report a problem | ||
| 5/15/2026 | Listing removed | $724,950 |
Source: IRMLS #202615006 Report a problem | ||
| 4/26/2026 | Listed for sale | $724,950+3.6% |
Source: IRMLS #202615006 Report a problem | ||
| 5/12/2025 | Listing removed | $699,950 |
Source: IRMLS #202508199 Report a problem | ||
| 3/18/2025 | Price change | $699,950+0.1% |
Source: IRMLS #202508199 Report a problem | ||
| 3/14/2025 | Listed for sale | $699,000-0.1% |
Source: IRMLS #202508199 Report a problem | ||
| 3/14/2025 | Listing removed | $699,950 |
Source: IRMLS #202229193 Report a problem | ||
| 8/18/2024 | Price change | $699,950-9.7% |
Source: IRMLS #202229193 Report a problem | ||
| 5/10/2023 | Price change | $775,000+3.3% |
Source: IRMLS #202229193 Report a problem | ||
| 7/15/2022 | Listed for sale | $749,950+665.5% |
Source: IRMLS #202229193 Report a problem | ||
| 8/2/2021 | Listing removed | $97,975 |
Source: IRMLS #202038290 Report a problem | ||
| 3/19/2021 | Price change | $97,975+8.9% |
Source: IRMLS #202038290 Report a problem | ||
| 9/23/2020 | Price change | $89,950-88% |
Source: IRMLS #202038290 Report a problem | ||
| 9/22/2020 | Listed for sale | $750,000 |
Source: IRMLS #202030633 Report a problem | ||