A rare opportunity. First time on the market in nearly 50 years. This stunning one of a kind property in Hessler Hills with the best views in Portland, was built in 1956 by architect Herman Brookman. The home captures the timeless feeling of a Mid-Century Modern masterpiece. The house is situated on the site to capture the stunning views of seven mountains and the Willamette and Columbia Rivers. Immaculately updated and refreshed by architect Dennis Batke and designer Karol Neimi. The current owners took care to keep the home's integrity. Natural light floods the living room, dining room and kitchen. Take in the views from the sunken living room with its exquisite original fireplace surrounded by built-ins. The formal dining room has space for large gatherings and easy access to the nearly 1 acre of private, beautifully hardscaped and landscaped grounds by landscape architect Craig Kiest. The chef's kitchen offers a marvelous place to cook and has been tastefully updated. Primary suite wing has an intimate courtyard, walk-in closet and en-suite all with custom built zebra wood cabinets and storage. This wing also has a private office with built-ins and views. Lower level backyard has newly plastered and tiled in-ground pool with spectacular views and new patio decking. You will never have to leave, or you can be downtown in 10 minutes! [Home Energy Score = 2. HES Report at https://rpt.greenbuildingregistry.com/hes/OR10219677]
Sold
$2,900,000
3118 SW Fairmount Blvd, Portland, OR 97239
4beds
4,418sqft
Residential, Single Family Residence
Built in 1956
0.8 Acres Lot
$2,401,800 Zestimate®
$656/sqft
$5,315 Estimated rent
Home value
$2,401,800
$2.11M - $2.74M
$5,315/mo
Zestimate® history
Owner options
List your home for rent
$5,315/mo
Rent Zestimate®
Find your next renter with Zillow Rental Manager. Plus, with online applications, you can quickly screen prospective tenants – for free.
$5,315/mo
Rent Zestimate®
Refinance and save
$14,780/mo
Est. payment
Refinancing to a lower rate could help reduce your monthly payments and save thousands over the life of the loan.
$14,780/mo
Est. payment
Explore your selling options
Work with a Zillow partner agent
Leverage their expertise and Zillow's premium Showcase listings to get your home seen by more buyers.
Get startedList with your own agent
Get your home in front of millions of buyers by listing it on Zillow.
Learn how to do itSell it yourself
Take full control of how buyers see your home on Zillow by listing For Sale by Owner (FSBO).
List your homeWhat's special
Spectacular viewsPrivate officeFormal dining roomExquisite original fireplacePrimary suite wingNatural light floodsIntimate courtyard
Zillow last checked:
Listing updated:
Listed by:
Craig Weintz 503-504-1414,
Windermere Realty Trust
Bought with:
Kathleen O'Donnell, 200502109
ODonnell Group Realty
Source: RMLS (OR),MLS#: 24137973
Facts & features
Interior
Bedrooms & bathrooms
- Bedrooms: 4
- Bathrooms: 4
- Full bathrooms: 3
- Partial bathrooms: 1
- Main level bathrooms: 4
Rooms
- Room types: Bedroom 4, Den, Laundry, Bedroom 2, Bedroom 3, Dining Room, Family Room, Kitchen, Living Room, Primary Bedroom
Primary bedroom
- Features: Bathroom, Hardwood Floors, Patio, Double Sinks, Soaking Tub, Walkin Closet, Walkin Shower
- Level: Main
- Area: 180
- Dimensions: 15 x 12
Bedroom 2
- Features: Closet Organizer, Hardwood Floors, Closet
- Level: Main
- Area: 132
- Dimensions: 12 x 11
Bedroom 3
- Features: Closet Organizer, Hardwood Floors, Closet
- Level: Main
- Area: 132
- Dimensions: 12 x 11
Bedroom 4
- Features: Hardwood Floors, Closet
- Level: Main
- Area: 108
- Dimensions: 12 x 9
Dining room
- Features: Builtin Features, Patio, Slate Flooring
- Level: Main
- Area: 187
- Dimensions: 17 x 11
Family room
- Level: Lower
- Area: 340
- Dimensions: 20 x 17
Kitchen
- Features: Builtin Features, Cook Island, Eat Bar, Eating Area, Gas Appliances, Hardwood Floors, Instant Hot Water, Pantry, Patio, Double Oven, Quartz
- Level: Main
- Area: 234
- Width: 13
Living room
- Features: Bookcases, Fireplace, Hardwood Floors, Patio, Sunken
- Level: Main
- Area: 330
- Dimensions: 22 x 15
Heating
- Forced Air, Forced Air 95 Plus, Fireplace(s)
Cooling
- Central Air
Appliances
- Included: Built In Oven, Dishwasher, Disposal, Double Oven, Free-Standing Gas Range, Gas Appliances, Instant Hot Water, Range Hood, Stainless Steel Appliance(s), Washer/Dryer, Gas Water Heater
- Laundry: Laundry Room
Features
- Quartz, Soaking Tub, Closet, Bookcases, Built-in Features, Sink, Closet Organizer, Cook Island, Eat Bar, Eat-in Kitchen, Pantry, Sunken, Bathroom, Double Vanity, Walk-In Closet(s), Walkin Shower, Kitchen Island
- Flooring: Hardwood, Heated Tile, Slate, Tile
- Windows: Double Pane Windows
- Basement: Finished,Storage Space
- Number of fireplaces: 2
- Fireplace features: Gas, Wood Burning
Interior area
- Total structure area: 4,418
- Total interior livable area: 4,418 sqft
Property
Parking
- Total spaces: 2
- Parking features: Driveway, Off Street, Garage Door Opener, Attached
- Attached garage spaces: 2
- Has uncovered spaces: Yes
Accessibility
- Accessibility features: Accessible Doors, Accessible Full Bath, Accessible Hallway, Caregiver Quarters, Garage On Main, Ground Level, Minimal Steps, One Level, Parking, Walkin Shower, Accessibility
Features
- Stories: 2
- Patio & porch: Deck, Patio, Porch
- Exterior features: Garden, Gas Hookup, Raised Beds, Yard
- Fencing: Fenced
- Has view: Yes
- View description: City, Mountain(s), River
- Has water view: Yes
- Water view: River
Lot
- Size: 0.8 Acres
- Features: Private, Terraced, Sprinkler, SqFt 20000 to Acres1
Details
- Additional structures: GasHookup
- Parcel number: R179356
Construction
Type & style
- Home type: SingleFamily
- Architectural style: Mid Century Modern,Ranch
- Property subtype: Residential, Single Family Residence
Materials
- Cedar
- Foundation: Concrete Perimeter
- Roof: Shake
Condition
- Resale
- New construction: No
- Year built: 1956
Utilities & green energy
- Gas: Gas Hookup, Gas
- Sewer: Public Sewer
- Water: Public
Community & HOA
Community
- Security: Entry, Security Lights
HOA
- Has HOA: Yes
- Amenities included: Tennis Court
- HOA fee: $200 annually
Location
- Region: Portland
Financial & listing details
- Price per square foot: $656/sqft
- Tax assessed value: $1,815,230
- Annual tax amount: $30,006
- Date on market: 1/5/2024
- Cumulative days on market: 184 days
- Listing terms: Cash,Conventional,VA Loan
- Road surface type: Paved
Price history
| Date | Event | Price |
|---|---|---|
| 5/31/2024 | Sold | $2,900,000$656/sqft |
Source:  RMLS (OR) #24137973 Report a problem RMLS (OR) #24137973 Report a problem | ||
| 3/22/2024 | Pending sale | $2,900,000$656/sqft |
Source: RMLS (OR) #24137973 Report a problem | ||
| 2/15/2024 | Listed for sale | $2,900,000$656/sqft |
Source: RMLS (OR) #24137973 Report a problem | ||
Public tax history
| Year | Property taxes | Tax assessment |
|---|---|---|
| 2025 | $32,006 +3.2% | $1,202,450 +3% |
| 2024 | $31,026 +3.4% | $1,167,430 +3% |
| 2023 | $30,006 +2.2% | $1,133,430 +3% |
| 2022 | $29,356 +3.3% | $1,100,420 +3% |
| 2021 | $28,428 +12.3% | $1,068,370 +3% |
| 2020 | $25,318 -0.7% | $1,037,260 +3% |
| 2019 | $25,499 | $1,007,050 +3.9% |
| 2018 | $25,499 +3.9% | $969,400 +3% |
| 2017 | $24,539 +15% | $941,170 +3% |
| 2016 | $21,332 | $913,760 +3% |
| 2015 | $21,332 +3.1% | $887,150 +3% |
| 2014 | $20,688 +22.5% | $861,320 +3% |
| 2013 | $16,893 +9.8% | $836,240 +3% |
| 2012 | $15,385 +5.3% | $811,890 +3% |
| 2011 | $14,608 -12.2% | $788,250 +3% |
| 2010 | $16,629 +2.7% | $765,300 +3% |
| 2009 | $16,188 +5.9% | $743,010 +3% |
| 2008 | $15,282 +4.3% | $721,370 +7.2% |
| 2007 | $14,651 +11.4% | $672,910 +3% |
| 2006 | $13,156 +4.7% | $653,320 +3% |
| 2005 | $12,559 -2.7% | $634,300 +3% |
| 2004 | $12,910 +1.4% | $615,830 +3% |
| 2003 | $12,734 +3.4% | $597,900 +3% |
| 2002 | $12,310 +10.4% | $580,490 +6.1% |
| 2000 | $11,150 | $547,180 |
Find assessor info on the county website
Neighborhood: Hillsdale
Nearby homes
- $1,984,4007 bd5 ba5.8k sqft3120 SW Fairmount Blvd, Portland, OR 97239Off Market
- $2,327,7007 bd2 ba4k sqft3112 SW Fairmount Blvd, Portland, OR 97239Off Market
- $488,6002 bd2 ba1.9k sqft5202 SW View Point Ter, Portland, OR 97239Off Market
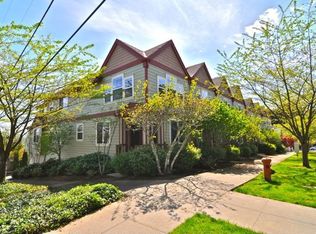
- $2,513,6004 bd3 ba4.5k sqft1312 SW Hessler Dr, Portland, OR 97239Off Market
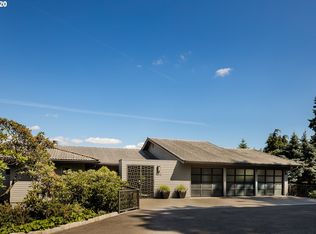
- $2,018,1006 bd5 ba5.2k sqft3124 SW Fairmount Blvd, Portland, OR 97239Off Market
- $2,985,0002 bd1 ba6.5k sqft3125 SW Fairmount Blvd UNIT A, Portland, OR 97239Off Market
- $2,234,7003 bd4 ba4.6k sqft1248 SW Hessler Dr, Portland, OR 97239Off Market
- $984,1002 bd2 ba2.8k sqft1320 SW Hessler Dr, Portland, OR 97239Off Market
Nearby schools
GreatSchools rating
- 10/10Rieke Elementary SchoolGrades: K-5Distance: 0.7 mi
- 8/10Gray Middle SchoolGrades: 6-8Distance: 0.5 mi
- 8/10Ida B. Wells-Barnett High SchoolGrades: 9-12Distance: 0.7 mi
Schools provided by the listing agent
- Elementary: Rieke
- Middle: Robert Gray
- High: Ida B Wells
Source: RMLS (OR). This data may not be complete. We recommend contacting the local school district to confirm school assignments for this home.
Get a cash offer in 3 minutes
Find out how much your home could sell for in as little as 3 minutes with a no-obligation cash offer.
Estimated market value
$2,401,800
Get a cash offer in 3 minutes
Find out how much your home could sell for in as little as 3 minutes with a no-obligation cash offer.
Estimated market value
$2,401,800
- Oregon
- Multnomah County
- Portland
- 97239
- Hillsdale
- 3118 SW Fairmount Blvd
