This stunning Mediterranean style home is incredibly unique with so much character! Pull into the circle drive and enter through the gated atrium-style front porch that features a large tree growing up through the second-story balcony. Step into the Carrara Marble entry and up the steps to the oversized family room, complete with a full-sized wet bar, soaring ceilings, a wall of mirrors framing the gas fireplace, and multiple entrances to the courtyard areas and backyard. The kitchen features a 6 burner gas stove-top, a built in Sub-Zero refrigerator, double ovens, a built in wine cooler, built in wine racks, trash compactor, warming drawer, an additional drawer-style dishwasher for pots and pans, and an electric fireplace and wet bar in the breakfast area. Additional features throughout are an intercom system, plantation shutters, and skylights that bring in so much natural light! The oversized primary bedroom features a seating area, a gas fireplace, double doors heading out to the pool, and of course an oversized ensuite bathroom with a standing shower, jetted tub, double vanities and large walk-in closet. The office features a full ensuite bathroom and there's a hidden space for a safe behind the book shelf! Upstairs you'll find 3 additional bedrooms (one currently set up as a workout room with a mirrored wall), 2 full bathrooms and ample storage. Out back you'll find several courtyard areas, a beautiful fountain, and the gorgeous saltwater pool and spa. This home is located just across the street from the private HOA tennis courts, playground, and a great walking trail through the hilly neighborhood. This home has unlimited potential and is priced to sell!
Sold
Price Unknown
3118 Shadow Dr W, Arlington, TX 76006
4beds
4,305sqft
Single Family Residence
Built in 1986
0.26 Acres Lot
$643,200 Zestimate®
$--/sqft
$5,021 Estimated rent
Home value
$643,200
$598,000 - $695,000
$5,021/mo
Zestimate® history
Owner options
List your home for rent
$5,021/mo
Rent Zestimate®
Find your next renter with Zillow Rental Manager. Plus, with online applications, you can quickly screen prospective tenants – for free.
$5,021/mo
Rent Zestimate®
Refinance and save
$112/mo
Est. payment
Refinancing to a lower rate could help reduce your monthly payments and save thousands over the life of the loan.
$112/mo
Est. payment
Explore your selling options
Work with a Zillow partner agent
Leverage their expertise and Zillow's premium Showcase listings to get your home seen by more buyers.
Get startedList with your own agent
Get your home in front of millions of buyers by listing it on Zillow.
Learn how to do itSell it yourself
Take full control of how buyers see your home on Zillow by listing For Sale by Owner (FSBO).
List your homeWhat's special
Intercom systemTrash compactorSeveral courtyard areasBeautiful fountainBuilt in sub-zero refrigeratorBuilt in wine coolerBuilt in wine racks
Zillow last checked:
Listing updated:
Listed by:
Courtney Mair 0822140 940-232-1454,
Keller Williams Realty 817-329-8850
Bought with:
Malena Talley
Dream Bold Realty
Source: NTREIS,MLS#: 21113763
Facts & features
Interior
Bedrooms & bathrooms
- Bedrooms: 4
- Bathrooms: 5
- Full bathrooms: 4
- 1/2 bathrooms: 1
Primary bedroom
- Features: En Suite Bathroom, Fireplace, Sitting Area in Primary
- Level: First
- Dimensions: 25 x 16
Bedroom
- Features: En Suite Bathroom, Walk-In Closet(s)
- Level: Second
- Dimensions: 12 x 18
Bedroom
- Features: Walk-In Closet(s)
- Level: Second
- Dimensions: 13 x 12
Bedroom
- Level: Second
- Dimensions: 13 x 11
Primary bathroom
- Features: Built-in Features, Dual Sinks, Jetted Tub
- Level: First
- Dimensions: 15 x 13
Living room
- Features: Fireplace
- Level: First
- Dimensions: 35 x 27
Office
- Level: First
- Dimensions: 13 x 13
Heating
- Fireplace(s), Natural Gas
Cooling
- Central Air, Ceiling Fan(s), Electric
Appliances
- Included: Built-In Refrigerator, Double Oven, Dishwasher, Gas Cooktop, Disposal, Gas Water Heater, Microwave, Trash Compactor, Warming Drawer, Wine Cooler
Features
- Wet Bar, Chandelier, Decorative/Designer Lighting Fixtures, Double Vanity, Eat-in Kitchen, Granite Counters, Kitchen Island, Open Floorplan, Walk-In Closet(s)
- Flooring: Ceramic Tile, Marble
- Windows: Skylight(s), Shutters, Window Coverings
- Has basement: No
- Number of fireplaces: 3
- Fireplace features: Dining Room, Gas, Living Room, Primary Bedroom
Interior area
- Total interior livable area: 4,305 sqft
Property
Parking
- Total spaces: 2
- Parking features: Circular Driveway, Driveway
- Attached garage spaces: 2
- Has uncovered spaces: Yes
Features
- Levels: Two
- Stories: 2
- Patio & porch: Balcony, Covered
- Exterior features: Balcony, Courtyard
- Pool features: In Ground, Pool, Pool/Spa Combo, Salt Water, Water Feature
- Fencing: Back Yard,Wrought Iron
Lot
- Size: 0.26 Acres
- Features: No Backyard Grass
Details
- Parcel number: 05779642
- Other equipment: Intercom
Construction
Type & style
- Home type: SingleFamily
- Architectural style: Mediterranean,Detached
- Property subtype: Single Family Residence
Materials
- Concrete
- Foundation: Slab
- Roof: Flat
Condition
- Year built: 1986
Utilities & green energy
- Sewer: Public Sewer
- Water: Public
- Utilities for property: Sewer Available, Water Available
Community & HOA
Community
- Features: Playground, Park, Sidewalks, Tennis Court(s), Curbs
- Security: Security Gate
- Subdivision: Forest Hills Add
HOA
- Has HOA: Yes
- Services included: All Facilities
- HOA fee: $112 monthly
- HOA name: Forest Hills HOA
- HOA phone: 999-999-9999
Location
- Region: Arlington
Financial & listing details
- Tax assessed value: $689,691
- Annual tax amount: $14,007
- Date on market: 11/15/2025
- Cumulative days on market: 56 days
- Listing terms: Cash,Conventional,FHA,VA Loan
Price history
| Date | Event | Price |
|---|---|---|
| 1/30/2026 | Sold | -- |
Source: NTREIS #21113763 Report a problem | ||
| 1/18/2026 | Pending sale | $675,000$157/sqft |
Source: NTREIS #21113763 Report a problem | ||
| 1/10/2026 | Contingent | $675,000$157/sqft |
Source: NTREIS #21113763 Report a problem | ||
| 12/10/2025 | Price change | $675,000-3.6%$157/sqft |
Source: NTREIS #21113763 Report a problem | ||
| 11/15/2025 | Listed for sale | $699,900$163/sqft |
Source: NTREIS #21113763 Report a problem | ||
Public tax history
| Year | Property taxes | Tax assessment |
|---|---|---|
| 2025 | $4,719 -18.5% | $689,691 |
| 2024 | $5,789 -30.7% | $689,691 +16.3% |
| 2023 | $8,358 -1.8% | $592,870 +4.3% |
| 2022 | $8,512 +1.3% | $568,665 +18.1% |
| 2021 | $8,404 +0.5% | $481,514 +4.1% |
| 2020 | $8,361 -0.6% | $462,384 -4.6% |
| 2019 | $8,411 +0.7% | $484,928 +5.7% |
| 2018 | $8,352 +0.8% | $458,671 +0.8% |
| 2017 | $8,284 +1.5% | $455,137 +17% |
| 2016 | $8,157 -1.9% | $389,072 +0.7% |
| 2015 | $8,318 | $386,200 |
| 2014 | $8,318 | $386,200 |
| 2013 | -- | $386,200 +5.5% |
| 2012 | -- | $366,000 |
| 2011 | -- | $366,000 -0.2% |
| 2010 | -- | $366,800 -4.9% |
| 2009 | -- | $385,900 |
| 2008 | -- | $385,900 |
| 2007 | -- | $385,900 |
| 2006 | -- | $385,900 |
| 2005 | -- | $385,900 |
| 2004 | -- | $385,900 |
| 2003 | -- | $385,900 -0.8% |
| 2002 | -- | $389,100 +9.6% |
| 2001 | -- | $354,900 +17.2% |
| 2000 | -- | $302,700 |
Find assessor info on the county website
Neighborhood: North
Nearby homes
- $677,3005 bd3 ba3.9k sqft3122 Shadow Dr W, Arlington, TX 76006Off Market
- $538,7004 bd3 ba2.7k sqft3114 Shadow Dr W, Arlington, TX 76006Off Market
- $662,4004 bd3 ba3.8k sqft2305 Stone Bridge Dr, Arlington, TX 76006Off Market
- $810,4005 bd4 ba5.1k sqft3020 Arbor Oaks Dr, Arlington, TX 76006Off Market
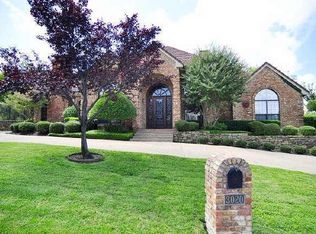
- $751,3005 bd4 ba4.8k sqft2309 Stone Bridge Dr, Arlington, TX 76006Off Market
- $1,193,4000.29 acres2329 Stone Bridge Dr, Arlington, TX 76006Off Market
- $575,5004 bd3 ba4.1k sqft2325 Stone Bridge Dr, Arlington, TX 76006Off Market
- $697,0005 bd4 ba3.6k sqft3126 Shadow Dr W, Arlington, TX 76006Off Market
Nearby schools
GreatSchools rating
- 3/10Ellis Elementary SchoolGrades: PK-6Distance: 0.6 mi
- 3/10Nichols Junior High SchoolGrades: 7-8Distance: 1.5 mi
- 2/10Lamar High SchoolGrades: 9-12Distance: 3.7 mi
Schools provided by the listing agent
- Elementary: Ellis
- High: Lamar
- District: Arlington ISD
Source: NTREIS. This data may not be complete. We recommend contacting the local school district to confirm school assignments for this home.
Get a cash offer in 3 minutes
Find out how much your home could sell for in as little as 3 minutes with a no-obligation cash offer.
Estimated market value
$643,200
Get a cash offer in 3 minutes
Find out how much your home could sell for in as little as 3 minutes with a no-obligation cash offer.
Estimated market value
$643,200
- Texas
- Tarrant County
- Arlington
- 76006
- North
- 3118 Shadow Dr W
