Welcome to 3118 Shirlene—a beautifully updated split-level home offering modern style, comfortable living, and versatile spaces throughout. Located in a convenient neighborhood with easy commuting access and just a few minutes’ drive from downtown Norristown, this home offers both comfort and convenience. Step inside to new luxury vinyl plank flooring and a bright, open layout where the living room and dining area flow seamlessly into the kitchen. Double glass doors lead to a spacious back deck overlooking the fenced-in backyard, providing plenty of room for outdoor entertaining, play, and activities. The heart of the home, the updated kitchen, features new appliances and upgraded granite countertops, creating a stylish and functional space for cooking and gathering. Just a half-flight upstairs offers three bedrooms with plush new carpeting and a fully renovated bathroom featuring a new shower/tub combination, vanity, and LVT flooring. Upstairs, a large fourth bedroom offers plenty of flexibility and could also be used as a spacious home office, playroom, hobby room, or additional living space. Just a half-flight of stairs down, the lower level provides even more room to spread out with a large versatile family room featuring a charming brick accent wall and fireplace, plush new carpeting, and large double-pane glass doors that provide easy access to the front driveway while allowing an abundance of natural light into the space. The lower level also includes a beautifully renovated full bathroom with a new shower/tub combination, vanity, and flooring, along with a convenient laundry area and access to an outdoor patio and side yard. With its thoughtful updates, flexible floor plan, inviting outdoor spaces, and convenient location, 3118 Shirlene is ready to welcome you home!
For sale
Price cut: $2.6K (9/22)
$489,900
3118 Shirlene Rd, East Norriton, PA 19403
4beds
2,145sqft
Single Family Residence
Built in 1955
0.3 Acres Lot
$487,100 Zestimate®
$228/sqft
$-- HOA
What's special
Inviting outdoor spacesNew appliancesFenced-in backyardBright open layoutPlush new carpetingConvenient laundry areaUpgraded granite countertops
- 30 days
- 2,024
- 167
Likely to sell faster than
Zillow last checked:
Listing updated:
Listed by:
Dan Zecher 717-406-8316,
Keller Williams Elite 7175532500,
Co-Listing Agent: Conner D Nolt 717-435-0930,
KW Empower
Source: Bright MLS,MLS#: PAMC2191556
Facts & features
Interior
Bedrooms & bathrooms
- Bedrooms: 4
- Bathrooms: 2
- Full bathrooms: 2
- Main level bathrooms: 1
- Main level bedrooms: 3
Basement
- Area: 0
Heating
- Forced Air, Natural Gas
Cooling
- Central Air, Electric
Appliances
- Included: Microwave, Dishwasher, Oven/Range - Electric, Gas Water Heater
- Laundry: Hookup, Lower Level
Features
- Bathroom - Tub Shower, Combination Dining/Living, Entry Level Bedroom, Floor Plan - Traditional, Kitchen - Gourmet, Upgraded Countertops
- Flooring: Luxury Vinyl, Carpet
- Basement: Finished
- Number of fireplaces: 1
- Fireplace features: Wood Burning, Wood Burning Stove
Interior area
- Total structure area: 2,145
- Total interior livable area: 2,145 sqft
- Finished area above ground: 2,145
- Finished area below ground: 0
Property
Parking
- Total spaces: 4
- Parking features: Driveway
- Uncovered spaces: 4
Accessibility
- Accessibility features: None
Features
- Levels: Multi/Split,Two
- Stories: 2
- Patio & porch: Deck, Patio, Porch
- Pool features: None
- Fencing: Chain Link,Back Yard
Lot
- Size: 0.3 Acres
- Dimensions: 75.00 x 0.00
- Features: Front Yard, Rear Yard
Details
- Additional structures: Above Grade, Below Grade
- Parcel number: 330007954005
- Zoning: RESIDENTIAL
- Special conditions: Standard
Construction
Type & style
- Home type: SingleFamily
- Property subtype: Single Family Residence
Materials
- Stucco, Brick
- Foundation: Block
- Roof: Architectural Shingle
Condition
- Excellent
- New construction: No
- Year built: 1955
Utilities & green energy
- Electric: 100 Amp Service
- Sewer: Public Sewer
- Water: Public
Community & HOA
Community
- Subdivision: Norristown
HOA
- Has HOA: No
Location
- Region: East Norriton
- Municipality: EAST NORRITON TWP
Financial & listing details
- Price per square foot: $228/sqft
- Tax assessed value: $139,630
- Annual tax amount: $6,823
- Date on market: 8/31/2026
- Listing agreement: Exclusive Agency
- Listing terms: Negotiable
- Inclusions: Appliances Installed In Home, Microwave As Is
- Exclusions: Staging Items
- Ownership: Fee Simple
Estimated market value
$487,100
$463,000 - $511,000
$3,081/mo
Price history
| Date | Event | Price |
|---|---|---|
| 9/22/2026 | Price change | $489,900-0.5%$228/sqft |
Source:  Bright MLS #PAMC2191556 Report a problem Bright MLS #PAMC2191556 Report a problem | ||
| 9/16/2026 | Price change | $492,500-1.4%$230/sqft |
Source: Bright MLS #PAMC2191556 Report a problem | ||
| 9/8/2026 | Price change | $499,500-0.1%$233/sqft |
Source: Bright MLS #PAMC2191556 Report a problem | ||
| 8/31/2026 | Listed for sale | $499,900+42.8%$233/sqft |
Source: Bright MLS #PAMC2191556 Report a problem | ||
| 6/9/2026 | Sold | $350,000$163/sqft |
Source: Public Record Report a problem | ||
Public tax history
| Year | Property taxes | Tax assessment |
|---|---|---|
| 2025 | $6,578 +1.2% | $139,630 |
| 2024 | $6,501 | $139,630 |
| 2023 | $6,501 +0.7% | $139,630 |
| 2022 | $6,457 +0.6% | $139,630 |
| 2021 | $6,416 +3.2% | $139,630 |
| 2020 | $6,217 +2.4% | $139,630 |
| 2019 | $6,073 +6.2% | $139,630 |
| 2018 | $5,720 +1% | $139,630 |
| 2017 | $5,666 +3.1% | $139,630 |
| 2016 | $5,497 +2.4% | $139,630 |
| 2015 | $5,369 +2.2% | $139,630 |
| 2014 | $5,253 +2.3% | $139,630 |
| 2013 | $5,137 +1.7% | $139,630 |
| 2012 | $5,050 +3.2% | $139,630 |
| 2011 | $4,895 +4.9% | $139,630 |
| 2010 | $4,667 | $139,630 |
| 2009 | $4,667 +3.3% | $139,630 |
| 2008 | $4,519 +5.8% | -- |
| 2007 | $4,273 +2.8% | -- |
| 2006 | $4,155 +4% | -- |
| 2005 | $3,996 +5.7% | -- |
| 2004 | $3,780 +8.7% | -- |
| 2003 | $3,477 +9.1% | -- |
| 2002 | $3,187 +7% | -- |
| 2000 | $2,978 | -- |
| 1999 | $2,978 | -- |
Find assessor info on the county website
Monthly payment
Est. payment
Payment breakdown
Explore the cost of this home by adjusting the details. Changes won't be saved.Climate risks
Neighborhood: 19403
Nearby schools
Schools provided by the listing agent
- High: Norristown Area
- District: Norristown Area
Source: Bright MLS. This data may not be complete. We recommend contacting the local school district to confirm school assignments for this home.
- $452,6003 bd1 ba2.1k sqft3120 Shirlene Rd, East Norriton, PA 19403Off Market
- $443,9004 bd2 ba420 sqft3116 Shirlene Rd, East Norriton, PA 19403Off Market
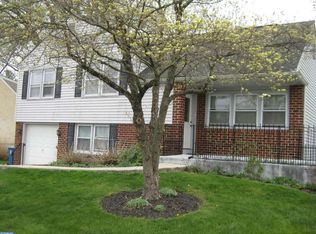
- $480,8004 bd1 ba2.3k sqft3122 Shirlene Rd, East Norriton, PA 19403Off Market
- $454,4003 bd1 ba1.9k sqft3114 Shirlene Rd, East Norriton, PA 19403Off Market
Similar homes
- $520,0003 bd3 ba2k sqft945 Mystic Ln, Norristown, PA 19403For Sale

 MLS ID #PAMC2193998, Jennifer McKnight, Keller Williams Real Estate-Horsham. Bright MLS
 - $525,0003 bd3 ba2k sqft311 Spring Ln, King Of Prussia, PA 19406For Sale
 MLS ID #PAMC2191836, Andy Oei, BHHS Fox & Roach At the Harper, Rittenhouse Square. Bright MLS
 - $549,9004 bd2 ba1.9k sqft252 Prince Frederick St, King Of Prussia, PA 19406For Sale
 MLS ID #PAMC2189814, Greg Parker, Keller Williams Real Estate-Blue Bell. Bright MLS
 - $519,9003 bd2 ba1.1k sqft215 S Henderson Rd, King Of Prussia, PA 19406For Sale
 MLS ID #PAMC2188248, Han Vo, Vihi Realty Co.. Bright MLS
 - $495,0004 bd2 ba1.8k sqft904 S Chester Rd, West Chester, PA 19382For SaleMLS ID #PACT2135734, Dan Zecher, Keller Williams Elite. Bright MLS
- $620,0004 bd3 ba2.1k sqft904 Township Line Rd, Plymouth Meeting, PA 19462For SaleMLS ID #PAMC2192160, Jamie Erfle, Compass RE. Bright MLS
- $469,5003 bd2 ba1.4k sqft3027 Crescent Ave, Lafayette Hill, PA 19444For SaleMLS ID #PAMC2193798, Lori-Nan Engler, Redfin Corporation. Bright MLS
- $449,9993 bd1 ba1.2k sqft303 Penn Ave, Souderton, PA 18964For SaleMLS ID #PAMC2194478, William Holder, Real Broker, LLC. Bright MLS
- $585,0004 bd3 ba1.8k sqft224 Upper Valley Rd, North Wales, PA 19454For SaleMLS ID #PAMC2189714, Jeff Falterbauer, Keller Williams Real Estate-Montgomeryville. Bright MLS
- $545,0005 bd2 ba2.1k sqft141 Flintlock Rd, Drexel Hill, PA 19026For SaleMLS ID #PADE2124690, Nicole Erickson, Keller Williams Main Line. Bright MLS
- $539,9995 bd3 ba2.2k sqft335 Tanner Ave, Hatboro, PA 19040For SaleMLS ID #PAMC2177040, Melanie Panasiuk, Coldwell Banker Realty. Bright MLS
- $539,9003 bd2 ba1.8k sqft422 Privet Rd, Horsham, PA 19044For SaleMLS ID #PAMC2190258, Liam Coonahan, Real of Pennsylvania. Bright MLS
- $475,0004 bd3 ba2.7k sqft609 Foster Rd, Cheltenham, PA 19012For SaleMLS ID #PAMC2172258, James Victor, JB Victor Realtors & Business Brokers. Bright MLS
- $459,9004 bd2 ba1.5k sqft112 Ashwood Rd, Springfield, PA 19064For SaleMLS ID #PADE2123074, Beth Bukata, Compass RE. Bright MLS
- $699,9003 bd2 ba2k sqft570 Stenton Ave, Blue Bell, PA 19422For SaleMLS ID #PAMC2192962, Drew Frank, Long & Foster Real Estate, Inc.. Bright MLS
- $490,0004 bd2 ba1.3k sqft315 Oak Ln W, Exton, PA 19341For SaleMLS ID #PACT2132442, Tom Toole III, RE/MAX Main Line-West Chester. Bright MLS
- $455,0004 bd3 ba2.1k sqft1102 Orleans Rd, Cheltenham, PA 19012For SaleMLS ID #PAMC2188776, Sarah Khim, Homestarr Realty. Bright MLS
- $479,9003 bd2 ba2.4k sqft640 S Eagle Rd, Havertown, PA 19083For SaleMLS ID #PADE2117820, Al Perry, Century 21 Advantage Gold-South Philadelphia. Bright MLS
- $538,9004 bd2 ba1.8k sqft321 Almshouse Rd, Richboro, PA 18954For SaleMLS ID #PABU2124922, Kim Rock, Keller Williams Real Estate-Langhorne. Bright MLS
