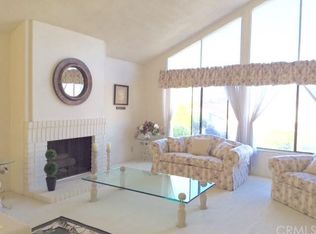
Very rarely do you get an opportunity to check off your bucket list a large home that has an open concept, great to entertain, indoor/outdoor feel, pool, and wine cellar for under $1.6 million in South Torrance that is in amazing condition. Well now is your chance! This 3 bedroom and 3 bathroom gem is ready for that new owner to create their own story! This single family residence is an entertainer's delight featuring over 2000+ square feet of living space. It has a great indoor/outdoor feel boasting a saltwater pool and spa as well as an outdoor bar/kitchen set up for those great summer pool party events for family and friends. The home features an open floor plan with vaulted ceilings in the dining and living rooms that has city views flooding the home with light through huge plantation shutters covering large windows. An open concept kitchen that sits in between the dining room and the family room creating a great flow. The living room is large and spacious centered around a decorative fireplace and city views to your north. The primary bedroom has a huge walk in closet as well as an en-suite bath with double shower heads for that spa like experience. Speaking of treating yourself, say no more and go downstairs to the wine cellar and pick a bottle out of your new wine collection that you will start. If you want to be more practical, then change the wine cellar into an office. There is an opportunity for you to use your imagination and be creative and that is in the attic. The attic is big enough to stand up and you can do storage or create a finished loft. Plenty of storage throughout the home and in the garage as well as an unfinished storage room inside the garage that is easily accessible. The house infrastructure is in amazing shape with central heating, AC, and a composite roof with a long life. The house is situated in the award winning Torrance school district and close to great restaurants and retail! Move quickly because this home won't last!
Sold for $1,575,000
Listed by: Real Broker • Douglas Christensen • Contact: 310-809-1762
Bought with: Estate Properties
$1,575,000
3118 Singingwood Dr, Torrance, CA 90505
3beds
2,015sqft
Single Family Residence
Built in 1976
9,476 Square Feet Lot
$1,574,800 Zestimate®
$782/sqft
$6,213 Estimated rent
Home value
$1,574,800
$1.43M - $1.73M
$6,213/mo
Zestimate® history
Owner options
List your home for rent
$6,213/mo
Rent Zestimate®
Find your next renter with Zillow Rental Manager. Plus, with online applications, you can quickly screen prospective tenants – for free.
$6,213/mo
Rent Zestimate®
Refinance and save
$10,070/mo
Est. payment
Refinancing to a lower rate could help reduce your monthly payments and save thousands over the life of the loan.
$10,070/mo
Est. payment
Explore your selling options
Work with a Zillow partner agent
Leverage their expertise and Zillow's premium Showcase listings to get your home seen by more buyers.
Get startedList with your own agent
Get your home in front of millions of buyers by listing it on Zillow.
Learn how to do itSell it yourself
Take full control of how buyers see your home on Zillow by listing For Sale by Owner (FSBO).
List your homeWhat's special
Zillow last checked:
Listing updated:
Listed by:
Douglas Christensen DRE #02023675 310-809-1762,
Real Broker
Bought with:
Igor Nastaskin, DRE #01317822
Estate Properties
Source: CRMLS,MLS#: SB26112912 Originating MLS: California Regional MLS
Originating MLS: California Regional MLSFacts & features
Interior
Bedrooms & bathrooms
- Bedrooms: 3
- Bathrooms: 3
- Full bathrooms: 3
- Main level bathrooms: 1
- Main level bedrooms: 1
Rooms
- Room types: Family Room, Kitchen, Living Room, Other, Wine Cellar, Dining Room
Bathroom
- Features: Bathroom Exhaust Fan, Full Bath on Main Level, Multiple Shower Heads, Quartz Counters, Separate Shower, Tub Shower, Walk-In Shower
Kitchen
- Features: Built-in Trash/Recycling, Quartz Counters
Other
- Features: Walk-In Closet(s)
Heating
- Central
Cooling
- Central Air
Appliances
- Included: Dishwasher, Gas Oven, Gas Range, Microwave, Refrigerator, Dryer, Washer
- Laundry: In Garage
Features
- Balcony, Ceiling Fan(s), Cathedral Ceiling(s), Separate/Formal Dining Room, Pull Down Attic Stairs, Recessed Lighting, Bar, Wine Cellar, Walk-In Closet(s)
- Flooring: Carpet, Tile
- Windows: Plantation Shutters
- Has fireplace: Yes
- Fireplace features: Decorative, Gas, Living Room
- Common walls with other units/homes: No Common Walls
Interior area
- Total interior livable area: 2,015 sqft
Property
Parking
- Total spaces: 2
- Parking features: Direct Access, Door-Single, Garage Faces Front, Garage, Garage Door Opener
- Attached garage spaces: 2
Accessibility
- Accessibility features: Grab Bars
Features
- Levels: Two
- Stories: 2
- Entry location: 1
- Patio & porch: Concrete, Covered, Patio
- Exterior features: Rain Gutters
- Has private pool: Yes
- Pool features: Heated, In Ground, Private, Salt Water
- Has spa: Yes
- Spa features: Private
- Fencing: Fair Condition,Wrought Iron
- Has view: Yes
- View description: City Lights
Lot
- Size: 9,476 Square Feet
- Features: 0-1 Unit/Acre
Details
- Parcel number: 7547018044
- Zoning: TORR-LO
- Special conditions: Standard
Construction
Type & style
- Home type: SingleFamily
- Architectural style: Contemporary
- Property subtype: Single Family Residence
Materials
- Stucco, Copper Plumbing
- Foundation: Raised, Slab
- Roof: Composition
Condition
- Turnkey
- New construction: No
- Year built: 1976
Utilities & green energy
- Electric: Standard
- Sewer: Public Sewer
- Water: Public
- Utilities for property: Cable Available, Electricity Available, Natural Gas Available, Phone Available, Sewer Connected, Water Connected
Community & HOA
Community
- Features: Curbs, Gutter(s), Sidewalks
Location
- Region: Torrance
Financial & listing details
- Price per square foot: $782/sqft
- Tax assessed value: $672,072
- Date on market: 6/18/2026
- Cumulative days on market: 9 days
- Listing terms: Cash,Cash to Existing Loan,Cash to New Loan,Conventional,Cal Vet Loan,1031 Exchange,FHA,Fannie Mae,Freddie Mac,VA Loan
- Road surface type: Paved
Price history
| Date | Event | Price |
|---|---|---|
| 7/22/2026 | Sold | $1,575,000+5.1%$782/sqft |
Source:  CRMLS #SB26112912 Report a problem CRMLS #SB26112912 Report a problem | ||
| 6/28/2026 | Pending sale | $1,499,000$744/sqft |
Source: CRMLS #SB26112912 Report a problem | ||
| 6/18/2026 | Listed for sale | $1,499,000$744/sqft |
Source: CRMLS #SB26112912 Report a problem | ||
Public tax history
| Year | Property taxes | Tax assessment |
|---|---|---|
| 2026 | -- | $672,072 +2% |
| 2025 | $7,734 +2.3% | $658,895 +2% |
| 2024 | $7,558 +1.9% | $645,976 +2% |
| 2023 | $7,420 +1.4% | $633,311 +2% |
| 2022 | $7,320 +1.9% | $620,894 +2% |
| 2021 | $7,182 +1.5% | $608,721 +1% |
| 2020 | $7,074 | $602,480 +2% |
| 2019 | $7,074 +4.9% | $590,668 +2% |
| 2018 | $6,744 | $579,087 +2% |
| 2017 | $6,744 +2.2% | $567,734 +2% |
| 2016 | $6,601 +2.6% | $556,603 +1.5% |
| 2015 | $6,435 +4.9% | $548,243 +2% |
| 2014 | $6,134 | $537,505 +2.5% |
| 2012 | -- | $524,587 +2% |
| 2011 | -- | $514,302 +0.8% |
| 2010 | -- | $510,459 -0.2% |
| 2009 | -- | $511,672 +2% |
| 2008 | -- | $501,640 +2% |
| 2007 | -- | $491,805 +2% |
| 2006 | -- | $482,163 |
| 2005 | -- | $482,163 +4% |
| 2004 | -- | $463,441 +1.9% |
| 2003 | -- | $454,948 +2% |
| 2002 | -- | $446,029 +4% |
| 2000 | -- | $428,712 |
Find assessor info on the county website
Neighborhood: Country Hills
Nearby homes
- $1,688,6004 bd4 ba2.5k sqft3116 Singingwood Dr, Torrance, CA 90505Off Market
- $1,723,0004 bd4 ba2.5k sqft3120 Singingwood Dr, Torrance, CA 90505Off Market
- $1,524,6003 bd3 ba2k sqft3114 Singingwood Dr, Torrance, CA 90505Off Market
- $1,487,3004 bd3 ba1.9k sqft3122 Singingwood Dr, Torrance, CA 90505Off Market
- $1,878,2004 bd3 ba2.5k sqft3112 Singingwood Dr, Torrance, CA 90505Off Market
- $1,448,9004 bd3 ba2.2k sqft3123 Singingwood Dr, Torrance, CA 90505Off Market
- $1,709,1004 bd4 ba2.5k sqft3124 Singingwood Dr, Torrance, CA 90505Off Market
- $1,500,0003 bd2 ba1.6k sqft3121 Singingwood Dr, Torrance, CA 90505Sold
Nearby schools
GreatSchools rating
- 10/10Walteria Elementary SchoolGrades: K-5Distance: 0.6 mi
- 8/10Edward J. Richardson Middle SchoolGrades: 6-8Distance: 1.8 mi
- 10/10South High SchoolGrades: 9-12Distance: 1.7 mi
Schools provided by the listing agent
- High: South
Source: CRMLS. This data may not be complete. We recommend contacting the local school district to confirm school assignments for this home.
Get a cash offer in 3 minutes
Find out how much your home could sell for in as little as 3 minutes with a no-obligation cash offer.
Estimated market value
$1,574,800
Get a cash offer in 3 minutes
Find out how much your home could sell for in as little as 3 minutes with a no-obligation cash offer.
Estimated market value
$1,574,800
- California
- Los Angeles County
- Torrance
- 90505
- Country Hills
- 3118 Singingwood Dr
