You do NOT want to miss out on this beautiful home located in the desirable Jack Britt school district! This well-designed floor plan features a large, open kitchen featuring granite countertops, stainless appliances, and a center island overlooking a breakfast area and the living room. There is a formal dining room that could be used as a play area (as current owners have utilized it) or office! Upstairs, you will find a perfect owner's suite that includes not just one but two full-sized closets and a spacious master's bathroom with a separate custom walk-in glass/tiled shower and garden tub! Three additional bedrooms, one full bathroom, and a walk-in laundry complete the 2nd story with plenty of space. Just wait until you step into the backyard, too! There is a playset, a small shed, a covered porch, and an extended patio for wonderful days or nights outdoors! You'll also love that this home is settled in a cul-de-sac! Welcome home! Seller's request to close around April 15
Sold for $356,000
$356,000
3118 Soacha Ct, Fayetteville, NC 28306
4beds
2,432sqft
Single Family Residence
Built in 2014
-- sqft lot
$366,000 Zestimate®
$146/sqft
$2,350 Estimated rent
Home value
$366,000
$348,000 - $384,000
$2,350/mo
Zestimate® history
Owner options
List your home for rent
$2,350/mo
Rent Zestimate®
Find your next renter with Zillow Rental Manager. Plus, with online applications, you can quickly screen prospective tenants – for free.
$2,350/mo
Rent Zestimate®
Refinance and save
$2,351/mo
Est. payment
Refinancing to a lower rate could help reduce your monthly payments and save thousands over the life of the loan.
$2,351/mo
Est. payment
Explore your selling options
Work with a Zillow partner agent
Leverage their expertise and Zillow's premium Showcase listings to get your home seen by more buyers.
Get startedList with your own agent
Get your home in front of millions of buyers by listing it on Zillow.
Learn how to do itSell it yourself
Take full control of how buyers see your home on Zillow by listing For Sale by Owner (FSBO).
List your homeWhat's special
Garden tubCovered porchSmall shedFormal dining roomCenter islandBreakfast areaWell-designed floor plan
Zillow last checked:
Listing updated:
Listed by:
ALICIA HARRIMAN,
MMRE,
LINDSEY BERGERON,
MMRE
Bought with:
AMANDA STONE, 156528
RE/MAX CHOICE
Source: LPRMLS,MLS#: 718501 Originating MLS: Longleaf Pine Realtors
Originating MLS: Longleaf Pine RealtorsFacts & features
Interior
Bedrooms & bathrooms
- Bedrooms: 4
- Bathrooms: 3
- Full bathrooms: 2
- 1/2 bathrooms: 1
Heating
- Heat Pump
Cooling
- Central Air, Electric
Appliances
- Included: Dishwasher, Disposal, Microwave, Refrigerator
- Laundry: Washer Hookup, Dryer Hookup, Upper Level
Features
- Breakfast Area, Tray Ceiling(s), Ceiling Fan(s), Separate/Formal Dining Room, Entrance Foyer, Granite Counters, Kitchen Island, Walk-In Closet(s), Walk-In Shower
- Flooring: Laminate, Tile, Carpet
- Number of fireplaces: 1
- Fireplace features: Factory Built
Interior area
- Total interior livable area: 2,432 sqft
Property
Parking
- Total spaces: 2
- Parking features: Attached, Garage
- Attached garage spaces: 2
Features
- Levels: Two
- Stories: 2
- Patio & porch: Rear Porch, Covered, Front Porch, Porch, Screened
- Exterior features: Fence, Porch
- Fencing: Back Yard,Privacy
Lot
- Features: 1/4 to 1/2 Acre Lot, Cleared
- Topography: Cleared
Details
- Parcel number: 9495869027.000
- Zoning description: SF10 - Single Family Res 10
- Special conditions: Standard
Construction
Type & style
- Home type: SingleFamily
- Architectural style: Two Story
- Property subtype: Single Family Residence
Materials
- Vinyl Siding
- Foundation: Slab
Condition
- Good Condition
- New construction: No
- Year built: 2014
Utilities & green energy
- Sewer: Public Sewer
- Water: Public
Community & HOA
Community
- Features: Gutter(s)
- Subdivision: Palms At Summer Grove
HOA
- Has HOA: Yes
- HOA fee: $150 annually
- HOA name: Southeastern Hoa
Location
- Region: Fayetteville
Financial & listing details
- Price per square foot: $146/sqft
- Tax assessed value: $360,300
- Annual tax amount: $3,906
- Date on market: 1/24/2024
- Cumulative days on market: 9 days
- Listing terms: Cash,Conventional,FHA,VA Loan
- Inclusions: Playset in backyard, shed, kitchen refrigerator, wall mount for TV in living room
- Exclusions: TV(s), curtain rods/curtain anchors, washer/dryer, garage gym and mirrors, shelving in bathrooms
- Ownership: More than a year
Price history
| Date | Event | Price |
|---|---|---|
| 3/4/2024 | Sold | $356,000-2.5%$146/sqft |
Source:  LPRMLS #718501 Report a problem LPRMLS #718501 Report a problem | ||
| 2/3/2024 | Pending sale | $365,000$150/sqft |
Source: LPRMLS #718501 Report a problem | ||
| 1/24/2024 | Listed for sale | $365,000+29%$150/sqft |
Source: LPRMLS #718501 Report a problem | ||
| 5/24/2021 | Sold | $283,000+4.9%$116/sqft |
Source: LPRMLS #653318 Report a problem | ||
| 4/5/2021 | Pending sale | $269,900$111/sqft |
Source: LPRMLS #653318 Report a problem | ||
| 4/1/2021 | Listed for sale | $269,900+12.5%$111/sqft |
Source: LPRMLS #653318 Report a problem | ||
| 6/22/2017 | Sold | $240,000+0%$99/sqft |
Source: Public Record Report a problem | ||
| 4/6/2017 | Pending sale | $239,900$99/sqft |
Source: PEACHTREE PROPERTIES OF FAYETTEVILLE #517254 Report a problem | ||
| 3/24/2017 | Listed for sale | $239,900+6.2%$99/sqft |
Source: PEACHTREE PROPERTIES OF FAYETTEVILLE #517254 Report a problem | ||
| 1/9/2015 | Sold | $226,000-5.8%$93/sqft |
Source: Public Record Report a problem | ||
| 8/13/2014 | Sold | $240,000$99/sqft |
Source: Public Record Report a problem | ||
Public tax history
| Year | Property taxes | Tax assessment |
|---|---|---|
| 2025 | $3,906 +1.8% | $360,300 +48.3% |
| 2024 | $3,837 +4.2% | $242,900 |
| 2023 | $3,681 +5% | $242,900 |
| 2022 | $3,507 | $242,900 |
| 2021 | $3,507 | $242,900 +4% |
| 2020 | -- | $233,490 -3.9% |
| 2019 | $3,472 | $242,900 |
| 2018 | $3,472 | $242,900 |
| 2017 | $3,472 +28.5% | $242,900 +17.3% |
| 2016 | $2,703 +1% | $207,000 |
| 2015 | $2,675 | $207,000 |
Find assessor info on the county website
Neighborhood: 28306
Nearby homes
- $373,2004 bd3 ba2.5k sqft3116 Soacha Ct, Fayetteville, NC 28306Off Market
- $379,0003 bd4 ba2.8k sqft3122 Soacha Ct, Fayetteville, NC 28306Off Market

- $403,8005 bd3 ba3k sqft3121 Bogota Ct, Fayetteville, NC 28306Off Market
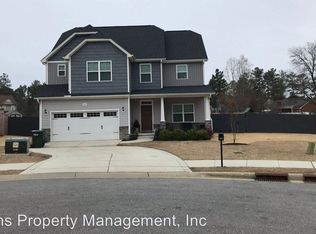
- $258,7004 bd2 ba1.7k sqft2281 Dockvale Dr, Fayetteville, NC 28306Off Market
- $250,0004 bd2 ba1.6k sqft2285 Dockvale Dr, Fayetteville, NC 28306Off Market
- $375,0004 bd4 ba2.4k sqft3125 Bogota Ct, Fayetteville, NC 28306Sold
- $375,0004 bd4 ba2.4k sqft3125 Bogota, Fayetteville, NC 28306Sold
- $249,0003 bd2 ba1.6k sqft2277 Dockvale Dr, Fayetteville, NC 28306Off Market
Nearby schools
GreatSchools rating
- 8/10E Melvin Honeycutt Elementary SchoolGrades: K-5Distance: 0.6 mi
- 9/10John R Griffin MiddleGrades: 6-8Distance: 0.8 mi
- 9/10Jack Britt High SchoolGrades: 9-12Distance: 1.8 mi
Schools provided by the listing agent
- Elementary: Melvin Honeycutt Elementary
- Middle: John Griffin Middle School
- High: Jack Britt Senior High
Source: LPRMLS. This data may not be complete. We recommend contacting the local school district to confirm school assignments for this home.
Get a cash offer in 3 minutes
Find out how much your home could sell for in as little as 3 minutes with a no-obligation cash offer.
Estimated market value
$366,000
Get a cash offer in 3 minutes
Find out how much your home could sell for in as little as 3 minutes with a no-obligation cash offer.
Estimated market value
$366,000
- North Carolina
- Cumberland County
- Fayetteville
- 28306
- 3118 Soacha Ct
Nearby cities
Nearby neighborhoods
Nearby zip codes
Other Fayetteville Topics
