Skip main navigation
Sold for $170,000
  • $170,000

    3118 Spruce St, Midland, MI 48640

    4beds
    1,516sqft
    Single Family Residence
    Built in 1968
    7,840.8 Square Feet Lot
    $180,500 Zestimate®
    $112/sqft
    $1,089 Estimated rent

    Home value

    $180,500

    $146,000 - $222,000

    $1,089/mo

    Zestimate® history
    Loading
    Loading...

    Owner options

    List your home for rent

    $1,089/mo

    Rent Zestimate®

    Find your next renter with Zillow Rental Manager. Plus, with online applications, you can quickly screen prospective tenants – for free.

    Learn more

    $1,089/mo

    Rent Zestimate®

    Refinance and save

    $1,184/mo

    Est. payment

    Refinancing to a lower rate could help reduce your monthly payments and save thousands over the life of the loan.

    See today's rates

    $1,184/mo

    Est. payment

    Explore your selling options

    Work with a Zillow partner agent

    Leverage their expertise and Zillow's premium Showcase listings to get your home seen by more buyers.

    Get started

    List with your own agent

    Get your home in front of millions of buyers by listing it on Zillow.

    Learn how to do it

    Sell it yourself

    Take full control of how buyers see your home on Zillow by listing For Sale by Owner (FSBO).

    List your home

    What's special

    Fenced-in backyardCovered parkingNewer roofHardwood flooringCozy family roomVinyl windowsSpacious layout
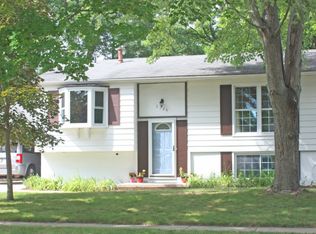
    Welcome to 3118 Spruce Street! This well-maintained 4-bedroom, 1.5-bathroom bi-level home offers 1,516 square feet of comfortable living space in a quiet, established Midland neighborhood. Situated on a 65x123 lot within the city limits, this home combines functionality, space, and value. Step inside to discover a spacious layout perfect for everyday living and entertaining. The upper level features a bright living room and kitchen, while the lower level offers a cozy family room—ideal for movie nights or gatherings. Hardwood flooring lies beneath the carpet, ready to be revealed and refinished to your taste. Additional features include a newer roof, vinyl windows, forced air furnace, and central air conditioning. The fenced-in backyard offers a safe and private space for kids, pets, or gardening and includes a storage shed for added convenience. A carport provides covered parking and protection from the elements. All appliances stay with the home, including the washer & Dryer (Dryer is not operational) —making this move-in ready! Don’t miss your opportunity to own this solid home in a desirable Midland location. Schedule your private tour today!

    Zillow last checked:

    Listing updated:

    Listed by:

    Herb Saenz 989-492-4979,

    Modern Realty

    Bought with:

    Alex Billotti, 6502415943

    EXP REALTY LLC

    Source: MiRealSource,MLS#: 50181693MLS LogoOriginating MLS: Saginaw Board of REALTORS

    Facts & features

    Interior

    Bedrooms & bathrooms
    • Bedrooms: 4
    • Bathrooms: 2
    • Full bathrooms: 1
    • 1/2 bathrooms: 1
    • Main level bathrooms: 1
    • Main level bedrooms: 2
    Bedroom 1
    • Features: Carpet
    • Level: Main
    • Area: 108
    • Dimensions: 12 x 9
    Bedroom 2
    • Features: Carpet
    • Level: Main
    • Area: 108
    • Dimensions: 9 x 12
    Bedroom 3
    • Features: Carpet
    • Level: Lower
    • Area: 130
    • Dimensions: 13 x 10
    Bedroom 4
    • Features: Carpet
    • Level: Lower
    • Area: 90
    • Dimensions: 9 x 10
    Bathroom 1
    • Features: Vinyl
    • Level: Main
    • Area: 45
    • Dimensions: 5 x 9
    Dining room
    • Features: Vinyl
    • Level: Main
    • Area: 49
    • Dimensions: 7 x 7
    Family room
    • Features: Carpet
    • Level: Lower
    • Area: 154
    • Dimensions: 11 x 14
    Kitchen
    • Features: Vinyl
    • Level: Main
    • Area: 81
    • Dimensions: 9 x 9
    Living room
    • Features: Carpet
    • Level: Main
    • Area: 168
    • Dimensions: 12 x 14
    Heating
    • Forced Air, Natural Gas
    Cooling
    • Ceiling Fan(s), Central Air
    Appliances
    • Included: Dryer, Microwave, Range/Oven, Refrigerator, Washer, Gas Water Heater
    Features
    • Eat-in Kitchen
    • Flooring: Hardwood, Ceramic Tile, Carpet, Vinyl
    • Windows: Window Treatments
    • Basement: Block
    • Has fireplace: No
    Interior area
    • Total structure area: 1,516
    • Total interior livable area: 1,516 sqft
    • Finished area above ground: 758
    • Finished area below ground: 758

    Property

    Parking
    • Parking features: Covered, Carport
    • Has carport: Yes
    Features
    • Levels: Multi/Split,Bi-Level
    • Patio & porch: Patio, Porch
    • Exterior features: Street Lights
    • Fencing: Fenced
    • Waterfront features: None
    • Frontage type: Road
    • Frontage length: 65
    Lot
    • Size: 7,840 sqft
    • Dimensions: 65 x 123
    • Features: City Lot
    Details
    • Additional structures: Shed(s)
    • Parcel number: 141850240
    • Zoning description: Residential
    • Special conditions: Private

    Construction

    Type & style
    • Home type: SingleFamily
    • Property subtype: Single Family Residence
    Materials
    • Aluminum Siding, Asphalt
    • Foundation: Basement
    Condition
    • New construction: No
    • Year built: 1968

    Utilities & green energy

    • Sewer: Public Sanitary
    • Water: Public
    • Utilities for property: Cable/Internet Avail.

    Community & neighborhood

    Location
    • Region: Midland
    • Subdivision: Cones

    Other

    Other facts
    • Listing agreement: Exclusive Right To Sell
    • Listing terms: Cash,Conventional
    • Road surface type: Paved

    Price history

    DateEventPrice
    8/12/2025Sold$170,000$112/sqft
    Source: MiRealSource #50181693 Report a problem
    7/18/2025Pending sale$170,000$112/sqft
    Source: MiRealSource #50181693 Report a problem
    7/15/2025Listed for sale$170,000$112/sqft
    Source: MiRealSource #50181693 Report a problem

    Public tax history

    YearProperty taxesTax assessment
    2025-- $76,800 +14.6%
    2024-- $67,000 +29.1%
    2023-- $51,900
    2022-- $51,900 +22.1%
    2021-- $42,500 -6.4%
    2020-- $45,400 +1.1%
    2019$1,707 $44,900 -11.4%
    2018-- $50,700 +17.1%
    2017-- $43,300 +4.1%
    2016-- $41,600 +1.7%
    2012-- $40,900 -2.2%
    2011-- $41,800 -17.1%
    2010-- $50,400 -4.9%
    2009-- $53,000 +11.1%
    2008-- $47,700 +3.9%
    2007-- $45,900
    2006-- $45,900 +1.1%
    2005-- $45,400 +2%
    2004-- $44,500 +3%
    2003-- $43,200

    Find assessor info on the county website

    Neighborhood: 48640

    Nearby schools

    GreatSchools rating
    Schools provided by the listing agent
    • District: Midland Public Schools

    Source: MiRealSource. This data may not be complete. We recommend contacting the local school district to confirm school assignments for this home.

    Get pre-qualified for a loan
    At Zillow Home Loans, we can pre-qualify you in as little as 5 minutes with no impact to your credit score.

    An equal housing lender. NMLS #10287.