New Construction - Ready Now! Built by Taylor Morrison, America's Most Trusted Homebuilder. Welcome to the Ibis at 3118 Torta Court in Esplanade at Azario Lakewood Ranch. The Ibis Twin Villa offers a fresh take on open-concept living with 1,533 square feet of thoughtfully designed space. This 2-bedroom, 2-bathroom layout includes a flexible front room—ideal for a home office or guest space—plus a 2-car garage and plenty of thoughtful touches throughout. The elegant primary suite feels like a private retreat with its generous walk-in closet, dual vanities, large shower, and enclosed commode. The secondary bedroom and flex space are positioned near the front entry for added privacy, while the heart of the home brings everyone together in the spacious great room, designer kitchen, and separate dining area. A screened lanai extends your living space outdoors, perfect for laid-back evenings or casual get-togethers. Discover the charm of the Ibis in Esplanade at Azario Lakewood Ranch—a vibrant community you’ll love to call home. Additional Highlights Include: Study and Extended Outdoor Living. MLS#A4651990 Resort-Style Living at Esplanade at Azario Lakewood Ranch, the perfect blend of relaxation and recreation! Enjoy the heated resort-style pool, state-of-the-art fitness center, and energizing aerobics classes. For outdoor enthusiasts, there are pickleball courts, scenic trails, Vitality Park, and if golf is your game, you'll love Esplanade's 18-hole championship course! Unwind with a facial massage or by the fire pit after a workout. Exclusive amenities like a Wellness Center, Culinary Center, and sports courts ensure there's something for everyone, whether you want to stay active or relax in style.
Sold for $460,000
$460,000
3118 TORTA COURT, BRADENTON, FL 34211
2beds
1,533sqft
Villa
Built in 2025
5,906 Square Feet Lot
$456,500 Zestimate®
$300/sqft
$3,525 Estimated rent
Home value
$456,500
$420,000 - $498,000
$3,525/mo
Zestimate® history
Owner options
List your home for rent
$3,525/mo
Rent Zestimate®
Find your next renter with Zillow Rental Manager. Plus, with online applications, you can quickly screen prospective tenants – for free.
$3,525/mo
Rent Zestimate®
Refinance and save
$3,549/mo
Est. payment
Refinancing to a lower rate could help reduce your monthly payments and save thousands over the life of the loan.
$3,549/mo
Est. payment
Explore your selling options
Work with a Zillow partner agent
Leverage their expertise and Zillow's premium Showcase listings to get your home seen by more buyers.
Get startedList with your own agent
Get your home in front of millions of buyers by listing it on Zillow.
Learn how to do itSell it yourself
Take full control of how buyers see your home on Zillow by listing For Sale by Owner (FSBO).
List your homeWhat's special
Screened lanaiFlexible front roomDesigner kitchenEnclosed commodeSpacious great roomSeparate dining areaLarge shower
Zillow last checked:
Listing updated:
Listed by:
Michelle Campbell 866-495-6006,
TAYLOR MORRISON RLTY OF FLA 866-495-6006
Bought with:
Michelle Ward, 3272126
COMPASS FLORIDA LLC
Source: Stellar MLS,MLS#: A4651990 Originating MLS: Sarasota - Manatee
Originating MLS: Sarasota - Manatee
Facts & features
Interior
Bedrooms & bathrooms
- Bedrooms: 2
- Bathrooms: 2
- Full bathrooms: 2
Rooms
- Room types: Den/Library/Office, Family Room, Dining Room, Great Room, Utility Room
Primary bedroom
- Features: Shower No Tub, Walk-In Closet(s)
- Level: First
Bedroom 2
- Features: Walk-In Closet(s)
- Level: First
Den
- Features: No Closet
- Level: First
Dining room
- Features: No Closet
- Level: First
Great room
- Features: No Closet
- Level: First
Kitchen
- Features: No Closet
- Level: First
Heating
- Central
Cooling
- Central Air
Appliances
- Included: Dishwasher, Disposal, Exhaust Fan, Microwave, Range, Tankless Water Heater
- Laundry: Inside, Laundry Room
Features
- Crown Molding, Open Floorplan, Primary Bedroom Main Floor, Split Bedroom, Tray Ceiling(s), Walk-In Closet(s)
- Flooring: Carpet, Tile
- Doors: Sliding Doors
- Windows: Window Treatments, Hurricane Shutters
- Has fireplace: No
Interior area
- Total structure area: 2,193
- Total interior livable area: 1,533 sqft
Property
Parking
- Total spaces: 2
- Parking features: Garage Door Opener, Ground Level
- Attached garage spaces: 2
Features
- Levels: One
- Stories: 1
- Patio & porch: Covered, Enclosed, Patio
- Exterior features: Irrigation System
Lot
- Size: 5,906 Square Feet
- Features: Cul-De-Sac
Details
- Parcel number: 576125059
- Zoning: X
- Special conditions: None
- Horse amenities: None
Construction
Type & style
- Home type: SingleFamily
- Architectural style: Traditional
- Property subtype: Villa
- Attached to another structure: Yes
Materials
- Block, Stucco
- Foundation: Slab
- Roof: Tile
Condition
- Completed
- New construction: Yes
- Year built: 2025
Details
- Builder model: Ibis
- Builder name: Taylor Morrison
- Warranty included: Yes
Utilities & green energy
- Sewer: Public Sewer
- Water: Public
- Utilities for property: BB/HS Internet Available, Cable Available, Electricity Available, Natural Gas Available, Natural Gas Connected, Phone Available, Private, Sewer Connected, Sprinkler Recycled, Underground Utilities, Water Connected
Community & HOA
Community
- Features: Fitness Center, Golf Carts OK, Pool, Sidewalks, Tennis Court(s)
- Security: Gated Community
- Pet fee: $0 monthly
- Subdivision: AZARIO ESPLANADE
HOA
- Has HOA: Yes
- Amenities included: Pool
- HOA fee: $464 monthly
- HOA name: Doug Walkowiak
- HOA phone: 941-500-3784
Location
- Region: Bradenton
Financial & listing details
- Price per square foot: $300/sqft
- Date on market: 5/8/2025
- Cumulative days on market: 128 days
- Listing terms: Cash,Conventional,FHA,VA Loan
- Ownership: Fee Simple
- Total actual rent: 0
- Electric utility on property: Yes
- Road surface type: Paved
Price history
| Date | Event | Price |
|---|---|---|
| 9/30/2025 | Sold | $460,000-3.1%$300/sqft |
Source:  Stellar MLS #A4651990 Report a problem Stellar MLS #A4651990 Report a problem | ||
| 9/15/2025 | Pending sale | $474,794$310/sqft |
Source: Stellar MLS #A4651990 Report a problem | ||
| 8/29/2025 | Price change | $474,794-1.5%$310/sqft |
Source: Stellar MLS #A4651990 Report a problem | ||
| 8/15/2025 | Price change | $481,794-1.6%$314/sqft |
Source: Stellar MLS #A4651990 Report a problem | ||
| 8/8/2025 | Price change | $489,794-5.7%$320/sqft |
Source: Stellar MLS #A4651990 Report a problem | ||
| 5/8/2025 | Listed for sale | $519,494$339/sqft |
Source: Stellar MLS #A4651990 Report a problem | ||
Public tax history
Tax history is unavailable.
Neighborhood: 34211
Nearby homes
- $778,1573 bd2 ba1.9k sqft3129 Alba Cir, Lakewood Ranch, FL 34211Sold

- $834,5863 bd4 ba2.1k sqft3221 Vicenza Ct, Bradenton, FL 34211Sold

- $687,1213 bd2 ba1.9k sqft3347 Alba Cir, Bradenton, FL 34211Sold
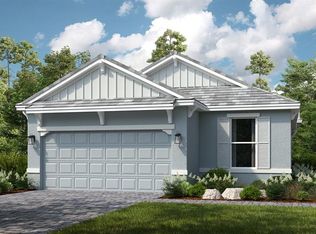
- $705,0053 bd2 ba1.9k sqft3153 Alba Cir, Lakewood Ranch, FL 34211Sold
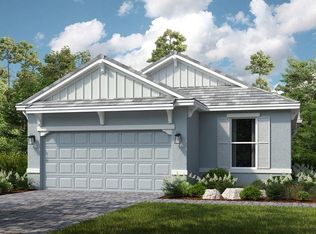
- $464,0002 bd2 ba1.5k sqft3114 Torta Ct, Bradenton, FL 34211Sold
- $889,4773 bd2 ba1.9k sqft3251 Alba Cir, Lakewood Ranch, FL 34211Sold
- $463,8642 bd2 ba1.5k sqft3110 Torta Ct, Lakewood Ranch, FL 34211Sold
- $467,5192 bd2 ba1.5k sqft3119 Torta Ct, Bradenton, FL 34211Sold
Nearby schools
GreatSchools rating
- 8/10B.D. Gullett Elementary SchoolGrades: PK-5Distance: 2.4 mi
- 8/10Dr Mona Jain Middle SchoolGrades: 6-8Distance: 2.2 mi
- 6/10Lakewood Ranch High SchoolGrades: PK,9-12Distance: 3.7 mi
Schools provided by the listing agent
- Elementary: Gullett Elementary
- Middle: Dr Mona Jain Middle
- High: Lakewood Ranch High
Source: Stellar MLS. This data may not be complete. We recommend contacting the local school district to confirm school assignments for this home.
Get a cash offer in 3 minutes
Find out how much your home could sell for in as little as 3 minutes with a no-obligation cash offer.
Estimated market value
$456,500
Get a cash offer in 3 minutes
Find out how much your home could sell for in as little as 3 minutes with a no-obligation cash offer.
Estimated market value
$456,500
- Florida
- Manatee County
- Lakewood Ranch
- 34211
- 3118 TORTA COURT
Nearby cities
Nearby neighborhoods
Nearby zip codes
Other Lakewood Ranch Topics
