Nestled in the highly sought-after Mediterra community, this 3-bedroom, 2.5-bath home offers thoughtfully designed spaces that feel both comfortable and connected. Rich hardwood flooring flows through the main living areas, while natural light pours into the great room, where a cozy fireplace is framed by oversized windows that bring the outdoors in. The kitchen is designed for gathering, featuring granite countertops, a tile backsplash, butcher block center island, corner pantry, and plenty of space for everything from weeknight dinners to weekend entertaining. A dedicated dining room adds flexibility for hosting holidays, celebrations, or everyday meals. Just beyond the living area, the screened-in sunroom becomes a favorite retreat—perfect for morning coffee, evening conversations, or simply enjoying fresh air without the bugs. The main-level primary suite offers a peaceful escape with a spacious walk-in closet, dual vanities, and a walk-in shower. Upstairs, a versatile loft creates the ideal spot for a home office, reading nook, playroom, or media space, while two generously sized bedrooms with large closets share a full bath. Located in Southwest Allen County Schools and just moments from neighborhood walking trails, shopping, dining, and everyday conveniences, this home strikes the perfect balance between function and location.
Closed
$420,000
3118 Treviso Way, Fort Wayne, IN 46814
3beds
2,194sqft
Single Family Residence
Built in 2015
0.27 Acres Lot
$422,800 Zestimate®
$--/sqft
$2,502 Estimated rent
Home value
$422,800
$381,000 - $469,000
$2,502/mo
Zestimate® history
Owner options
List your home for rent
$2,502/mo
Rent Zestimate®
Find your next renter with Zillow Rental Manager. Plus, with online applications, you can quickly screen prospective tenants – for free.
$2,502/mo
Rent Zestimate®
Refinance and save
$2,452/mo
Est. payment
Refinancing to a lower rate could help reduce your monthly payments and save thousands over the life of the loan.
$2,452/mo
Est. payment
Explore your selling options
Work with a Zillow partner agent
Leverage their expertise and Zillow's premium Showcase listings to get your home seen by more buyers.
Get startedList with your own agent
Get your home in front of millions of buyers by listing it on Zillow.
Learn how to do itSell it yourself
Take full control of how buyers see your home on Zillow by listing For Sale by Owner (FSBO).
List your homeWhat's special
Cozy fireplaceVersatile loftScreened-in sunroomMain-level primary suiteDedicated dining roomGranite countertopsSpacious walk-in closet
Zillow last checked:
Listing updated:
Listed by:
Alison Rhinehart Off:260-207-4648,
Regan & Ferguson Group
Bought with:
Blaine Sensibaugh, RB18000890
ADT Realty
Source: IRMLS,MLS#: 202622938
Facts & features
Interior
Bedrooms & bathrooms
- Bedrooms: 3
- Bathrooms: 3
- Full bathrooms: 2
- 1/2 bathrooms: 1
- Main level bedrooms: 1
Bedroom 1
- Level: Main
Bedroom 2
- Level: Upper
Dining room
- Level: Main
- Area: 144
- Dimensions: 12 x 12
Kitchen
- Level: Main
- Area: 182
- Dimensions: 14 x 13
Living room
- Level: Main
- Area: 270
- Dimensions: 18 x 15
Heating
- Natural Gas, Forced Air
Cooling
- Central Air
Appliances
- Included: Disposal, Range/Oven Hook Up Gas, Dishwasher, Microwave, Refrigerator, Washer, Dryer-Electric, Gas Range, Electric Water Heater
- Laundry: Electric Dryer Hookup, Sink, Main Level, Washer Hookup
Features
- Ceiling Fan(s), Walk-In Closet(s), Countertops-Solid Surf, Eat-in Kitchen, Entrance Foyer, Kitchen Island, Double Vanity, Main Level Bedroom Suite, Formal Dining Room, Great Room
- Flooring: Hardwood, Carpet, Tile
- Basement: Concrete,Sump Pump
- Attic: Pull Down Stairs
- Number of fireplaces: 1
- Fireplace features: Living Room
Interior area
- Total structure area: 2,194
- Total interior livable area: 2,194 sqft
- Finished area above ground: 2,194
- Finished area below ground: 0
Property
Parking
- Total spaces: 3
- Parking features: Attached, Garage Door Opener, Concrete
- Attached garage spaces: 3
- Has uncovered spaces: Yes
Features
- Levels: Two
- Stories: 2
- Patio & porch: Patio, Porch Covered, Screened
- Fencing: None
Lot
- Size: 0.27 Acres
- Dimensions: 130x89x143x88
- Features: Level, City/Town/Suburb, Near Walking Trail, Landscaped
Details
- Parcel number: 021118228007.000038
Construction
Type & style
- Home type: SingleFamily
- Architectural style: Craftsman
- Property subtype: Single Family Residence
Materials
- Stone, Vinyl Siding
- Foundation: Slab
- Roof: Shingle
Condition
- New construction: No
- Year built: 2015
Utilities & green energy
- Sewer: City
- Water: City
Community & HOA
Community
- Features: Sidewalks
- Security: Smoke Detector(s)
- Subdivision: Mediterra
HOA
- Has HOA: Yes
- HOA fee: $400 annually
Location
- Region: Fort Wayne
Financial & listing details
- Tax assessed value: $367,000
- Annual tax amount: $2,772
- Date on market: 6/12/2026
- Listing terms: Cash,Conventional,VA Loan
Price history
| Date | Event | Price |
|---|---|---|
| 7/17/2026 | Sold | $420,000-0.9% |
Source:  IRMLS #202622938 Report a problem IRMLS #202622938 Report a problem | ||
| 6/25/2026 | Pending sale | $424,000 |
Source: IRMLS #202622938 Report a problem | ||
| 6/12/2026 | Listed for sale | $424,000 |
Source: IRMLS #202622938 Report a problem | ||
Public tax history
| Year | Property taxes | Tax assessment |
|---|---|---|
| 2025 | $2,860 +15.8% | $367,000 +3.3% |
| 2024 | $2,469 +12.9% | $355,400 +6.9% |
| 2023 | $2,187 +6.6% | $332,500 +8.3% |
| 2022 | $2,051 +11.2% | $307,100 +9.5% |
| 2021 | $1,844 -2.6% | $280,400 +10.4% |
| 2020 | $1,894 +3.7% | $253,900 +0.7% |
| 2019 | $1,827 -3.5% | $252,200 +3.4% |
| 2018 | $1,894 +96.2% | $243,900 +2.6% |
| 2017 | $965 +5672.7% | $237,800 +65% |
| 2016 | $17 -1.9% | $144,100 +14310% |
| 2014 | $17 | $1,000 |
Find assessor info on the county website
Neighborhood: 46814
Nearby homes
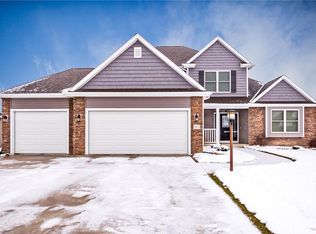
- $466,6004 bd4 ba3.3k sqft3138 Treviso Way, Fort Wayne, IN 46814Off Market
- $454,7004 bd2 ba2.1k sqft3086 Treviso Way, Fort Wayne, IN 46814Off Market
- $478,9004 bd4 ba3.4k sqft3172 Treviso Way, Fort Wayne, IN 46814Off Market
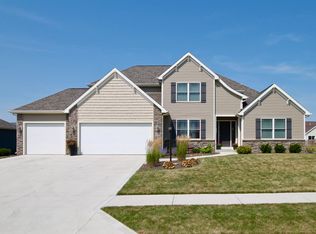
- $315,0003 bd3 ba1.7k sqft3149 Bristoe Ln, Fort Wayne, IN 46814Sold

- $550,9004 bd3 ba1.9k sqft3121 Treviso Way, Fort Wayne, IN 46814Off Market
- $22,300-- bd-- ba-- sqftE Walnut Run, Fort wayne, IN 46814Off Market
- $313,0004 bd3 ba2k sqft3129 Bristoe Ln, Fort Wayne, IN 46814Sold
- $343,9004 bd2 ba2.1k sqft3111 Bristoe Ln, Fort Wayne, IN 46814Off Market
Nearby schools
GreatSchools rating
- 6/10Covington Elementary SchoolGrades: K-5Distance: 0.8 mi
- 9/10Woodside Middle SchoolGrades: 6-8Distance: 0.9 mi
- 9/10Homestead Senior High SchoolGrades: 9-12Distance: 2.2 mi
Schools provided by the listing agent
- Elementary: Covington
- Middle: Woodside
- High: Homestead
- District: MSD of Southwest Allen Cnty
Source: IRMLS. This data may not be complete. We recommend contacting the local school district to confirm school assignments for this home.
Sell for more on Zillow
Get a Zillow Showcase℠ listing at no additional cost and you could sell for .
$422,800
2% more
+$8,456
With Zillow Showcase(estimated)
$431,256
Sell for more on Zillow
Get a Zillow Showcase℠ listing at no additional cost and you could sell for .
$422,800
2% more
+$8,456
With Zillow Showcase(estimated)
$431,256
- Indiana
- Allen County
- Fort Wayne
- 46814
- 3118 Treviso Way
