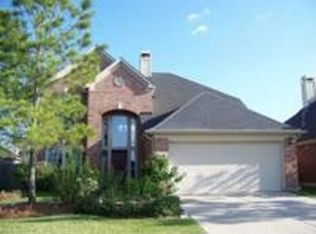
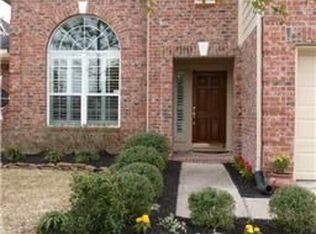
Welcome to 3118 Valley Ct. in the highly sought-after Stonebridge at Silverlake! This move-in-ready 3-bedroom, 2-bath home with a dedicated study blends comfort, style, and functionality. The open-concept layout is perfect for entertaining, while the private study is ideal for working from home. Enjoy walk-in closets in every bedroom, an oversized laundry room with abundant storage, and a chef-inspired kitchen overlooking the family room and breakfast area. Pride of ownership shines throughout with meticulous landscaping, a warm interior, a new roof (2023), updated flooring, modern light fixtures, refreshed interior paint, and a well-maintained HVAC system. Zoned to Pearland ISD with a low tax rate, this exceptional home is minutes from parks, shopping, dining, and major commuter routes. Schedule your showing today!
For sale
Price cut: $10K (9/13)
$388,000
3118 Valley Ct, Manvel, TX 77578
3beds
2,094sqft
Single Family Residence
Built in 2002
6,764 Square Feet Lot
$380,600 Zestimate®
$185/sqft
$65/mo HOA
What's special
Modern light fixturesRefreshed interior paintUpdated flooringDedicated studyWarm interiorMeticulous landscaping
- 91 days
- 307
- 31
Zillow last checked:
Listing updated:
Listed by:
Matthew Ersler TREC #0631831 832-429-8851,
Better Homes and Gardens Real Estate Gary Greene - West Gray
Source: HAR,MLS#: 75360482
Facts & features
Interior
Bedrooms & bathrooms
- Bedrooms: 3
- Bathrooms: 2
- Full bathrooms: 2
Primary bedroom
- Level: First
- Area: 272
- Dimensions: 17x16
Bedroom
- Level: First
- Area: 120
- Dimensions: 12x10
Bedroom
- Level: First
- Area: 120
- Dimensions: 12x10
Other
- Level: First
- Area: 180
- Dimensions: 15x12
Breakfast
- Level: First
- Area: 72
- Dimensions: 9x8
Dining room
- Level: First
- Area: 130
- Dimensions: 13x10
Kitchen
- Level: First
- Area: 144
- Dimensions: 16x9
Living room
- Level: First
- Area: 352
- Dimensions: 22x16
Utility room
- Level: First
- Area: 72
- Dimensions: 9x8
Heating
- Natural Gas
Cooling
- Electric
Appliances
- Included: Disposal, Oven, Microwave, Electric Cooktop, Dishwasher
- Laundry: Electric Dryer Hookup, Washer Hookup
Features
- Crown Molding, Formal Entry/Foyer, High Ceilings, All Bedrooms Down, En-Suite Bath, Primary Bed - 1st Floor, Split Plan, Walk-In Closet(s)
- Flooring: Carpet, Tile, Vinyl
- Number of fireplaces: 1
- Fireplace features: Gas Log
Interior area
- Total structure area: 2,094
- Total interior livable area: 2,094 sqft
Property
Parking
- Total spaces: 2
- Parking features: Attached, Double-Wide Driveway
- Attached garage spaces: 2
Features
- Stories: 1
- Patio & porch: Patio/Deck, Porch
- Fencing: Back Yard
Lot
- Size: 6,764 Square Feet
- Features: Back Yard, Cleared, Cul-De-Sac, Subdivided, 0 Up To 1/4 Acre
Details
- Parcel number: 78152002021
Construction
Type & style
- Home type: SingleFamily
- Architectural style: Contemporary,Ranch,Traditional
- Property subtype: Single Family Residence
Materials
- Brick, Cement Siding
- Foundation: Slab
- Roof: Composition
Condition
- New construction: No
- Year built: 2002
Details
- Builder name: PERRY HOMES
Utilities & green energy
- Water: Water District
Community & HOA
Community
- Features: Subdivision Tennis Court
- Subdivision: Stonebridge Sec 1-2-3 At Silve
HOA
- Has HOA: Yes
- Amenities included: Clubhouse, Park, Playground, Pool, Splash Pad, Tennis Court(s)
- HOA fee: $775 annually
Location
- Region: Manvel
Financial & listing details
- Price per square foot: $185/sqft
- Tax assessed value: $392,300
- Annual tax amount: $7,373
- Date on market: 7/6/2026
- Listing terms: Cash,Conventional,FHA,VA Loan
- Road surface type: Concrete, Curbs, Gutters
Estimated market value
$380,600
$362,000 - $400,000
$2,401/mo
Price history
| Date | Event | Price |
|---|---|---|
| 9/28/2026 | Listed for rent | $2,500$1/sqft |
Source:  HAR #60640633 Report a problem HAR #60640633 Report a problem | ||
| 9/13/2026 | Price change | $388,000-2.5%$185/sqft |
Source:  HAR #75360482 Report a problem HAR #75360482 Report a problem | ||
| 7/6/2026 | Listed for sale | $398,000+9%$190/sqft |
Source: HAR #75360482 Report a problem | ||
| 1/21/2025 | Pending sale | $365,000$174/sqft |
Source: HAR #87936238 Report a problem | ||
| 1/17/2025 | Listed for sale | $365,000+85.4%$174/sqft |
Source: HAR #87936238 Report a problem | ||
| 10/22/2013 | Sold | -- |
Source: Agent Provided Report a problem | ||
| 8/20/2013 | Listed for sale | $196,900$94/sqft |
Source: Coldwell Banker United, REALTORS #1748884 Report a problem | ||
Public tax history
| Year | Property taxes | Tax assessment |
|---|---|---|
| 2025 | $3,094 -25.1% | $374,795 +10% |
| 2024 | $4,131 +12.1% | $340,723 +10% |
| 2023 | $3,686 -18.1% | $309,748 +10% |
| 2022 | $4,500 +2.4% | $281,589 +10% |
| 2021 | $4,395 | $255,990 +1.1% |
| 2020 | -- | $253,110 +4.2% |
| 2019 | $4,373 -21.1% | $242,890 +4.6% |
| 2018 | $5,543 | $232,170 +1.3% |
| 2017 | $5,543 +24.7% | $229,110 +3.2% |
| 2016 | $4,445 | $221,900 +7.8% |
| 2015 | $4,445 | $205,890 +17.8% |
| 2014 | $4,445 | $174,710 +2.3% |
| 2012 | -- | $170,700 +0.9% |
| 2011 | -- | $169,160 +1.7% |
| 2010 | -- | $166,410 -3.1% |
| 2009 | -- | $171,690 -2.4% |
| 2008 | -- | $175,970 +2.1% |
| 2006 | -- | $172,430 +3.3% |
| 2005 | -- | $166,950 +2.1% |
| 2004 | -- | $163,440 +144.4% |
| 2003 | -- | $66,880 |
Find assessor info on the county website
Monthly payment
Est. payment
Payment breakdown
Explore the cost of this home by adjusting the details. Changes won't be saved.Climate risks
Neighborhood: Stonebridge
Nearby schools
Schools provided by the listing agent
- Elementary: Silvercrest Elementary School
- Middle: Berry Miller Junior High School
- High: Glenda Dawson High School
Source: HAR. This data may not be complete. We recommend contacting the local school district to confirm school assignments for this home.
Similar homes
- $430,0004 bd3 ba2.5k sqft3115 Currant Dr, Manvel, TX 77578For Sale
 MLS ID #25880405, Jamie Headley, J Headley Properties. HAR
 - $380,0003 bd2 ba2k sqft2611 Oxhill Ct, Pearland, TX 77584For Sale
 MLS ID #89318041, Prateek Verma, eXp Realty LLC. HAR
 - $339,9003 bd2 ba1.6k sqft3602 Avey Ct, Pearland, TX 77584For Sale
 MLS ID #97430898, Anne Buckmaster, RE/MAX Space Center. HAR
 - $439,9004 bd3 ba2.3k sqft2232 Blackhawk Ridge Ln, Manvel, TX 77578For Sale
 MLS ID #52632708, Charmayne Lacewell, Better Homes and Gardens Real Estate Gary Greene - Sugar Land. HAR
