Beautifully refreshed single-story gem in West Anaheim — freshly painted inside and out and move-in ready. A block-and-vinyl fence frames the brick-accented front porch and chimney for standout curb appeal. Step through the handsome oak entry door into a spacious living room anchored by a striking fireplace. The kitchen impresses with a skylights that flood the space with natural light and a slider that opens directly to the sparkling pool and covered patio — ideal for SoCal entertaining.
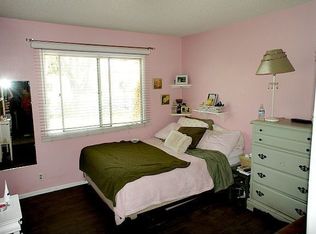
A versatile French-door room offers limitless options as a billiards room, home office, or guest suite. Three front bedrooms are bright and full of light. The owners suite is privately situated and features a spa bath including, soaking tub, separate shower, and bidet. Dedicated laundry room included.
The garage is wired with 220V in multiple locations — a serious hobbyist’s dream. Outside, enjoy the covered patio, pool, storage building, and a massive fruit-bearing avocado tree on an oversized oversized lot, tucked in a delightful friendly culdesac. Space, upgrades, and an unbeatable West Anaheim location, tucked into a wonderful culdesac and close to nearby shopping, freeways, Knott's Berry Farm and Disneyland.
Sold for $1,150,000
Listed by: Seven Gables Real Estate • Suzanne Harrison • Contact: 714-270-6760
Bought with: Advance Estate Realty
$1,150,000
3118 W Aliso Pl, Anaheim, CA 92804
4beds
2,055sqft
Single Family Residence
Built in 1958
9,612 Square Feet Lot
$1,150,700 Zestimate®
$560/sqft
$5,551 Estimated rent
Home value
$1,150,700
$1.07M - $1.24M
$5,551/mo
Zestimate® history
Owner options
List your home for rent
$5,551/mo
Rent Zestimate®
Find your next renter with Zillow Rental Manager. Plus, with online applications, you can quickly screen prospective tenants – for free.
$5,551/mo
Rent Zestimate®
Refinance and save
$7,492/mo
Est. payment
Refinancing to a lower rate could help reduce your monthly payments and save thousands over the life of the loan.
$7,492/mo
Est. payment
Explore your selling options
Work with a Zillow partner agent
Leverage their expertise and Zillow's premium Showcase listings to get your home seen by more buyers.
Get startedList with your own agent
Get your home in front of millions of buyers by listing it on Zillow.
Learn how to do itSell it yourself
Take full control of how buyers see your home on Zillow by listing For Sale by Owner (FSBO).
List your homeWhat's special
Zillow last checked:
Listing updated:
Listed by:
Suzanne Harrison DRE #01469272 714-270-6760,
Seven Gables Real Estate
Bought with:
Minh Pham, DRE #01924281
Advance Estate Realty
Source: CRMLS,MLS#: PW26132916 Originating MLS: California Regional MLS
Originating MLS: California Regional MLSFacts & features
Interior
Bedrooms & bathrooms
- Bedrooms: 4
- Bathrooms: 3
- Full bathrooms: 3
- Main level bathrooms: 3
- Main level bedrooms: 4
Rooms
- Room types: Bonus Room, Bedroom, Family Room, Primary Bedroom
Primary bedroom
- Features: Multiple Primary Suites
Bedroom
- Features: All Bedrooms Down
Bathroom
- Features: Bidet, Bathroom Exhaust Fan, Bathtub, Soaking Tub, Separate Shower
Kitchen
- Features: Granite Counters, Kitchen Island, Kitchen/Family Room Combo, Remodeled, Updated Kitchen
Heating
- Central, Natural Gas
Cooling
- None
Appliances
- Included: Double Oven, Dishwasher, Gas Cooktop, Microwave, Trash Compactor, Water Heater
- Laundry: Electric Dryer Hookup, Gas Dryer Hookup, Laundry Room
Features
- Eat-in Kitchen, Granite Counters, All Bedrooms Down, Multiple Primary Suites
- Flooring: Laminate
- Doors: Mirrored Closet Door(s), Sliding Doors
- Has fireplace: Yes
- Fireplace features: Living Room
- Common walls with other units/homes: No Common Walls
Interior area
- Total interior livable area: 2,055 sqft
Property
Parking
- Total spaces: 2
- Parking features: Concrete, Door-Multi, Direct Access, Driveway, Garage Faces Front, Garage, Private
- Attached garage spaces: 2
Features
- Levels: One
- Stories: 1
- Entry location: ground w/ steps
- Has private pool: Yes
- Pool features: Gunite, In Ground, Private
- Spa features: None
- Fencing: Block
- Has view: Yes
- View description: Neighborhood
Lot
- Size: 9,612 Square Feet
- Features: 0-1 Unit/Acre
Details
- Parcel number: 07958415
- Special conditions: Trust
Construction
Type & style
- Home type: SingleFamily
- Architectural style: Ranch,Traditional
- Property subtype: Single Family Residence
Materials
- Brick, Stucco
- Foundation: Combination
- Roof: Composition
Condition
- New construction: No
- Year built: 1958
Utilities & green energy
- Electric: 220 Volts in Garage, 220 Volts in Kitchen, 220 Volts
- Sewer: Public Sewer, Sewer Tap Paid
- Water: Public
- Utilities for property: Cable Available, Electricity Connected, Natural Gas Connected, Phone Available, Sewer Connected
Community & HOA
Community
- Features: Curbs, Gutter(s), Street Lights, Sidewalks
- Security: Carbon Monoxide Detector(s), Smoke Detector(s)
- Subdivision: See Suzanne Harrison
Location
- Region: Anaheim
Financial & listing details
- Price per square foot: $560/sqft
- Tax assessed value: $210,667
- Date on market: 6/18/2026
- Cumulative days on market: 1 day
- Listing terms: Cash to New Loan
- Road surface type: Paved
Price history
| Date | Event | Price |
|---|---|---|
| 7/20/2026 | Sold | $1,150,000+5.6%$560/sqft |
Source:  CRMLS #PW26132916 Report a problem CRMLS #PW26132916 Report a problem | ||
| 6/26/2026 | Pending sale | $1,089,000$530/sqft |
Source: CRMLS #PW26132916 Report a problem | ||
| 6/18/2026 | Listed for sale | $1,089,000$530/sqft |
Source: CRMLS #PW26132916 Report a problem | ||
Public tax history
| Year | Property taxes | Tax assessment |
|---|---|---|
| 2026 | -- | $210,667 +2% |
| 2025 | $2,686 +4.6% | $206,537 +2% |
| 2024 | $2,568 +2.8% | $202,488 +2% |
| 2023 | $2,499 +2.2% | $198,518 +2% |
| 2022 | $2,446 -0.7% | $194,626 +2% |
| 2021 | $2,464 +1.4% | $190,810 +1% |
| 2020 | $2,430 | $188,854 +2% |
| 2019 | $2,430 +2.6% | $185,151 +2% |
| 2018 | $2,368 +4.9% | $181,521 +2% |
| 2017 | $2,256 | $177,962 +2% |
| 2016 | $2,256 +0.5% | $174,473 +1.5% |
| 2015 | $2,244 +6.4% | $171,853 +2% |
| 2014 | $2,110 | $168,487 +0.5% |
| 2013 | -- | $167,726 +2% |
| 2012 | -- | $164,438 +2% |
| 2011 | -- | $161,214 +0.8% |
| 2010 | -- | $160,010 -0.2% |
| 2009 | -- | $160,391 +2% |
| 2008 | -- | $157,247 +2% |
| 2007 | -- | $154,164 +2% |
| 2006 | -- | $151,142 +2% |
| 2005 | -- | $148,179 +2% |
| 2004 | -- | $145,274 +1.9% |
| 2003 | -- | $142,612 +2% |
| 2002 | -- | $139,816 +2% |
| 2001 | $1,406 +2% | $137,075 +2% |
| 2000 | $1,378 | $134,388 |
Find assessor info on the county website
Neighborhood: West Anaheim
Nearby homes
- $910,6003 bd2 ba1.5k sqft3114 W Aliso Pl, Anaheim, CA 92804Off Market
- $968,6004 bd3 ba1.6k sqft3117 W Maywood Ave, Anaheim, CA 92804Off Market
- $1,043,7003 bd3 ba1.9k sqft3122 W Aliso Pl, Anaheim, CA 92804Off Market
- $901,1003 bd2 ba1.2k sqft3113 W Maywood Ave, Anaheim, CA 92804Off Market
- $971,1004 bd3 ba1.8k sqft3123 W Maywood Ave, Anaheim, CA 92804Off Market
- $898,7003 bd3 ba1.2k sqft1319 S East Gates St, Anaheim, CA 92804Off Market
- $930,9003 bd2 ba1.6k sqft1313 S East Gates St, Anaheim, CA 92804Off Market
- $970,1003 bd3 ba1.2k sqft3115 W Aliso Pl, Anaheim, CA 92804Off Market
Nearby schools
GreatSchools rating
- 9/10Hansen Elementary SchoolGrades: K-6Distance: 0.7 mi
- 3/10Orangeview Junior High SchoolGrades: 7-8Distance: 1.2 mi
- 5/10Western High SchoolGrades: 9-12Distance: 0.9 mi
Get a cash offer in 3 minutes
Find out how much your home could sell for in as little as 3 minutes with a no-obligation cash offer.
Estimated market value
$1,150,700
Get a cash offer in 3 minutes
Find out how much your home could sell for in as little as 3 minutes with a no-obligation cash offer.
Estimated market value
$1,150,700
- California
- Orange County
- Anaheim
- 92804
- West Anaheim
- 3118 W Aliso Pl
