4-CAR GARAGE and Flood Zone X and ideally located just off iconic Bayshore Boulevard and Tampa Bay, this meticulously maintained Taralon Homes custom residence offers over 4,700 square feet of thoughtfully designed living—an exceptional alternative to new construction in one of South Tampa’s most sought-after neighborhoods. Rare features include a 4-car garage, porte-cochère, and a first-floor primary suite, delivering both luxury and long-term practicality. A stately circular brick driveway and grand porte-cochère create a striking arrival, while the elevated homesite with manicured artificial turf and lush tropical landscaping provides timeless curb appeal with low-maintenance living. Inside, soaring ceilings, refined finishes, and elegant lighting create an atmosphere of understated sophistication. The chef’s kitchen is the heart of the home, showcasing sleek European-style cabinetry, quartz countertops, premium JennAir gas appliances, and three oversized islands ideal for cooking, serving, and gathering. Pocketed sliding doors seamlessly connect the expansive great room to a screened lanai designed for year-round enjoyment, featuring a fireplace, outdoor kitchen, and full privacy fencing. The heated plunge pool + spa (spool) offers a resort-caliber experience with a fraction of the upkeep, perfect for cooling off, hydrotherapy, and entertaining. A smart alternative for those who want the amenities and enjoyment of a pool experience with simplified maintenance. The first-floor primary suite includes a spa-style bath and custom closets, and is complemented by a private study and a flexible bonus room ideal for a gym, nursery, or second office. Upstairs, four additional bedrooms and a spacious entertainment loft provide generous accommodations for family and guests. Smart-home features include a whole-house Control4 system, security cameras, and a natural-gas generator for added peace of mind. Meticulously maintained and lightly lived in, this residence combines Flood Zone X confidence, immediate proximity to Bayshore Boulevard, and modern custom design—an increasingly rare opportunity in South Tampa.
Sold for $2,461,000
$2,461,000
3118 W EL PRADO BOULEVARD, TAMPA, FL 33629
5beds
4,709sqft
Single Family Residence
Built in 2015
0.29 Acres Lot
$2,419,100 Zestimate®
$523/sqft
$7,784 Estimated rent
Home value
$2,419,100
$2.25M - $2.61M
$7,784/mo
Zestimate® history
Owner options
List your home for rent
$7,784/mo
Rent Zestimate®
Find your next renter with Zillow Rental Manager. Plus, with online applications, you can quickly screen prospective tenants – for free.
$7,784/mo
Rent Zestimate®
Refinance and save
$17,170/mo
Est. payment
Refinancing to a lower rate could help reduce your monthly payments and save thousands over the life of the loan.
$17,170/mo
Est. payment
Explore your selling options
Work with a Zillow partner agent
Leverage their expertise and Zillow's premium Showcase listings to get your home seen by more buyers.
Get startedList with your own agent
Get your home in front of millions of buyers by listing it on Zillow.
Learn how to do itSell it yourself
Take full control of how buyers see your home on Zillow by listing For Sale by Owner (FSBO).
List your homeWhat's special
Refined finishesOutdoor kitchenThree oversized islandsQuartz countertopsFull privacy fencingLush tropical landscapingElevated homesite
Zillow last checked:
Listing updated:
Listed by:
Brenda Daly 941-447-0013,
COMPASS FLORIDA LLC 305-851-2820
Bought with:
Sunny Alexander, 3544579
RED SASH REALTY LLC
Michael Beum, 3513158
RED SASH REALTY LLC
Source: Stellar MLS,MLS#: TB8413485 Originating MLS: Suncoast Tampa
Originating MLS: Suncoast Tampa
Facts & features
Interior
Bedrooms & bathrooms
- Bedrooms: 5
- Bathrooms: 4
- Full bathrooms: 3
- 1/2 bathrooms: 1
Rooms
- Room types: Bonus Room, Den/Library/Office, Great Room, Utility Room, Loft, Storage Rooms
Primary bedroom
- Features: En Suite Bathroom, Walk-In Closet(s)
- Level: First
- Area: 317.3 Square Feet
- Dimensions: 19x16.7
Bedroom 2
- Features: Built-in Closet
- Level: Second
- Area: 225 Square Feet
- Dimensions: 15x15
Bedroom 3
- Features: Built-in Closet
- Level: Second
- Area: 227.04 Square Feet
- Dimensions: 17.6x12.9
Bedroom 4
- Features: Built-in Closet
- Level: Second
- Area: 246.4 Square Feet
- Dimensions: 17.6x14
Bedroom 5
- Features: Built-in Closet
- Level: Second
- Area: 199.68 Square Feet
- Dimensions: 15.6x12.8
Bonus room
- Features: Built-in Closet
- Level: First
- Area: 138 Square Feet
- Dimensions: 11.5x12
Den
- Level: First
- Area: 162.06 Square Feet
- Dimensions: 14.6x11.1
Dining room
- Level: First
- Area: 179.81 Square Feet
- Dimensions: 15.11x11.9
Great room
- Features: Ceiling Fan(s)
- Level: First
- Area: 575 Square Feet
- Dimensions: 25x23
Kitchen
- Features: Built-in Features, Exhaust Fan, Pantry
- Level: First
- Area: 288 Square Feet
- Dimensions: 18x16
Loft
- Level: Second
- Area: 193.6 Square Feet
- Dimensions: 11x17.6
Heating
- Central, Electric, Exhaust Fan, Natural Gas, Zoned
Cooling
- Central Air, Zoned
Appliances
- Included: Oven, Convection Oven, Cooktop, Dishwasher, Disposal, Dryer, Exhaust Fan, Gas Water Heater, Kitchen Reverse Osmosis System, Microwave, Range, Range Hood, Refrigerator, Tankless Water Heater, Washer, Water Softener
- Laundry: Electric Dryer Hookup, Gas Dryer Hookup, Inside, Laundry Room, Washer Hookup
Features
- Built-in Features, Ceiling Fan(s), Central Vacuum, Dry Bar, Eating Space In Kitchen, High Ceilings, In Wall Pest System, Open Floorplan, Pest Guard System, Primary Bedroom Main Floor, Smart Home, Solid Surface Counters, Solid Wood Cabinets, Stone Counters, Thermostat, Tray Ceiling(s), Walk-In Closet(s)
- Flooring: Carpet, Tile
- Doors: Outdoor Grill, Outdoor Kitchen, Sliding Doors
- Windows: Double Pane Windows, Shades
- Has fireplace: Yes
- Fireplace features: Family Room, Free Standing, Gas, Masonry, Outside
Interior area
- Total structure area: 7,110
- Total interior livable area: 4,709 sqft
Property
Parking
- Total spaces: 4
- Parking features: Circular Driveway, Garage Door Opener, Ground Level, Oversized, Portico
- Attached garage spaces: 4
- Has uncovered spaces: Yes
Features
- Levels: Two
- Stories: 2
- Patio & porch: Covered, Patio, Screened
- Exterior features: Irrigation System, Lighting, Outdoor Grill, Outdoor Kitchen, Private Mailbox, Rain Gutters
- Has private pool: Yes
- Pool features: Heated, In Ground, Screen Enclosure, Tile
- Has spa: Yes
- Spa features: Heated, In Ground
- Fencing: Vinyl
Lot
- Size: 0.29 Acres
- Dimensions: 108 x 118
- Features: City Lot, Landscaped, Oversized Lot
- Residential vegetation: Mature Landscaping
Details
- Parcel number: A3429183UM00000000039.0
- Zoning: RS-60
- Special conditions: None
Construction
Type & style
- Home type: SingleFamily
- Architectural style: Contemporary,Custom
- Property subtype: Single Family Residence
Materials
- Block, Stone, Stucco
- Foundation: Slab
- Roof: Shingle
Condition
- Completed
- New construction: No
- Year built: 2015
Details
- Builder model: Custom
- Builder name: Taralon Homes
Utilities & green energy
- Sewer: Public Sewer
- Water: Public
- Utilities for property: BB/HS Internet Available, Cable Available, Cable Connected, Electricity Available, Electricity Connected, Fiber Optics, Natural Gas Available, Natural Gas Connected, Phone Available, Public, Sewer Available, Sewer Connected, Street Lights, Underground Utilities, Water Available, Water Connected
Community & HOA
Community
- Security: Closed Circuit Camera(s), Security Lights, Security System, Security System Owned, Smoke Detector(s)
- Pet fee: $0 monthly
- Subdivision: 3UM | BEL MAR REVISED UNIT NO 9 REVISED MAP
HOA
- Has HOA: No
Location
- Region: Tampa
Financial & listing details
- Price per square foot: $523/sqft
- Tax assessed value: $1,763,955
- Annual tax amount: $25,341
- Date on market: 8/4/2025
- Cumulative days on market: 173 days
- Listing terms: Cash,Conventional
- Ownership: Fee Simple
- Total actual rent: 0
- Electric utility on property: Yes
- Road surface type: Brick, Paved
Price history
| Date | Event | Price |
|---|---|---|
| 2/26/2026 | Sold | $2,461,000-1.5%$523/sqft |
Source:  Stellar MLS #TB8413485 Report a problem Stellar MLS #TB8413485 Report a problem | ||
| 1/25/2026 | Pending sale | $2,499,000$531/sqft |
Source: Stellar MLS #TB8413485 Report a problem | ||
| 10/31/2025 | Price change | $2,499,000-3.9%$531/sqft |
Source: Stellar MLS #TB8413485 Report a problem | ||
| 8/4/2025 | Listed for sale | $2,600,000+622.2%$552/sqft |
Source: Stellar MLS #TB8413485 Report a problem | ||
| 2/28/2014 | Sold | $360,000-8.8%$76/sqft |
Source: Stellar MLS #T2596153 Report a problem | ||
| 10/15/2013 | Listed for sale | $394,900$84/sqft |
Source: Coldwell Banker Residential Real Estate - North Tampa #T2596153 Report a problem | ||
Public tax history
| Year | Property taxes | Tax assessment |
|---|---|---|
| 2025 | $29,243 +10.8% | $1,501,887 +7.8% |
| 2024 | $26,397 +4.9% | $1,392,865 +6.9% |
| 2023 | $25,154 +5.8% | $1,302,930 +6.8% |
| 2022 | $23,779 +8.1% | $1,220,103 +6.7% |
| 2021 | $22,007 +5.3% | $1,143,768 +5.7% |
| 2020 | $20,901 -1.1% | $1,081,691 -0.3% |
| 2019 | $21,143 | $1,085,224 +2.5% |
| 2018 | $21,143 +1.1% | $1,058,408 +5.1% |
| 2017 | $20,909 +4.9% | $1,007,115 -4.7% |
| 2016 | $19,926 -4.2% | $1,056,255 +17.6% |
| 2015 | $20,800 +281.9% | $898,036 +247.4% |
| 2014 | $5,446 | $258,523 +42.3% |
| 2013 | $5,446 +81.3% | $181,691 +1.7% |
| 2012 | $3,005 -4.9% | $178,654 -3.7% |
| 2011 | $3,158 -1.6% | $185,488 -1.9% |
| 2010 | $3,208 -3.8% | $189,045 -2.5% |
| 2009 | $3,333 -22.4% | $193,915 -18.4% |
| 2008 | $4,297 -3.3% | $237,593 +3% |
| 2007 | $4,442 -6% | $230,673 +2.5% |
| 2006 | $4,724 +0.4% | $225,047 +3% |
| 2005 | $4,708 | $218,492 +5.4% |
| 2004 | -- | $207,340 +16.3% |
| 2003 | -- | $178,295 +97.4% |
| 2002 | -- | $90,312 +1.6% |
| 2001 | -- | $88,890 -39.1% |
| 2000 | $1,563 | $145,873 |
Find assessor info on the county website
Neighborhood: Bayshore Beautiful
Nearby homes
- $2,758,1002 bd4 ba4.9k sqft3120 El Prado Blvd, Tampa, FL 33629Off Market
- $2,547,3005 bd5 ba4.8k sqft3116 W El Prado Blvd, Tampa, FL 33629Off Market
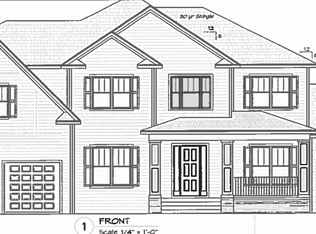
- $2,020,7004 bd5 ba3.3k sqft3115 W Kensington Ave, Tampa, FL 33629Off Market

- $1,638,4005 bd4 ba3.2k sqft3113 W Kensington Ave, Tampa, FL 33629Off Market
- $2,094,2005 bd2 ba572 sqft3117 W Kensington Ave, Tampa, FL 33629Off Market
- $713,2003 bd2 ba1.6k sqft3122 W El Prado Blvd, Tampa, FL 33629Off Market
- $1,531,1005 bd4 ba3.2k sqft3111 W Kensington Ave, Tampa, FL 33629Off Market
- $2,700,5005 bd4 ba4.7k sqft3114 W El Prado Blvd, Tampa, FL 33629Off Market
Nearby schools
GreatSchools rating
- 10/10Roosevelt Elementary SchoolGrades: PK-5Distance: 0.4 mi
- 10/10Coleman Middle SchoolGrades: 6-8Distance: 1.7 mi
- 8/10Plant High SchoolGrades: 9-12Distance: 1 mi
Schools provided by the listing agent
- Elementary: Roosevelt-HB
- Middle: Coleman-HB
- High: Plant City-HB
Source: Stellar MLS. This data may not be complete. We recommend contacting the local school district to confirm school assignments for this home.
Get a cash offer in 3 minutes
Find out how much your home could sell for in as little as 3 minutes with a no-obligation cash offer.
Estimated market value
$2,419,100
Get a cash offer in 3 minutes
Find out how much your home could sell for in as little as 3 minutes with a no-obligation cash offer.
Estimated market value
$2,419,100
- Florida
- Hillsborough County
- Tampa
- 33629
- Bayshore Beautiful
- 3118 W EL PRADO BOULEVARD
Nearby cities
Nearby neighborhoods
Nearby zip codes
Other Tampa Topics
