Skip main navigation
Closed
  • $325,000

    3118 W Walton St Unit 1, Chicago, IL 60622

    2beds
    1,291sqft
    Condominium, Single Family Residence
    Built in 2009
    -- sqft lot
    $384,200 Zestimate®
    $252/sqft
    $3,206 Estimated rent

    Home value

    $384,200

    $361,000 - $407,000

    $3,206/mo

    Zestimate® history
    Loading
    Loading...

    Owner options

    List your home for rent

    $3,206/mo

    Rent Zestimate®

    Find your next renter with Zillow Rental Manager. Plus, with online applications, you can quickly screen prospective tenants – for free.

    Learn more

    $3,206/mo

    Rent Zestimate®

    Refinance and save

    $2,488/mo

    Est. payment

    Refinancing to a lower rate could help reduce your monthly payments and save thousands over the life of the loan.

    See today's rates

    $2,488/mo

    Est. payment

    Explore your selling options

    Work with a Zillow partner agent

    Leverage their expertise and Zillow's premium Showcase listings to get your home seen by more buyers.

    Get started

    List with your own agent

    Get your home in front of millions of buyers by listing it on Zillow.

    Learn how to do it

    Sell it yourself

    Take full control of how buyers see your home on Zillow by listing For Sale by Owner (FSBO).

    List your home

    What's special

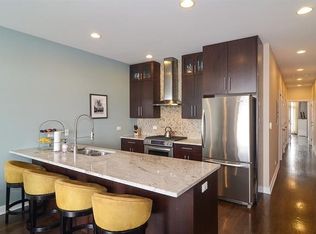
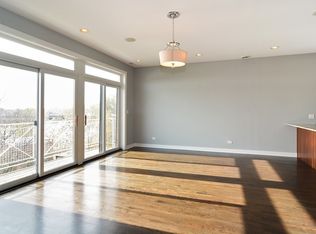
    Fantastic 2 BR/2BA condo that is sure to impress! As you step inside, you'll be greeted by a bright and airy open layout, seamlessly connecting the kitchen and living room area. The large windows and high ceilings flood the space with natural light, creating an inviting atmosphere throughout. The living room is further enhanced by recessed ceiling edge lighting, adding a touch of sophistication. The all-white kitchen is a true centerpiece, featuring white shaker cabinets, elegant quartz countertops, a stylish subway tile backsplash, and modern stainless steel appliances. The breakfast bar provides a convenient spot for casual dining or entertaining guests. To ensure the highest quality drinking water, an under-sink reverse osmosis water filter has been installed. The primary bedroom is generously sized and features a walk-in closet and ensuite bathroom with double sinks. The second bedroom offers plenty of space and has a guest bathroom located across the hall. Additionally, an office space with a customized built-in desk creates the ideal environment for working from home! In-unit washer/dryer and one exterior parking space included. Recent updates include the addition of ceiling fans in all rooms, a Nest thermostat, and a SimpliSafe security system. If you enjoy outdoor living, you'll love the shared rooftop with its stunning skyline view. Whether you're grilling up a delicious meal, hosting gatherings with friends and family, or enjoying movie nights with a projector, this rooftop space offers endless opportunities for relaxation and entertainment.

    Zillow last checked:

    Listing updated:

    Listed by:

    Tommy Choi 773-851-5840,

    Keller Williams ONEChicago,

    John Astorina,

    Keller Williams ONEChicago

    Bought with:

    Caitlin Wright

    @properties Christie's International Real Estate

    Source: MRED as distributed by MLS GRID,MLS#: 11834516MLS Logo

    Facts & features

    Interior

    Bedrooms & bathrooms
    • Bedrooms: 2
    • Bathrooms: 2
    • Full bathrooms: 2
    Rooms
    • Room types: No additional rooms
    Primary bedroom
    • Features: Flooring (Carpet), Bathroom (Full)
    • Level: Main
    • Area: 234 Square Feet
    • Dimensions: 13X18
    Bedroom 2
    • Features: Flooring (Carpet)
    • Level: Main
    • Area: 121 Square Feet
    • Dimensions: 11X11
    Kitchen
    • Features: Kitchen (Eating Area-Breakfast Bar, Island), Flooring (Hardwood)
    • Level: Main
    • Area: 182 Square Feet
    • Dimensions: 13X14
    Living room
    • Features: Flooring (Hardwood)
    • Level: Main
    • Area: 272 Square Feet
    • Dimensions: 16X17
    Heating
    • Forced Air
    Cooling
    • Central Air
    Appliances
    • Included: Range, Microwave, Dishwasher, Refrigerator, Washer, Dryer
    • Laundry: In Unit
    Features
    • Basement: None
    Interior area
    • Total structure area: 0
    • Total interior livable area: 1,291 sqft

    Property

    Parking
    • Total spaces: 1
    • Parking features: On Site, Owned
    Accessibility
    • Accessibility features: No Disability Access
    Details
    • Additional parcels included: 16013130491005
    • Parcel number: 16013130491001
    • Special conditions: None

    Construction

    Type & style
    • Home type: Condo
    • Property subtype: Condominium, Single Family Residence
    Materials
    • Brick, Block, Stone
    Condition
    • New construction: No
    • Year built: 2009
    • Major remodel year: 2020

    Utilities & green energy

    • Sewer: Public Sewer
    • Water: Lake Michigan

    Community & HOA

    HOA
    • Has HOA: Yes
    • Services included: Water, Insurance, Scavenger, Snow Removal
    • HOA fee: $180 monthly
    Location
    • Region: Chicago

    Financial & listing details

    • Price per square foot: $252/sqft
    • Tax assessed value: $315,450
    • Annual tax amount: $4,656
    • Date on market: 7/18/2023
    • Listing terms: Conventional
    • Ownership: Condo

    Price history

    DateEventPrice
    8/29/2023Sold$325,000$252/sqft
    Source: MRED as distributed by MLS GRID #11834516 Report a problem
    8/1/2023Contingent$325,000$252/sqft
    Source: MRED as distributed by MLS GRID #11834516 Report a problem
    7/18/2023Listed for sale$325,000+20.8%$252/sqft
    Source: MRED as distributed by MLS GRID #11834516 Report a problem
    3/24/2021Listing removed--
    Source: Owner Report a problem
    7/1/2020Sold$269,000$208/sqft
    Source: MRED as distributed by MLS GRID #10695346 Report a problem
    12/5/2014Listing removed$1,500$1/sqft
    Source: LANDMARK HERITAGE REALTY Report a problem
    8/20/2014Listed for rent$1,500-6.3%$1/sqft
    Source: Owner Report a problem
    9/4/2013Listing removed$1,600$1/sqft
    Source: LANDMARK HERITAGE REALTY Report a problem
    8/13/2013Listed for rent$1,600$1/sqft
    Source: LANDMARK HERITAGE REALTY Report a problem

    Public tax history

    YearProperty taxesTax assessment
    2024-- $31,545 +28.3%
    2023$4,501 +3.4%$24,586
    2022$4,353 +1.9%$24,586
    2021$4,274 -13.5%$24,586 -2.8%
    2020$4,943 +0.2%$25,289 -9.6%
    2019$4,934 -10.8%$27,986
    2018$5,528 +44.6%$27,986 +57.5%
    2017$3,824 +7.5%$17,764
    2016$3,558 -11.5%$17,764 -19%
    2015$4,019 +1.4%$21,931 +2.7%
    2014$3,963 +2%$21,358
    2013$3,884 +1.4%$21,358
    2012$3,833 -11.1%$21,358 -19.7%
    2011$4,311 -0.4%$26,604
    2010$4,329 +4.4%$26,604
    2009$4,148 $26,604
    Find assessor info on the county website

    Neighborhood: Humboldt Park

    Nearby schools

    GreatSchools rating
    Schools provided by the listing agent
    • Elementary: Chopin Elementary School
    • Middle: Chopin Elementary School
    • High: Orr Community Academy High Schoo
    • District: 299

    Source: MRED as distributed by MLS GRID. This data may not be complete. We recommend contacting the local school district to confirm school assignments for this home.

    Get a cash offer in 3 minutes
    Find out how much your home could sell for in as little as 3 minutes with a no-obligation cash offer.
    Estimated market value
    $384,200
    Get a cash offer in 3 minutes
    Find out how much your home could sell for in as little as 3 minutes with a no-obligation cash offer.
    Estimated market value
    $384,200