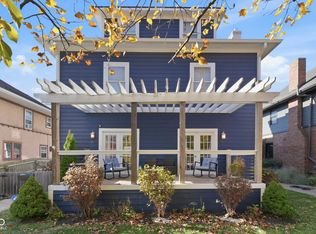
Have you ever walked into a home and immediately felt that you were somewhere truly special? From the moment you step into the foyer, it is clear that 3118 Washington Blvd is a rare find where modern design and historic preservation converge beautifully. This home has been lovingly restored to craft a space for a sophisticated life, featuring welcoming gathering spaces, artful color selections, and historic details that whisper the home's story. In the living room, the grandeur of the original brick fireplace sets a stately tone, while the formal dining room is a masterpiece of wainscoting, coffered ceilings, and custom built-ins. The kitchen serves as the home's sun-drenched heart, featuring a large garden window and a central skylight that bathes the space in light. Beyond the aesthetics, the home offers incredible peace of mind with high-end Andersen windows, a new top-grade roof, and extensive infrastructure upgrades, including new electrical, plumbing, and a full lead water line and sewer main replacement completed under the guidance of Citizens. The second floor hosts three bedrooms and a laundry closet, headlined by a primary suite that feels like a private sanctuary. Tucked behind the exposed brick chimney, you will find a walk-in closet and a serene bathroom featuring a soaking tub, a heat lamp, and a glass shower with warm, textured stone tile. The third floor offers two additional bedrooms and a cozy reading nook illuminated by historic split-light panes, perfect for a quiet home office. Below, the finished basement provides maximum flexibility with two additional rooms, a full shower bath, and a second living area. Outside, the property continues to impress with a rare three-car garage accessed by a private driveway. The concrete and brick patio areas are framed by mature perennial landscaping, creating a cloistered environment for outdoor entertaining across every season. This is more than a renovation; it is a masterpiece ready for its next chapter
Active
Price cut: $14.9K (6/18)
$685,000
3118 Washington Blvd, Indianapolis, IN 46205
5beds
3,796sqft
Residential, Single Family Residence
Built in 1900
6,098 Square Feet Lot
$-- Zestimate®
$180/sqft
$-- HOA
What's special
Historic detailsOriginal brick fireplaceHistoric split-light panesHeat lampHigh-end andersen windowsFormal dining roomCozy reading nook
- 74 days |
- 615 |
- 54 |
Zillow last checked:
Listing updated:
Listed by:
Sylva Zhang 812-360-7428,
@properties
Source: MIBOR as distributed by MLS GRID,MLS#: 22096083
Loading...
Facts & features
Interior
Bedrooms & bathrooms
- Bedrooms: 5
- Bathrooms: 4
- Full bathrooms: 3
- 1/2 bathrooms: 1
- Main level bathrooms: 1
Primary bedroom
- Level: Upper
- Area: 210 Square Feet
- Dimensions: 15x14
Bedroom 2
- Level: Upper
- Area: 132 Square Feet
- Dimensions: 12x11
Bedroom 3
- Level: Upper
- Area: 165 Square Feet
- Dimensions: 11x15
Bedroom 4
- Level: Upper
- Area: 121 Square Feet
- Dimensions: 11x11
Bedroom 5
- Level: Upper
- Area: 180 Square Feet
- Dimensions: 12x15
Dining room
- Level: Main
- Area: 195 Square Feet
- Dimensions: 15x13
Family room
- Features: Other
- Level: Basement
- Area: 225 Square Feet
- Dimensions: 15x15
Foyer
- Features: Tile-Ceramic
- Level: Main
- Area: 210 Square Feet
- Dimensions: 15x14
Guest room
- Features: Other
- Level: Basement
- Area: 252 Square Feet
- Dimensions: 21x12
Kitchen
- Level: Main
- Area: 210 Square Feet
- Dimensions: 14x15
Living room
- Level: Main
- Area: 450 Square Feet
- Dimensions: 30x15
Office
- Features: Other
- Level: Basement
- Area: 225 Square Feet
- Dimensions: 15x15
Utility room
- Features: Other
- Level: Basement
- Area: 40 Square Feet
- Dimensions: 8x5
Workshop
- Features: Other
- Level: Basement
- Area: 156 Square Feet
- Dimensions: 13x12
Heating
- Forced Air, Heat Pump
Cooling
- Central Air, Ductless, Heat Pump
Appliances
- Included: Dishwasher, Dryer, Microwave, Gas Oven, Range Hood, Refrigerator, Washer, Water Heater, Water Softener Owned
- Laundry: Laundry Closet
Features
- Breakfast Bar, Built-in Features, Entrance Foyer, Hardwood Floors, Eat-in Kitchen, Supplemental Storage
- Flooring: Hardwood
- Windows: Wood Work Painted, Wood Work Stained
- Basement: Daylight,Partially Finished
- Number of fireplaces: 1
- Fireplace features: Masonry, Living Room
Interior area
- Total structure area: 3,796
- Total interior livable area: 3,796 sqft
- Finished area below ground: 904
Property
Parking
- Total spaces: 3
- Parking features: Detached
- Garage spaces: 3
- Details: Garage Parking Other(Garage Door Opener, Service Door)
Features
- Levels: Three Or More
- Patio & porch: Covered, Patio
- Exterior features: Lighting
- Has view: Yes
- View description: Neighborhood
Lot
- Size: 6,098 Square Feet
Details
- Parcel number: 490624117041000101
- Horse amenities: None
Construction
Type & style
- Home type: SingleFamily
- Architectural style: Traditional
- Property subtype: Residential, Single Family Residence
Materials
- Brick, Cement Siding
- Foundation: Concrete Perimeter
Condition
- Updated/Remodeled
- New construction: No
- Year built: 1900
Utilities & green energy
- Electric: 200+ Amp Service
- Water: Public
- Utilities for property: Electricity Connected, Sewer Connected, Water Connected
Community & HOA
Community
- Subdivision: Osgoods Meridian Park
Location
- Region: Indianapolis
Financial & listing details
- Price per square foot: $180/sqft
- Tax assessed value: $380,800
- Annual tax amount: $4,136
- Date on market: 4/24/2026
- Cumulative days on market: 76 days
- Electric utility on property: Yes
Estimated market value
Not available
Estimated sales range
Not available
Not available
Price history
| Date | Event | Price |
|---|---|---|
| 6/18/2026 | Price change | $685,000-2.1%$180/sqft |
Source: | ||
| 5/22/2026 | Price change | $699,900-3.5%$184/sqft |
Source: | ||
| 4/24/2026 | Listed for sale | $725,000+201%$191/sqft |
Source: | ||
| 10/18/2019 | Sold | $240,900-2%$63/sqft |
Source: | ||
| 9/17/2019 | Pending sale | $245,900$65/sqft |
Source: Keller Williams Indy Metro S #21666838 Report a problem | ||
| 9/12/2019 | Listed for sale | $245,900$65/sqft |
Source: Keller Williams Indy Metro S #21666838 Report a problem | ||
Public tax history
| Year | Property taxes | Tax assessment |
|---|---|---|
| 2025 | $4,136 +3.7% | $380,800 +10.5% |
| 2024 | $3,989 +9.6% | $344,500 +2.9% |
| 2023 | $3,641 +13.6% | $334,900 +10.1% |
| 2022 | $3,206 +10.5% | $304,300 +10.5% |
| 2021 | $2,900 +23.8% | $275,500 +10.6% |
| 2020 | $2,343 -48.5% | $249,100 +25.1% |
| 2019 | $4,545 +138.5% | $199,200 +4.4% |
| 2018 | $1,906 +4.3% | $190,800 +6.8% |
| 2017 | $1,827 -3.8% | $178,600 +2.6% |
| 2016 | $1,899 +4.9% | $174,100 +2% |
| 2014 | $1,810 +15.3% | $170,700 +15.5% |
| 2013 | $1,570 | $147,800 +1.7% |
| 2012 | $1,570 | $145,400 -4% |
| 2011 | -- | $151,500 |
| 2010 | $1,555 +7.5% | $151,500 |
| 2009 | $1,447 | $151,500 -8.2% |
| 2007 | -- | $165,100 +35.2% |
| 2006 | -- | $122,100 +5.3% |
| 2005 | -- | $116,000 |
| 2004 | -- | $116,000 |
| 2003 | -- | $116,000 +245.2% |
| 2002 | -- | $33,600 +200% |
| 2001 | -- | $11,200 |
| 2000 | -- | $11,200 |
Find assessor info on the county website
Monthly payment
Est. payment$--/mo
Payment breakdown
Explore the cost of this home by adjusting the details. Changes won't be saved.All calculations are estimates and provided by Zillow, Inc. for informational purposes only. Actual amounts may vary.
HOA fees may include property taxes on listings classified as Co-Ops. Contact the listing agent and/or owner for fee details.
Mortgage interest rates are dependent on a number of factors, including credit score, down payment, and repayment length. Interest rate data provided by Zillow Group Marketplace, Inc. as of 1/1/1970 from various mortgage lenders with which we have lead or other similar arrangements; the Estimated Payment is an average of those rates.
See how much you could borrow to make a competitive offer.
Climate risks
Neighborhood: Mapleton-Fall Creek
Nearby schools
GreatSchools rating
- 5/10William Bell School 60 - A Butler Lab Reggio Emilia SchoolGrades: PK-5Distance: 0.3 mi
- 3/10H.L. Harshman Magnet Middle SchoolGrades: 6-8Distance: 2.4 mi
- 2/10Shortridge High SchoolGrades: 9-12Distance: 0.4 mi
A local agent can set up tours, give advice and negotiate with sellers.
- Indiana
- Marion County
- Indianapolis
- 46205
- Mapleton-Fall Creek
- 3118 Washington Blvd