Skip main navigation
Sold for $310,000
  • $310,000

    3118 Williams St, Orlando, FL 32806

    3beds
    900sqft
    Single Family Residence
    Built in 1959
    6,790 Square Feet Lot
    $312,200 Zestimate®
    $344/sqft
    $1,991 Estimated rent

    Home value

    $312,200

    $284,000 - $343,000

    $1,991/mo

    Zestimate® history
    Loading
    Loading...

    Owner options

    List your home for rent

    $1,991/mo

    Rent Zestimate®

    Find your next renter with Zillow Rental Manager. Plus, with online applications, you can quickly screen prospective tenants – for free.

    Learn more

    $1,991/mo

    Rent Zestimate®

    Refinance and save

    $2,239/mo

    Est. payment

    Refinancing to a lower rate could help reduce your monthly payments and save thousands over the life of the loan.

    See today's rates

    $2,239/mo

    Est. payment

    Explore your selling options

    Work with a Zillow partner agent

    Leverage their expertise and Zillow's premium Showcase listings to get your home seen by more buyers.

    Get started

    List with your own agent

    Get your home in front of millions of buyers by listing it on Zillow.

    Learn how to do it

    Sell it yourself

    Take full control of how buyers see your home on Zillow by listing For Sale by Owner (FSBO).

    List your home

    What's special

    Modern ceiling fansCompletely renovated kitchenFunctional breakfast barWell-appointed bedroomsGranite countertopsAbundant natural lightExposed beam ceilings
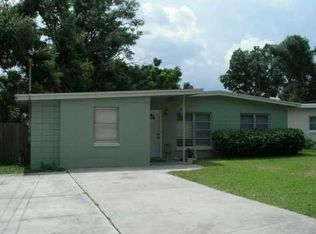
    Charming Mid-Century Ranch in Desirable Orlando Neighborhood This delightful single-story home offers comfortable living with thoughtful updates throughout. The open-concept living and dining area features beautiful tile flooring, modern ceiling fans, and abundant natural light from large windows with stylish bamboo blinds. The completely renovated kitchen showcases white Shaker-style cabinets, granite countertops, stainless steel appliances including refrigerator and range, and a functional breakfast bar with seating. The kitchen flows seamlessly into the living spaces, making it perfect for entertaining. The home includes well-appointed bedrooms with ceiling fans and ample natural light. One bedroom features attractive wainscoting and coastal-inspired décor. The full bathroom has been updated with modern fixtures, a granite vanity top, and colorful designer touches. A true highlight is the expansive covered outdoor entertaining area featuring exposed beam ceilings, string lighting, and ample space for dining and relaxation. The outdoor space includes both covered and open patio areas, perfect for Florida's year-round outdoor lifestyle. Additional features include a convenient carport, mature landscaping with palm trees, and a private fenced backyard. Don't miss the amazing detached block workshop that could be turned into your own private man-cave or she-shed. The property offers excellent curb appeal with a well-maintained exterior and lush lawn. Located in a quiet Orlando neighborhood with easy access to local amenities, shopping, and dining. This move-in ready home combines vintage charm with modern conveniences - perfect for first-time buyers or anyone seeking comfortable single-story living.

    Zillow last checked:

    Listing updated:

    Listing Provided by:

    Adam Judd 407-855-5020,

    METROPOLIS R.E. SOLUTIONS, LLC 407-282-1600,

    Athena Melnicki 407-782-3180,

    METROPOLIS R.E. SOLUTIONS, LLC

    Bought with:

    David Wilson, 3475863

    WHEATLEY REALTY GROUP

    Source: Stellar MLS,MLS#: O6344233MLS LogoOriginating MLS: Orlando Regional

    Facts & features

    Interior

    Bedrooms & bathrooms
    • Bedrooms: 3
    • Bathrooms: 1
    • Full bathrooms: 1
    Primary bedroom
    • Features: Built-in Closet
    • Level: First
    Bedroom 2
    • Features: Built-in Closet
    • Level: First
    Bedroom 3
    • Features: Built-in Closet
    • Level: First
    Dining room
    • Level: First
    Kitchen
    • Level: First
    Living room
    • Level: First
    Heating
    • Central, Electric
    Cooling
    • Central Air
    Appliances
    • Included: Range, Refrigerator
    • Laundry: Electric Dryer Hookup, Laundry Room, Washer Hookup
    Features
    • Ceiling Fan(s), Solid Surface Counters, Thermostat
    • Flooring: Ceramic Tile, Laminate
    • Has fireplace: No
    Interior area
    • Total structure area: 1,688
    • Total interior livable area: 900 sqft

    Property

    Parking
    • Total spaces: 1
    • Parking features: Carport
    • Carport spaces: 1
    Features
    • Levels: One
    • Stories: 1
    • Exterior features: Lighting, Storage
    Lot
    • Size: 6,790 sqft
    Details
    • Parcel number: 072330269601071
    • Zoning: R-1
    • Special conditions: None

    Construction

    Type & style
    • Home type: SingleFamily
    • Property subtype: Single Family Residence
    Materials
    • Block
    • Foundation: Slab
    • Roof: Membrane
    Condition
    • Completed
    • New construction: No
    • Year built: 1959

    Utilities & green energy

    • Sewer: Septic Tank
    • Water: Public
    • Utilities for property: BB/HS Internet Available, Cable Available, Electricity Connected, Public, Water Connected

    Community & neighborhood

    Location
    • Region: Orlando
    • Subdivision: FERNWAY

    HOA & financial

    HOA
    • Has HOA: No
    Other fees
    • Pet fee: $0 monthly
    Other financial information
    • Total actual rent: 0

    Other

    Other facts
    • Listing terms: Cash,Conventional,FHA
    • Ownership: Fee Simple
    • Road surface type: Asphalt

    Price history

    DateEventPrice
    10/30/2025Sold$310,000$344/sqft
    Source: Stellar MLS #O6344233 Report a problem
    9/19/2025Pending sale$310,000$344/sqft
    Source: Stellar MLS #O6344233 Report a problem
    9/15/2025Listed for sale$310,000+244.4%$344/sqft
    Source: Stellar MLS #O6344233 Report a problem
    11/26/2001Sold$90,000+80%$100/sqft
    Source: Public Record Report a problem
    9/10/1997Sold$50,000$56/sqft
    Source: Public Record Report a problem

    Public tax history

    YearProperty taxesTax assessment
    2024$2,738 +4.7%$189,946 +3%
    2023$2,614 +7.9%$184,414 +3%
    2022$2,424 +2%$179,043 +3%
    2021$2,377 +1%$173,828 +1.4%
    2020$2,352 +1.7%$171,428 +2.3%
    2019$2,313 +8.5%$167,574 +44.6%
    2018$2,132 $115,883 +4.2%
    2017$2,132 +3.7%$111,185 +9.9%
    2016$2,056 +7.9%$101,187 +11.2%
    2015$1,906 +115.5%$90,970 +16.9%
    2014$884 +1.7%$77,789 +5.9%
    2013$870 -1.9%$73,437 -1.8%
    2012$887 +0.5%$74,784 -1.9%
    2011$882 +4.5%$76,225 -14.6%
    2010$844 $89,239 -18.4%
    2009-- $109,413 -24.2%
    2008$786 -11.1%$144,336 -8.1%
    2007$884 -4.1%$157,056 +6.3%
    2006$922 +2.9%$147,705 +41.8%
    2005$896 +5.7%$104,180 +25%
    2004$847 +1.3%$83,342 +18.9%
    2003$837 +3.4%$70,075 +15.7%
    2002$809 +13.6%$60,557 +7.3%
    2001$713 +2.6%$56,428 +6.6%
    2000$694 $52,911

    Find assessor info on the county website

    Neighborhood: 32806

    Nearby schools

    GreatSchools rating
    Schools provided by the listing agent
    • Elementary: Pershing Elem
    • Middle: PERSHING K-8
    • High: Boone High

    Source: Stellar MLS. This data may not be complete. We recommend contacting the local school district to confirm school assignments for this home.

    Get a cash offer in 3 minutes
    Find out how much your home could sell for in as little as 3 minutes with a no-obligation cash offer.
    Estimated market value
    $312,200
    Get a cash offer in 3 minutes
    Find out how much your home could sell for in as little as 3 minutes with a no-obligation cash offer.
    Estimated market value
    $312,200