Skip main navigation
For sale
  • $514,900

    3118 YODER DRIVE, THE VILLAGES, FL 32163

    3beds
    1,927sqft
    : 
    $3,386/mo
    Get pre-qualified
    Single Family Residence
    Built in 2016
    6,782 Square Feet Lot
    $-- Zestimate®
    $267/sqft
    $204/mo HOA

    What's special

    Generous prep spaceTranquil water viewFull-height quartz backsplashMatching quartz countertopsDecorative column trimStunning custom-designed kitchenAbundant storage
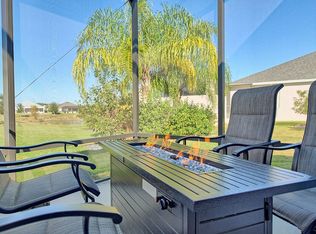
    Completely reimagined in 2024, this exceptional Iris Designer home blends timeless style, thoughtful craftsmanship, and everyday comfort in one of the Village of Pine Ridge's most desirable locations. From the moment you step inside, you'll notice a home that has been carefully updated with quality improvements designed to enhance both beauty and functionality. At the heart of the home is a stunning custom-designed kitchen that was transformed into an inviting gathering space. The original island was removed and replaced with an impressive 48" x 98" quartz island featuring cabinetry on both sides, creating abundant storage, generous prep space, and the perfect place for family and friends to gather. Matching quartz countertops and a full-height quartz backsplash complete the sophisticated design, while stainless steel appliances and convenient pull-out pantry shelving make the kitchen as practical as it is beautiful. The open living area flows effortlessly beneath vaulted ceilings where crown molding and decorative column trim add architectural character and elegance. Luxury Vinyl Plank flooring extends throughout the main living areas, guest bathroom and guest bedroom, creating a seamless, updated look, while plantation shutters provide timeless style and privacy throughout the home. Natural light fills every corner thanks to three thoughtfully placed solar tubes, creating a warm, bright atmosphere that changes beautifully throughout the day and enhances the welcoming feel of the home. Step outside to discover outdoor living spaces designed to be enjoyed year-round. The spacious southwest-facing screened lanai offers the perfect setting for morning coffee, afternoon reading, or unwinding at the end of the day while overlooking the peaceful pond beyond the backyard. The tranquil water view creates a relaxing backdrop that enhances both the indoor and outdoor living experience. Leaving the lanai, the expanded concrete patio and dedicated grilling area provide an ideal space for outdoor dining and entertaining. Professionally redesigned landscaping with decorative stone and carefully selected plantings enhances the home's beauty while reducing maintenance, allowing you to spend more time enjoying the Florida lifestyle. Practical features continue throughout the home with pull-down attic stairs leading to partially floored storage and a spacious golf cart garage. Located just minutes from Colony Cottage Regional Recreation Center, Pine Ridge Neighborhood Recreation Center, Colony Plaza Shopping Center, and an outstanding selection of Championship and Executive golf courses, this home offers convenient access to recreation, shopping, dining, and everything that makes The Villages one of Florida's premier active adult communities. Beautifully updated, meticulously maintained, and thoughtfully enhanced over time, this is more than a home—it is a place designed to be lived in, shared, and enjoyed for years to come.
    11 days
    |
    938
    |
    26
    |

    Likely to sell faster than

    Zillow last checked:

    Listing updated:

    Listed by:

    Debra Kline 215-872-7848,

    KELLER WILLIAMS CORNERSTONE RE 352-233-2200

    Source: Stellar MLS,MLS#: G5115664MLS LogoOriginating MLS: Ocala - Marion

      Facts & features

      Interior

      Bedrooms & bathrooms
      • Bedrooms: 3
      • Bathrooms: 2
      • Full bathrooms: 2
      Primary bedroom
      • Features: Walk-In Closet(s)
      • Level: First
      • Area: 221 Square Feet
      • Dimensions: 13x17
      Bedroom 2
      • Features: Built-in Closet
      • Level: First
      • Area: 142.78 Square Feet
      • Dimensions: 11.8x12.1
      Bedroom 3
      • Features: Built-in Closet
      • Level: First
      • Area: 140.36 Square Feet
      • Dimensions: 11.6x12.1
      Dining room
      • Level: First
      • Area: 80 Square Feet
      • Dimensions: 8x10
      Kitchen
      • Level: First
      • Area: 150 Square Feet
      • Dimensions: 10x15
      Living room
      • Features: Coat Closet
      • Level: First
      • Area: 323 Square Feet
      • Dimensions: 17x19
      Heating
      • Central, Electric, Heat Pump
      Cooling
      • Central Air
      Appliances
      • Included: Dishwasher, Disposal, Electric Water Heater, Microwave, Range, Refrigerator
      • Laundry: Inside, Laundry Room
      Features
      • Ceiling Fan(s), Crown Molding, Stone Counters, Thermostat, Vaulted Ceiling(s), Walk-In Closet(s)
      • Flooring: Carpet, Ceramic Tile, Luxury Vinyl
      • Doors: Outdoor Grill, Outdoor Kitchen
      • Windows: Window Treatments
      • Has fireplace: No
      Interior area
      • Total structure area: 2,888
      • Total interior livable area: 1,927 sqft
      Video & virtual tour

      Property

      Parking
      • Total spaces: 2
      • Parking features: Garage Door Opener, Golf Cart Garage
      • Attached garage spaces: 2
      • Details: Garage Dimensions: 22x19
      Features
      • Levels: One
      • Stories: 1
      • Exterior features: Irrigation System, Outdoor Grill, Outdoor Kitchen
      Lot
      • Size: 6,782 Square Feet
      Details
      • Parcel number: 061924009800012000
      • Special conditions: None

      Construction

      Type & style
      • Home type: SingleFamily
      • Property subtype: Single Family Residence
      Materials
      • Block, Stucco
      • Foundation: Slab
      • Roof: Shingle
      Condition
      • New construction: No
      • Year built: 2016
      Details
      • Builder model: Iris

      Utilities & green energy

      • Sewer: Public Sewer
      • Water: Public
      • Utilities for property: Electricity Connected, Sewer Connected, Water Connected

      Community & HOA

      Community
      • Pet fee: $0 monthly
      • Senior community: Yes
      • Subdivision: VILLAGES/FRUITLAND PARK UN #25
      HOA
      • Has HOA: Yes
      • HOA fee: $204 monthly
      Location
      • Region: The Villages

      Financial & listing details

      • Price per square foot: $267/sqft
      • Tax assessed value: $429,137
      • Annual tax amount: $8,054
      • Date on market: 8/7/2026
      • Cumulative days on market: 9 days
      • Listing terms: Cash,Conventional,FHA,VA Loan
      • Ownership: Fee Simple
      • Total actual rent: 0
      • Electric utility on property: Yes
      • Road surface type: Asphalt

        Estimated market value

        Not available

        Estimated sales range

        Not available

        Not available

        Price history

        DateEventPrice
        8/7/2026Listed for sale$514,900+43%$267/sqft
        Source: Stellar MLS #G5115664 Report a problem
        8/11/2020Sold$360,000-4.8%$187/sqft
        Source: Public Record Report a problem
        7/1/2020Pending sale$378,247$196/sqft
        Source: SALLY LOVE REAL ESTATE INC #G5027249 Report a problem
        3/30/2020Price change$378,247-2.8%$196/sqft
        Source: SALLY LOVE REAL ESTATE INC #G5027249 Report a problem
        3/16/2020Listed for sale$389,247+31.5%$202/sqft
        Source: SALLY LOVE REAL ESTATE INC. #G5027249 Report a problem
        12/16/2016Sold$296,100$154/sqft
        Source: Public Record Report a problem

        Public tax history

        YearProperty taxesTax assessment
        2025$8,055 +3%$355,990 +2.9%
        2024$7,823 +2.9%$345,960 +3%
        2023$7,600 +0.7%$335,890 +3%
        2022$7,545 +2.7%$326,110 +3%
        2021$7,348 +35.6%$316,612 +64.7%
        2020$5,419 +0.4%$192,288 +2.3%
        2019$5,396 +2.1%$187,965 +1.9%
        2018$5,283 $184,461 +2.1%
        2017$5,283 +1.1%$180,667 +622.7%
        2016$5,224 +73.8%$25,000
        2015$3,005 --
        Find assessor info on the county website

        Monthly payment

        Est. payment

        Payment breakdown

        Explore the cost of this home by adjusting the details. Changes won't be saved.
        All calculations are estimates and provided by Zillow, Inc. for informational purposes only. Actual amounts may vary.
        HOA fees may include property taxes on listings classified as Co-Ops. Contact the listing agent and/or owner for fee details.
        See how much you could borrow to make a competitive offer.

        Climate risks

        Neighborhood: 32163

        Getting around

        13 / 100
        Car-Dependent
        28 / 100
        Somewhat Bikeable

        Nearby schools

        GreatSchools rating

        A local agent can set up tours, give advice and negotiate with sellers.

        Browse local experts

        Similar homes