Skip main navigation
Off market
  • $509,700

    31181 Semper Dr, Daphne, AL 36527

    4beds
    2,353sqft
    Single Family Residence
    Built in ----
    -- sqft lot
    $509,700 Zestimate®
    $217/sqft
    $2,257 Estimated rent

    Home value

    $509,700

    $433,000 - $601,000

    $2,257/mo

    Zestimate® history
    Loading
    Loading...

    Owner options

    List your home for rent

    $2,257/mo

    Rent Zestimate®

    Find your next renter with Zillow Rental Manager. Plus, with online applications, you can quickly screen prospective tenants – for free.

    Learn more

    $2,257/mo

    Rent Zestimate®

    Refinance and save

    $2,308/mo

    Est. payment

    Refinancing to a lower rate could help reduce your monthly payments and save thousands over the life of the loan.

    See today's rates

    $2,308/mo

    Est. payment

    Explore your selling options

    Work with a Zillow partner agent

    Leverage their expertise and Zillow's premium Showcase listings to get your home seen by more buyers.

    Get started

    List with your own agent

    Get your home in front of millions of buyers by listing it on Zillow.

    Learn how to do it

    Sell it yourself

    Take full control of how buyers see your home on Zillow by listing For Sale by Owner (FSBO).

    List your home

    What's special

    Large islandSpa-like ensuiteSpacious kitchenPeaceful retreatStainless-steel appliancesPrivate wooded backyardAbundant natural light

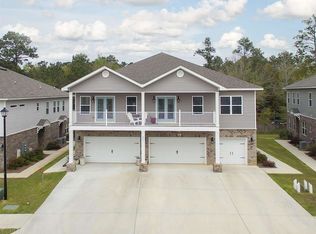
    Situated on a generous 0.30-acre lot, this property offers a perfect canvas for buyers to make it their own. With a coveted floorplan that is no longer being built and timeless neutral colors throughout, this rare opportunity to transform this clean-slate home into your personalized masterpiece. Welcome to this stunning Craftsman-style home located in the desirable Monticello at Stonebridge community! 4 spacious bedrooms, 2.5 baths, and 2,353 square feet of thoughtfully designed living space, this GOLD Fortified home combines timeless charm with modern comforts. Step onto the welcoming covered front porch, then enter to find a bright, open floor plan with luxury vinyl plank flooring throughout. The living room features an elegant double trey ceiling, while the primary suite offers a peaceful retreat with a single trey ceiling and a spa-like ensuite complete with a double vanity and garden tub.The heart of the home is the spacious kitchen, designed for entertaining and everyday living, featuring a large island, granite countertops, and stainless-steel appliances. Abundant natural light floods the back of the home, enhanced by expansive windows that overlook the private, wooded backyard. Enjoy outdoor living year-round on the covered back porch, perfect for relaxing or hosting guests. The split bedroom floorplan offers privacy and flexibility, ideal for families or guests. Located in Monticello at Stonebridge, this home comes with access to resort-style neighborhood amenities including a resort-style main pool, a second private pool exclusive to Monticello residents, putting green, tennis and basketball courts, and more. Conveniently situated near shopping, dining, and everyday essentials, this home truly has it all. 1-yr. Tenant to pay for all utilities and must show proof of renter's insurance prior to tenancy. Requirements: 650+ FICO score, income 3x the monthly rent, no criminal or eviction record, last 2 months pay stubs, appropriate references, tenant to pay application fee, pets evaluated on case by case basis to comply with insurance and HOA rules. Renter responsible for all utilities and landscaping. Refundable Pet Deposit: $500.00/pet. Tenants pay all utilities and renter's insurance.

    This property is off market, which means it's not currently listed for sale or rent on Zillow. This may be different from what's available on other websites or public sources.

    Zillow last checked:

    Listing updated:

    Source: Zillow Rentals

    Facts & features

    Interior

    Bedrooms & bathrooms
    • Bedrooms: 4
    • Bathrooms: 3
    • Full bathrooms: 3
    Heating
    • Forced Air
    Appliances
    • Included: Dishwasher, Dryer, Freezer, Microwave, Oven, Refrigerator, Washer
    • Laundry: In Unit
    Features
    • Flooring: Hardwood
    Interior area
    • Total interior livable area: 2,353 sqft

    Property

    Parking
    • Parking features: Attached
    • Has attached garage: Yes
    • Details: Contact manager
    Features
    • Exterior features: Community Pool/Facility, Heating system: Forced Air, No Utilities included in rent

    Construction

    Type & style
    • Home type: SingleFamily
    • Property subtype: Single Family Residence

    Community & neighborhood

    Location
    • Region: Daphne

    HOA & financial

    Other fees
    • Deposit fee: $2,500

    Other

    Other facts
    • Available date: 07/31/2025

    Price history

    DateEventPrice
    8/6/2025Listing removed$2,500$1/sqft
    Source: Zillow Rentals Report a problem
    7/13/2025Listed for rent$2,500+4.2%$1/sqft
    Source: Zillow Rentals Report a problem
    9/13/2024Listing removed$2,400$1/sqft
    Source: Zillow Rentals Report a problem
    9/4/2024Price change$2,400-2%$1/sqft
    Source: Zillow Rentals Report a problem
    8/30/2024Price change$2,450-2%$1/sqft
    Source: Zillow Rentals Report a problem
    8/22/2024Listed for rent$2,500$1/sqft
    Source: Zillow Rentals Report a problem

    Public tax history

    Tax history is unavailable.

    Neighborhood: 36527

    Nearby schools

    GreatSchools rating
    Get a cash offer in 3 minutes
    Find out how much your home could sell for in as little as 3 minutes with a no-obligation cash offer.
    Estimated market value
    $509,700
    Get a cash offer in 3 minutes
    Find out how much your home could sell for in as little as 3 minutes with a no-obligation cash offer.
    Estimated market value
    $509,700