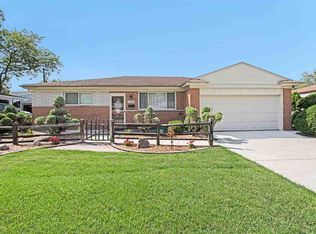
Some houses just make everyday life work better and this is one of them. Morning coffee has its own dedicated bar, summer dinners can move straight from the kitchen to the patio, and movie night gets an entire newly finished basement. This updated 3 bedroom, 2 bath brick ranch in Warren offers 1,380 square feet of comfortable living space, plus plenty of room to spread out downstairs. Fresh paint and new flooring give the home a bright, move-in ready feel, while the spacious eat-in kitchen is designed for real life: stainless steel appliances, a new dishwasher, peninsula seating, and plenty of room around the table. A new doorwall opens directly to the fully fenced backyard and patio perfect for grilling, entertaining, or simply sending everyone outside to play. Downstairs, the newly finished basement adds a whole new level of living. Recessed lighting and an electric fireplace set the scene for cozy movie nights, game days, a playroom, home office or a little bit of everything. There’s also a huge laundry area with a new washer and dryer, plus EverDry waterproofing completed inside and out with a transferable warranty. And while the pretty updates get your attention, the behind the scenes improvements may be even better. The roof was replaced in 2019 and comes with a 50-year guarantee, along with newer siding, gutters with gutter guards, attic insulation, and replacement windows throughout much of the home. Furnace and A/C were replaced in 2015, the hot water tank in 2018, and the 2-car garage has a new garage door. Located in the Warren Consolidated School District and close to McKinley Barrier Free Park and Arthur Miller Park, this is a home built for easy mornings, backyard barbecues, cozy nights in, and everything that happens in between. The updates are done. The coffee bar is ready. All that’s missing is you.
Sold for $265,000
Zillow last checked:
Listing updated:
Bought with:
Bryce Holcombe, 6501397965
Berkshire Hathaway HomeServices Kee Realty SCS
Source: Realcomp II,MLS#: 20261063772
Price history
| Date | Event | Price |
|---|---|---|
| 10/16/2026 | Sold | $265,000-1.9%$96/sqft |
Source:  Realcomp II #20261063772 Report a problem Realcomp II #20261063772 Report a problem | ||
| 9/18/2026 | Pending sale | $270,000$98/sqft |
Source: Realcomp II #20261063772 Report a problem | ||
| 9/10/2026 | Price change | $270,000-5.3%$98/sqft |
Source: Realcomp II #20261063772 Report a problem | ||
| 8/27/2026 | Listed for sale | $285,000+84%$103/sqft |
Source: Realcomp II #20261063772 Report a problem | ||
| 9/28/2015 | Sold | $154,900+86.6%$56/sqft |
Source: Public Record Report a problem | ||
| 4/24/2015 | Sold | $83,000+3.9%$30/sqft |
Source: Public Record Report a problem | ||
| 4/3/2015 | Pending sale | $79,900$29/sqft |
Source: City Management Group, Inc. #31230628 Report a problem | ||
| 4/3/2015 | Listed for sale | $79,900$29/sqft |
Source: City Management Group, Inc. #31230628 Report a problem | ||
| 2/27/2015 | Listing removed | $79,900$29/sqft |
Source: City Management Group #31230628 Report a problem | ||
| 2/24/2015 | Listed for sale | $79,900-33.4%$29/sqft |
Source: City Management Group #31230628 Report a problem | ||
| 2/2/2014 | Listing removed | $120,000$43/sqft |
Source: COMMUNITY CHOICE REALTY INC #213077005 Report a problem | ||
| 8/2/2013 | Listed for sale | $120,000-25%$43/sqft |
Source: Front Page Realty #213077005 Report a problem | ||
| 4/28/2005 | Sold | $160,000+5.3%$58/sqft |
Source: Public Record Report a problem | ||
| 2/26/2002 | Sold | $152,000+26.7%$55/sqft |
Source: Public Record Report a problem | ||
| 10/19/1998 | Sold | $120,000$43/sqft |
Source: Public Record Report a problem | ||

Get a cash offer in 3 minutes
Find out how much your home could sell for in as little as 3 minutes with a no-obligation cash offer.
Estimated market value
$264,900
