Skip main navigation
Sold for $710,000
  • Listed by: Premier Realty Associates • Katie Moran • 818-919-6187
    Bought with: Coldwell Banker Roadrunner Realty
    $710,000

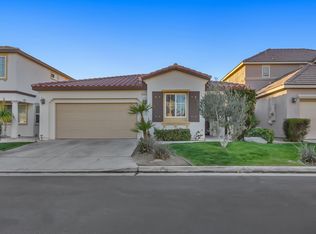
    31185 Calle Agate, Cathedral City, CA 92234

    3beds
    1,851sqft
    Single Family Residence
    Built in 2004
    5,227 Square Feet Lot
    $716,100 Zestimate®
    $384/sqft
    $3,784 Estimated rent

    Home value

    $716,100

    $644,000 - $795,000

    $3,784/mo

    Zestimate® history
    Loading
    Loading...

    Owner options

    List your home for rent

    $3,784/mo

    Rent Zestimate®

    Find your next renter with Zillow Rental Manager. Plus, with online applications, you can quickly screen prospective tenants – for free.

    Learn more

    $3,784/mo

    Rent Zestimate®

    Refinance and save

    $4,821/mo

    Est. payment

    Refinancing to a lower rate could help reduce your monthly payments and save thousands over the life of the loan.

    See today's rates

    $4,821/mo

    Est. payment

    Explore your selling options

    Work with a Zillow partner agent

    Leverage their expertise and Zillow's premium Showcase listings to get your home seen by more buyers.

    Get started

    List with your own agent

    Get your home in front of millions of buyers by listing it on Zillow.

    Learn how to do it

    Sell it yourself

    Take full control of how buyers see your home on Zillow by listing For Sale by Owner (FSBO).

    List your home

    What's special

    This stunning home in sought after Cimarron Cove truly has it all! The large and spacious floor plan is perfect for accommodating friends and family. Comfortably host parties in the desirable great room, or enjoy fun in the sun in your own private paradise! The grassy, meticulously landscaped backyard boasts multiple seating areas, a covered patio, stunning western mountain and sunset views, an updated heated pool and spa, and lush green grass for kids or furry friends to play in! Inside, the home shows pride of ownership. It has been absolutely cared for, with many new appliances, HVAC, and upgraded systems. Best of all, the robust, massive owned solar system helps keep it powered including your electric vehicle! Car charger included! The primary suite is spacious, with large walk-in closet and ensuite bathroom with both shower and separate soaking tub. All rooms of this home are generously sized. The gated community has beautiful grounds and a large heated pool and spa, basketball court and even a playground. Secure RV and boat parking is available for a small cost. HOA fees are low here and it is close to everything Palm Springs has to offer! There is no need to compromise - 31185 Calle Agate checks all of the boxes!!

    Zillow last checked:

    Listing updated:

    Listed by:

    Katie Moran DRE #02052373 818-919-6187,

    Premier Realty Associates

    Bought with:

    Shantel Schaut, DRE #02015470

    Coldwell Banker Roadrunner Realty

    Source: CRMLS,MLS#: 219128594DAMLS LogoOriginating MLS: California Desert AOR & Palm Springs AOR

    Facts & features

    Interior

    Bedrooms & bathrooms
    • Bedrooms: 3
    • Bathrooms: 3
    • Full bathrooms: 2
    • 1/2 bathrooms: 1
    Rooms
    • Room types: Bedroom, Entry/Foyer, Living Room, Primary Bedroom, Other, Dining Room
    Primary bedroom
    • Features: Primary Suite
    Bedroom
    • Features: All Bedrooms Up
    Bathroom
    • Features: Bathtub, Separate Shower, Vanity
    Kitchen
    • Features: Granite Counters, Kitchen Island
    Other
    • Features: Walk-In Closet(s)
    Heating
    • Central, Forced Air, Natural Gas
    Cooling
    • Central Air
    Appliances
    • Included: Convection Oven, Dishwasher, Electric Oven, Gas Cooktop, Disposal, Gas Water Heater, Microwave, Refrigerator
    Features
    • Breakfast Bar, Built-in Features, Crown Molding, Separate/Formal Dining Room, Open Floorplan, Recessed Lighting, Storage, All Bedrooms Up, Primary Suite, Walk-In Closet(s)
    • Flooring: Carpet, Tile
    • Has fireplace: Yes
    • Fireplace features: Gas, Living Room, See Through
    Interior area
    • Total interior livable area: 1,851 sqft

    Property

    Parking
    • Total spaces: 6
    • Parking features: Covered, Driveway, Garage, Garage Door Opener, Side By Side
    • Attached garage spaces: 2
    • Uncovered spaces: 2
    Features
    • Levels: Two
    • Stories: 2
    • Patio & porch: Covered
    • Has private pool: Yes
    • Pool features: Electric Heat, In Ground, Pebble, Private
    • Spa features: Heated, In Ground, Private
    • Fencing: Block
    • Has view: Yes
    • View description: Mountain(s), Panoramic
    Lot
    • Size: 5,227 Square Feet
    • Features: Back Yard, Front Yard, Lawn, Landscaped, Level, Planned Unit Development, Sprinkler System, Yard
    Details
    • Parcel number: 677630022
    • Special conditions: Standard

    Construction

    Type & style
    • Home type: SingleFamily
    • Architectural style: Mediterranean
    • Property subtype: Single Family Residence
    Materials
    • Foundation: Slab
    Condition
    • New construction: No
    • Year built: 2004

    Community & HOA

    Community
    • Features: Gated
    • Security: Security Gate, Gated Community, Key Card Entry
    • Subdivision: Cimarron Cove
    HOA
    • Has HOA: Yes
    • Amenities included: Controlled Access, Barbecue, Playground, Security
    • HOA fee: $220 monthly
    • HOA name: Cimarron Cove HOA
    Location
    • Region: Cathedral City

    Financial & listing details

    • Price per square foot: $384/sqft
    • Tax assessed value: $724,199
    • Date on market: 4/17/2025
    • Listing terms: Cash,Cash to New Loan,Conventional,FHA

    Price history

    DateEventPrice
    6/12/2025Sold$710,000+1.9%$384/sqft
    Source: CRMLS #219128594DA Report a problem
    5/22/2025Pending sale$697,000$377/sqft
    Source: Greater Palm Springs Realtors #219128594 Report a problem
    4/21/2025Contingent$697,000$377/sqft
    Source: Greater Palm Springs Realtors #219128594 Report a problem
    4/17/2025Listed for sale$697,000+74.3%$377/sqft
    Source: Greater Palm Springs Realtors #219128594 Report a problem
    6/28/2019Sold$400,000-2.3%$216/sqft
    Source: Greater Palm Springs Realtors #19455782PS Report a problem
    5/22/2019Pending sale$409,500$221/sqft
    Source: Town Real Estate #19455782PS Report a problem
    5/13/2019Listed for sale$409,500+63.8%$221/sqft
    Source: Town Real Estate #19455782PS Report a problem
    3/6/2009Sold$250,000+0%$135/sqft
    Source: Public Record Report a problem
    12/24/2008Listed for sale$249,990-47.9%$135/sqft
    Source: Listhub #21352555 Report a problem
    10/27/2005Sold$479,500$259/sqft
    Source: Public Record Report a problem

    Public tax history

    YearProperty taxesTax assessment
    2026-- $724,199 +62.3%
    2025$6,210 -0.7%$446,204 +2%
    2024$6,253 +0%$437,455 +2%
    2023$6,251 +2.3%$428,878 +2%
    2022$6,113 +2.8%$420,470 +2%
    2021$5,945 +5.5%$412,226 +1%
    2020$5,636 $408,000 +41.4%
    2019-- $288,572 +2%
    2018$4,046 +1.7%$282,915 +2%
    2017$3,979 $277,369 +2%
    2016$3,979 +6.7%$271,931 +1.5%
    2015$3,730 +4.5%$267,849 +6.3%
    2014$3,570 $252,000 +14%
    2013-- $221,000 +0.9%
    2012-- $219,000 -3.5%
    2011-- $227,000 -1.7%
    2010-- $230,824 -10.5%
    2009-- $258,000 -37.4%
    2008-- $412,000 -15.8%
    2007-- $489,089 +2%
    2006-- $479,500 +5282.8%
    2005-- $8,908
    Find assessor info on the county website

    Neighborhood: Panorama

    Nearby schools

    GreatSchools rating
    Get a cash offer in 3 minutes
    Find out how much your home could sell for in as little as 3 minutes with a no-obligation cash offer.
    Estimated market value
    $716,100
    Get a cash offer in 3 minutes
    Find out how much your home could sell for in as little as 3 minutes with a no-obligation cash offer.
    Estimated market value
    $716,100