This exceptional 4 bedroom 4 bath home has been lovingly and meticulously maintained. It boasts true main floor living with a spacious and light filled walk out basement. The 3 car garage, open plan light filled living, dining, and kitchen area, plus powder room, laundry, designated spacious office and primary suite all occupy the main level. This unique floorplan is hard to find in the mountains and a true treasure for anyone searching for ease and comfort of living. This turn key home has been fully remodeled and elegantly updated, providing sleek, attractive finishes and a thoughtful, open-concept design. All appliances run off solar, as does everything else electrically powered in the home. Never receive an electric bill again! The beautiful outdoor spaces and decks provide ample opportunity to dine al fresco and soak up the beautiful views and peaceful surroundings. Downstairs you will find a comfortable and spacious entertaining area with custom bar and gas fireplace. There are 2 big bedrooms, both with en-suite full baths and walk in closets. The lower level also has a bonus room currently used as an additional bedroom with bunkbeds. Pride of ownership is evident in this beautiful home and guests will be impressed with the sophistication, elegant atmosphere and seamless flow.
Sold for $1,541,000
$1,541,000
31189 Manitoba Drive, Evergreen, CO 80439
3beds
3,742sqft
Single Family Residence
Built in 2016
1.56 Acres Lot
$1,506,500 Zestimate®
$412/sqft
$5,868 Estimated rent
Home value
$1,506,500
$1.42M - $1.61M
$5,868/mo
Zestimate® history
Owner options
List your home for rent
$5,868/mo
Rent Zestimate®
Find your next renter with Zillow Rental Manager. Plus, with online applications, you can quickly screen prospective tenants – for free.
$5,868/mo
Rent Zestimate®
Refinance and save
$7,170/mo
Est. payment
Refinancing to a lower rate could help reduce your monthly payments and save thousands over the life of the loan.
$7,170/mo
Est. payment
Explore your selling options
Work with a Zillow partner agent
Leverage their expertise and Zillow's premium Showcase listings to get your home seen by more buyers.
Get startedList with your own agent
Get your home in front of millions of buyers by listing it on Zillow.
Learn how to do itSell it yourself
Take full control of how buyers see your home on Zillow by listing For Sale by Owner (FSBO).
List your homeWhat's special
Zillow last checked:
Listing updated:
Listed by:
Gig Blitz 303-900-5545 gig.blitz@cbrealty.com,
Coldwell Banker Realty 28
Bought with:
Barry Remington, 100039141
WK Real Estate
Source: REcolorado as distributed by MLS GRID,MLS#: 9963447
Facts & features
Interior
Bedrooms & bathrooms
- Bedrooms: 3
- Bathrooms: 4
- Full bathrooms: 2
- 3/4 bathrooms: 1
- 1/2 bathrooms: 1
- Main level bathrooms: 2
- Main level bedrooms: 1
Bedroom
- Description: Large With En Suite And Walk In Closet
- Level: Basement
Bedroom
- Description: Large With En Suite And Walk In Closet
- Level: Basement
Bathroom
- Description: Powder Room
- Level: Main
Bathroom
- Description: En Suite
- Level: Basement
Bathroom
- Description: En Suite
- Level: Basement
Other
- Description: Spacious With En Suite And Private Deck
- Level: Main
Other
- Description: Double Vanity, Oversized Shower, Separate Toilet
- Level: Main
Bonus room
- Description: Great Bunk Room, Work Out Area, Or Craft Room
- Level: Basement
Dining room
- Description: Open Concept, Doors To Main Deck
- Level: Main
Family room
- Description: Huge Entertaining Space With Bar
- Level: Basement
Kitchen
- Description: Large Island, Lots Of Counter Space
- Level: Main
Laundry
- Description: With Utility Sink And Storage
- Level: Main
Living room
- Description: High Ceilings, Views, Gas Fireplace
- Level: Main
Office
- Description: Spacious
- Level: Main
Heating
- Forced Air, Natural Gas
Cooling
- None
Appliances
- Included: Bar Fridge, Convection Oven, Dishwasher, Disposal, Double Oven, Dryer, Gas Water Heater, Microwave, Range, Range Hood, Refrigerator, Self Cleaning Oven, Washer
Features
- Built-in Features, Ceiling Fan(s), Eat-in Kitchen, Granite Counters, High Ceilings, Kitchen Island, Open Floorplan, Pantry, Primary Suite, Smoke Free, Vaulted Ceiling(s), Walk-In Closet(s), Wet Bar
- Flooring: Carpet, Tile, Wood
- Windows: Double Pane Windows, Skylight(s), Window Coverings, Window Treatments
- Basement: Exterior Entry,Finished,Walk-Out Access
- Number of fireplaces: 2
- Fireplace features: Basement, Gas, Gas Log, Great Room, Insert
Interior area
- Total structure area: 3,742
- Total interior livable area: 3,742 sqft
- Finished area above ground: 1,887
- Finished area below ground: 1,378
Property
Parking
- Total spaces: 3
- Parking features: Asphalt, Oversized
- Attached garage spaces: 3
Accessibility
- Accessibility features: Accessible Approach with Ramp
Features
- Levels: One
- Stories: 1
- Entry location: Ground
- Patio & porch: Covered, Deck, Front Porch, Patio
- Exterior features: Balcony, Fire Pit, Garden, Lighting, Private Yard
- Fencing: None
- Has view: Yes
- View description: Lake, Meadow, Mountain(s), Valley, Water
- Has water view: Yes
- Water view: Lake,Water
- Waterfront features: Pond
Lot
- Size: 1.56 Acres
- Features: Fire Mitigation, Landscaped, Meadow, Sloped, Sprinklers In Front
- Residential vegetation: Aspen, Grassed, Mixed, Partially Wooded
Details
- Parcel number: 216471
- Special conditions: Standard
Construction
Type & style
- Home type: SingleFamily
- Architectural style: Mountain Contemporary
- Property subtype: Single Family Residence
Materials
- Frame, Wood Siding
- Roof: Composition
Condition
- Updated/Remodeled
- Year built: 2016
Utilities & green energy
- Electric: 110V, 220 Volts
- Water: Well
- Utilities for property: Electricity Connected, Internet Access (Wired), Natural Gas Connected
Green energy
- Energy efficient items: Appliances, Lighting
Community & HOA
Community
- Security: Carbon Monoxide Detector(s), Smoke Detector(s)
- Subdivision: Evergreen Heights And Estates
HOA
- Has HOA: No
Location
- Region: Evergreen
Financial & listing details
- Price per square foot: $412/sqft
- Tax assessed value: $1,244,874
- Annual tax amount: $6,838
- Date on market: 6/27/2025
- Listing terms: 1031 Exchange,Cash,Conventional,VA Loan
- Exclusions: Some Furniture, Staging Items, Sellers Personal Property
- Ownership: Individual
- Electric utility on property: Yes
- Road surface type: Paved
Price history
| Date | Event | Price |
|---|---|---|
| 8/29/2025 | Sold | $1,541,000+2.7%$412/sqft |
Source:  REcolorado as distributed by MLS GRID #9963447 Report a problem REcolorado as distributed by MLS GRID #9963447 Report a problem | ||
| 7/10/2025 | Pending sale | $1,500,000$401/sqft |
Source: REcolorado as distributed by MLS GRID #9963447 Report a problem | ||
| 6/27/2025 | Listed for sale | $1,500,000+100.3%$401/sqft |
Source: REcolorado as distributed by MLS GRID #9963447 Report a problem | ||
| 7/15/2016 | Sold | $749,000+21.4%$200/sqft |
Source: Public Record Report a problem | ||
| 4/1/2015 | Sold | $617,131$165/sqft |
Source: Agent Provided Report a problem | ||
Public tax history
| Year | Property taxes | Tax assessment |
|---|---|---|
| 2025 | $6,838 -0.3% | $77,805 +4.1% |
| 2024 | $6,855 +32.6% | $74,749 |
| 2023 | $5,170 -1% | $74,749 +36.6% |
| 2022 | $5,223 +5.7% | $54,721 -2.8% |
| 2021 | $4,939 | $56,296 +6.6% |
| 2020 | $4,939 +1.4% | $52,823 |
| 2019 | $4,870 +10.5% | $52,823 +14.3% |
| 2018 | $4,407 | $46,233 |
| 2017 | $4,407 +615.5% | $46,233 +105.4% |
| 2016 | $616 | $22,513 |
| 2015 | -- | -- |
Find assessor info on the county website
Neighborhood: 80439
Nearby homes
- $1,074,7004 bd3 ba2.9k sqft31199 Manitoba Dr, Evergreen, CO 80439Off Market
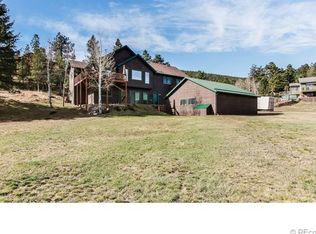
- $1,308,5004 bd3 ba3.1k sqft6471 Mohave Trl, Evergreen, CO 80439Off Market
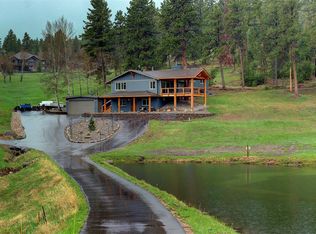
- $1,083,3004 bd3 ba3.1k sqft31058 Niakwa Rd, Evergreen, CO 80439Off Market

- $756,0004 bd3 ba1.5k sqft31178 Niakwa Rd, Evergreen, CO 80439Off Market
- $1,273,2004 bd3 ba3.4k sqft6451 Mohave Trl, Evergreen, CO 80439Off Market
- $1,008,5004 bd3 ba2.4k sqft31180 Manitoba Dr, Evergreen, CO 80439Off Market
- $636,3004 bd-- ba1.8k sqft31238 Niakwa Rd, Evergreen, CO 80439Off Market
- $104,301-- bd-- ba-- sqft31159 Manitoba Dr, Evergreen, CO 80439Off Market
Nearby schools
GreatSchools rating
- 7/10Wilmot Elementary SchoolGrades: PK-5Distance: 1.8 mi
- 8/10Evergreen Middle SchoolGrades: 6-8Distance: 5.5 mi
- 9/10Evergreen High SchoolGrades: 9-12Distance: 2.1 mi
Schools provided by the listing agent
- Elementary: Wilmot
- Middle: Evergreen
- High: Evergreen
- District: Jefferson County R-1
Source: REcolorado as distributed by MLS GRID. This data may not be complete. We recommend contacting the local school district to confirm school assignments for this home.
Get a cash offer in 3 minutes
Find out how much your home could sell for in as little as 3 minutes with a no-obligation cash offer.
Estimated market value
$1,506,500
Get a cash offer in 3 minutes
Find out how much your home could sell for in as little as 3 minutes with a no-obligation cash offer.
Estimated market value
$1,506,500
- Colorado
- Jefferson County
- Evergreen
- 80439
- 31189 Manitoba Drive
Nearby cities
Nearby neighborhoods
Nearby zip codes
Other Evergreen Topics
