Upscale South facing home in the T Bone Ranch subdivision! Located on a quiet street this newly painted single owner home backs to a large green belt. High end engineered wood and tile flooring throughout. Great room is sure to please with its South facing window, vaulted ceiling and ceiling fan. Kitchen has quartz counter tops, center island, plentiful cabinet space, stainless and black appliances, double oven, and pantry. Enormous main level primary bedroom features a vaulted ceiling, ceiling fan, a door to the yard, plus a huge walk-in closet with 2' travertine tile. Luxurious 5 piece primary bath with a large jetted tub, a custom tiled shower, and 2' travertine tile floor. Laundry room and a half bath are also on the main level. Upper level hosts two bedrooms and a shared full bath. Beautifully finished basement has new carpet in the large family/rec room with built in shelves, a bedroom with wood flooring, an adjacent 3/4 bath, plus a kitchenette/office with slate tile walls and flooring. Easy-to-maintain fully fenced yard is complimented with a shed, and a covered concrete patio that's wired for a hot tub. Top it off it with an oversized 3 car garage, newer roof and windows that were installed in 2013. This home is Not in a Metro District!
Sold for $555,000
$555,000
3119 52nd Ave, Greeley, CO 80634
4beds
3,079sqft
Single Family Residence
Built in 2000
7,096 Square Feet Lot
$509,300 Zestimate®
$180/sqft
$2,907 Estimated rent
Home value
$509,300
$484,000 - $535,000
$2,907/mo
Zestimate® history
Owner options
List your home for rent
$2,907/mo
Rent Zestimate®
Find your next renter with Zillow Rental Manager. Plus, with online applications, you can quickly screen prospective tenants – for free.
$2,907/mo
Rent Zestimate®
Refinance and save
$3,668/mo
Est. payment
Refinancing to a lower rate could help reduce your monthly payments and save thousands over the life of the loan.
$3,668/mo
Est. payment
Explore your selling options
Work with a Zillow partner agent
Leverage their expertise and Zillow's premium Showcase listings to get your home seen by more buyers.
Get startedList with your own agent
Get your home in front of millions of buyers by listing it on Zillow.
Learn how to do itSell it yourself
Take full control of how buyers see your home on Zillow by listing For Sale by Owner (FSBO).
List your homeWhat's special
Zillow last checked:
Listing updated:
Listed by:
Duane Penny 970-667-2707,
Coldwell Banker Realty-NOCO
Bought with:
Judy Mylander, 100000768
RE/MAX Alliance-Greeley
Source: IRES as distributed by MLS GRID,MLS#: 1003217
Facts & features
Interior
Bedrooms & bathrooms
- Bedrooms: 4
- Bathrooms: 4
- Full bathrooms: 2
- 3/4 bathrooms: 1
- 1/2 bathrooms: 1
- Main level bathrooms: 2
Primary bedroom
- Description: Engineered Hardwood
- Features: Luxury Features Primary Bath, 5 Piece Primary Bath
- Level: Main
- Area: 338 Square Feet
- Dimensions: 13 x 26
Bedroom 2
- Description: Engineered Hardwood
- Level: Upper
- Area: 120 Square Feet
- Dimensions: 10 x 12
Bedroom 3
- Description: Engineered Hardwood
- Level: Upper
- Area: 100 Square Feet
- Dimensions: 10 x 10
Bedroom 4
- Description: Engineered Hardwood
- Level: Basement
- Area: 156 Square Feet
- Dimensions: 12 x 13
Dining room
- Description: Engineered Hardwood
- Level: Main
- Area: 120 Square Feet
- Dimensions: 10 x 12
Family room
- Description: Carpet
- Level: Basement
- Area: 170 Square Feet
- Dimensions: 10 x 17
Kitchen
- Description: Engineered Hardwood
- Level: Main
- Area: 192 Square Feet
- Dimensions: 12 x 16
Laundry
- Description: Tile
- Level: Main
- Area: 48 Square Feet
- Dimensions: 6 x 8
Living room
- Description: Engineered Hardwood
- Level: Main
- Area: 204 Square Feet
- Dimensions: 12 x 17
Recreation room
- Description: Tile
- Level: Basement
- Area: 297 Square Feet
- Dimensions: 11 x 27
Study
- Description: Tile
- Level: Basement
- Area: 135 Square Feet
- Dimensions: 9 x 15
Heating
- Forced Air
Appliances
- Included: Electric Range, Dishwasher, Refrigerator, Microwave, Disposal
- Laundry: Washer/Dryer Hookup
Features
- Separate Dining Room, Cathedral Ceiling(s), Walk-In Closet(s), Kitchen Island
- Flooring: Wood
- Basement: Partial,Partially Finished
Interior area
- Total structure area: 1,882
- Total interior livable area: 3,079 sqft
- Finished area above ground: 1,882
Property
Parking
- Total spaces: 3
- Parking features: Oversized
- Attached garage spaces: 3
- Details: Attached
Accessibility
- Accessibility features: Level Lot, Main Floor Bath, Accessible Bedroom
Features
- Levels: Two
- Stories: 2
- Patio & porch: Patio
- Exterior features: Sprinkler System
- Fencing: Fenced,Vinyl
- Has view: Yes
- View description: Mountain(s)
Lot
- Size: 7,096 Square Feet
- Features: Deciduous Trees, Level, Abuts Public Open Space, Paved, Curbs, Gutters, Sidewalks, Street Light, Fire Hydrant within 500 Feet
Details
- Parcel number: R7706999
- Zoning: SFR
- Special conditions: Private Owner
Construction
Type & style
- Home type: SingleFamily
- Architectural style: Contemporary
- Property subtype: Single Family Residence
Materials
- Frame, Brick
- Roof: Composition
Condition
- New construction: No
- Year built: 2000
Utilities & green energy
- Electric: Excel Energy
- Gas: Atmos
- Sewer: Public Sewer
- Water: City
- Utilities for property: Natural Gas Available, Electricity Available, Satellite Avail, High Speed Avail
Green energy
- Energy efficient items: Southern Exposure, Windows, High Efficiency Furnace
Community & HOA
Community
- Features: Park, Trail(s)
- Subdivision: T BONE RANCH SUB 2ND FG
HOA
- Has HOA: Yes
- Services included: Common Amenities, Management
- HOA fee: $225 annually
- HOA name: T Bone Ranch
- HOA phone: 970-392-9657
Location
- Region: Greeley
Financial & listing details
- Price per square foot: $180/sqft
- Tax assessed value: $477,916
- Annual tax amount: $1,885
- Date on market: 2/14/2024
- Listing terms: Cash,Conventional,FHA,VA Loan
- Exclusions: Sellers Personal Property to include any items not attached to home, including the clothes washer, clothes dryer, fabric curtains in upper level office/bedroom, bamboo shades/window coverings in the living and dining rooms, infrared sauna in basement, all free standing cabinets (blue, brown, white & metal cabinets) plus 3 upper wall cabinets and the workbench in the garage, 3 freezers and one refrigerator in garage, freestanding cast iron water pump on outside of house, two DynaTraps one in front of house and one in back of home, wicker baskets in closet of primary bedroom, Blink security camera system, and staging items.
- Electric utility on property: Yes
- Road surface type: Asphalt
Price history
| Date | Event | Price |
|---|---|---|
| 4/4/2024 | Sold | $555,000+1.8%$180/sqft |
Source:  IRES as distributed by MLS GRID #1003217 Report a problem IRES as distributed by MLS GRID #1003217 Report a problem | ||
| 2/19/2024 | Pending sale | $545,000$177/sqft |
Source: IRES as distributed by MLS GRID #1003217 Report a problem | ||
| 2/14/2024 | Listed for sale | $545,000+230.5%$177/sqft |
Source: IRES as distributed by MLS GRID #1003217 Report a problem | ||
| 11/2/2000 | Sold | $164,900$54/sqft |
Source: Public Record Report a problem | ||
Public tax history
| Year | Property taxes | Tax assessment |
|---|---|---|
| 2026 | $2,739 +32.9% | $29,250 -2.1% |
| 2025 | $2,061 +4.8% | $29,870 +7.2% |
| 2024 | $1,965 +4.2% | $27,870 -0.9% |
| 2023 | $1,885 -3% | $28,130 +30.7% |
| 2022 | $1,944 -0.5% | $21,520 -2.8% |
| 2021 | $1,955 | $22,130 -0.9% |
| 2020 | $1,955 +31% | $22,320 |
| 2019 | $1,492 -23.9% | $22,320 +24.5% |
| 2018 | $1,960 +31.3% | $17,930 |
| 2017 | $1,492 -0.5% | $17,930 -0.4% |
| 2016 | $1,501 +12.4% | $18,010 |
| 2015 | $1,335 +31% | $18,010 +34.2% |
| 2014 | $1,020 | $13,420 |
| 2013 | -- | $13,420 -1.1% |
| 2012 | -- | $13,570 |
| 2011 | -- | $13,570 -4.4% |
| 2010 | -- | $14,190 |
| 2009 | -- | $14,190 -8% |
| 2008 | -- | $15,430 |
| 2007 | -- | $15,430 +4% |
| 2006 | -- | $14,830 |
| 2005 | -- | $14,830 +1.2% |
| 2004 | -- | $14,660 -1% |
| 2003 | -- | $14,810 +6.9% |
| 2002 | -- | $13,850 +140.5% |
| 2001 | -- | $5,760 |
Find assessor info on the county website
Neighborhood: 80634
Nearby homes
- $477,1006 bd3 ba2.9k sqft3125 52nd Ave, Greeley, CO 80634Off Market
- $396,4001 bd1 ba1.7k sqft3113 52nd Ave, Greeley, CO 80634Off Market

- $453,4005 bd3 ba2.5k sqft3129 52nd Ave, Greeley, CO 80634Off Market
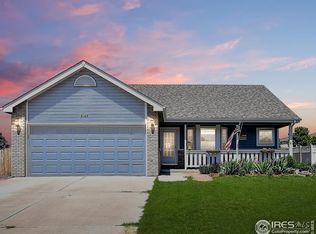
- $452,2004 bd4 ba2.4k sqft3111 52nd Ave, Greeley, CO 80634Off Market

- $518,9005 bd3 ba1.5k sqft3114 52nd Ave, Greeley, CO 80634Off Market
- $416,7003 bd3 ba2.4k sqft3131 52nd Ave, Greeley, CO 80634Off Market
- $481,3005 bd3 ba3k sqft3107 52nd Ave, Greeley, CO 80634Off Market
- $264,8002 bd2 ba1.3k sqft5151 W 29th St #2308, Greeley, CO 80634Off Market
Nearby schools
GreatSchools rating
- 4/10Tointon Academy of Pre-EngineeringGrades: PK-8Distance: 3 mi
- 4/10Greeley West High SchoolGrades: 9-12Distance: 1.7 mi
Schools provided by the listing agent
- Elementary: Tointon Academy
- Middle: Tointon Academy
- High: Greeley West
Source: IRES as distributed by MLS GRID. This data may not be complete. We recommend contacting the local school district to confirm school assignments for this home.
Get a cash offer in 3 minutes
Find out how much your home could sell for in as little as 3 minutes with a no-obligation cash offer.
Estimated market value
$509,300
Get a cash offer in 3 minutes
Find out how much your home could sell for in as little as 3 minutes with a no-obligation cash offer.
Estimated market value
$509,300
- Colorado
- Weld County
- Greeley
- 80634
- 3119 52nd Ave
