Skip main navigation
Sold for $3,750,000
  • $3,750,000

    3119 Alameda De Las Pulgas, Menlo Park, CA 94025

    5beds
    3,060sqft
    Single Family Residence, Residential
    Built in 1988
    5,894 Square Feet Lot
    $3,908,300 Zestimate®
    $1,225/sqft
    $7,858 Estimated rent

    Home value

    $3,908,300

    $3.52M - $4.34M

    $7,858/mo

    Zestimate® history
    Loading
    Loading...

    Owner options

    List your home for rent

    $7,858/mo

    Rent Zestimate®

    Find your next renter with Zillow Rental Manager. Plus, with online applications, you can quickly screen prospective tenants – for free.

    Learn more

    $7,858/mo

    Rent Zestimate®

    Refinance and save

    $23,775/mo

    Est. payment

    Refinancing to a lower rate could help reduce your monthly payments and save thousands over the life of the loan.

    See today's rates

    $23,775/mo

    Est. payment

    Explore your selling options

    Work with a Zillow partner agent

    Leverage their expertise and Zillow's premium Showcase listings to get your home seen by more buyers.

    Get started

    List with your own agent

    Get your home in front of millions of buyers by listing it on Zillow.

    Learn how to do it

    Sell it yourself

    Take full control of how buyers see your home on Zillow by listing For Sale by Owner (FSBO).

    List your home

    What's special

    Japanese maplesHuge primary suiteDual walk-in closetsFragrant winter daphne bushesBeautiful gardenFully updated kitchenQuartzite countertops
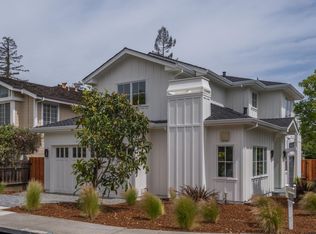
    Welcome Home to 3119 Alameda de las Pulgas in the heart of Menlo Park w/ a 5 Min Walk to Las Lomitas Elementary! 5 Bedrooms, 3 Full Bathrooms (including a full bedroom & bath on the ground floor), Soaring Vaulted Ceilings, Hardwood Floors, Fresh Interior + Exterior Paint, New Garage Doors & a Fully Updated Kitchen! 10 Brand New TRIPLE PANE, Commercial Grade Noise-Reducing Windows! Kitchen boasts Quartzite Countertops, Wolf 6 Burner Gas Range w/ Overhead Hood, Custom Fully-Flush Cabinets, Garden Window, Under Cabinet Lights + Lighted Display Cabinets, Large Central Island, 2 Breakfast Bars, Dedicated Breakfast Nook, Built-In Bench Seat & Direct Exterior Access! Huge Primary Suite w/ Dual Walk-In Closets & Skylight in the Primary Ensuite! Spacious 3 Car Garage w/ Storage & Workbench! Interior Laundry Room w/ Direct Exterior Access! Double Closets in all Auxiliary Bedrooms on Upper Level! New, Plush Executive Carpeting & 4 New Light Fixtures! Custom Extended Deck w/ Built-In Bench Seating & Slate Patio. Beautiful Garden w/ Japanese Maples, Gardenias, Camellias, Roses, Hydrangea, Wisteria & Fragrant Winter Daphne Bushes. 5 Min to Downtown Menlo Park or Draeger's! 10 Min Walk to Starbucks! 9 Min Drive to Stanford Shopping Center! 7.8 Mi. to Facebook HQ, 11.4 Mi. to Google HQ!

    Zillow last checked:

    Listing updated:

    Listed by:

    Yuriko Tse 01433750 408-813-2358,

    Intero Real Estate Services 408-741-1600,

    Andy Tse 01345580 408-807-8808,

    Intero Real Estate Services

    Bought with:

    Chiuho Lin, 02007082

    Keller Williams Thrive

    Source: MLSListings Inc,MLS#: ML81991680MLS Logo

    Facts & features

    Interior

    Bedrooms & bathrooms
    • Bedrooms: 5
    • Bathrooms: 3
    • Full bathrooms: 3
    Rooms
    • Room types: Laundry
    Bedroom
    • Features: GroundFloorBedroom, PrimarySuiteRetreat, WalkinCloset
    Bathroom
    • Features: DoubleSinks, PrimaryStallShowers, ShoweroverTub1, Skylight, StallShower2plus, Tile, FullonGroundFloor, PrimaryOversizedTub
    Dining room
    • Features: BreakfastBar, BreakfastNook, DiningAreainLivingRoom, EatinKitchen
    Family room
    • Features: SeparateFamilyRoom
    Kitchen
    • Features: Island, Pantry
    Heating
    • Central Forced Air Gas
    Cooling
    • Central Air
    Appliances
    • Included: Gas Cooktop, Dishwasher, Disposal, Range Hood, Microwave, Built In Oven, Refrigerator, Dryer, Washer
    • Laundry: Tub/Sink, Inside
    Features
    • One Or More Skylights, Vaulted Ceiling(s), Walk-In Closet(s)
    • Flooring: Carpet, Hardwood, Tile
    • Number of fireplaces: 2
    • Fireplace features: Family Room, Gas Starter, Living Room, Primary Bedroom
    Interior area
    • Total structure area: 3,060
    • Total interior livable area: 3,060 sqft

    Property

    Parking
    • Total spaces: 2
    • Parking features: Attached
    • Attached garage spaces: 2
    Features
    • Stories: 2
    • Patio & porch: Balcony/Patio, Deck
    • Exterior features: Fenced
    • Fencing: Back Yard,Wood
    Lot
    • Size: 5,894 Square Feet
    • Features: Level
    Details
    • Parcel number: 074023200
    • Zoning: R10000
    • Special conditions: Standard

    Construction

    Type & style
    • Home type: SingleFamily
    • Architectural style: Traditional
    • Property subtype: Single Family Residence, Residential
    Materials
    • Foundation: Concrete Perimeter and Slab
    • Roof: Composition
    Condition
    • New construction: No
    • Year built: 1988

    Utilities & green energy

    • Gas: IndividualGasMeters, PublicUtilities
    • Water: Public
    • Utilities for property: Public Utilities, Water Public

    Community & HOA

    Location
    • Region: Menlo Park

    Financial & listing details

    • Price per square foot: $1,225/sqft
    • Tax assessed value: $1,743,776
    • Annual tax amount: $42,716
    • Date on market: 1/24/2025
    • Listing agreement: ExclusiveRightToSell

    Price history

    DateEventPrice
    2/24/2025Sold$3,750,000+7.1%$1,225/sqft
    Source: MLSListings Inc #ML81991680 Report a problem
    1/30/2025Pending sale$3,500,000$1,144/sqft
    Source: MLSListings Inc #ML81991680 Report a problem
    1/24/2025Listed for sale$3,500,000+179.8%$1,144/sqft
    Source: MLSListings Inc #ML81991680 Report a problem
    7/16/2004Sold$1,251,000+84%$409/sqft
    Source: Public Record Report a problem
    9/26/1997Sold$680,000$222/sqft
    Source: Public Record Report a problem

    Public tax history

    YearProperty taxesTax assessment
    2025$42,716 +108.5%$1,743,776 +2%
    2024$20,492 +1.8%$1,709,586 +2%
    2023$20,138 +2.7%$1,676,066 +2%
    2022$19,599 +1.6%$1,643,202 +2%
    2021$19,290 +2.3%$1,610,984 +1%
    2020$18,864 -2.7%$1,594,466 +2%
    2019$19,389 +5%$1,563,202 +2%
    2018$18,467 +3.5%$1,532,552 +2%
    2017$17,844 +0.9%$1,502,502 +2%
    2016$17,687 +3.1%$1,473,042 +1.5%
    2015$17,149 $1,450,916 +2%
    2014$17,149 $1,422,496 +0.5%
    2013-- $1,416,068 +2%
    2012-- $1,388,302
    2011-- $1,388,302 +2.8%
    2010-- $1,350,910 -0.2%
    2009-- $1,354,120 +2%
    2008-- $1,327,570 +2%
    2007-- $1,301,540 +2%
    2006-- $1,276,020
    2005-- $1,276,020 +67.1%
    2004-- $763,684 +1.9%
    2003-- $749,688 +2%
    2002-- $734,990 +2%
    2001-- $720,580 +2%
    2000-- $706,452
    Find assessor info on the county website

    Neighborhood: University Heights

    Nearby schools

    GreatSchools rating
    Schools provided by the listing agent
    • Elementary: LasLomitasElementary
    • Middle: LaEntradaMiddle
    • High: MenloAthertonHigh
    • District: LasLomitasElementary

    Source: MLSListings Inc. This data may not be complete. We recommend contacting the local school district to confirm school assignments for this home.

    Get a cash offer in 3 minutes
    Find out how much your home could sell for in as little as 3 minutes with a no-obligation cash offer.
    Estimated market value
    $3,908,300
    Get a cash offer in 3 minutes
    Find out how much your home could sell for in as little as 3 minutes with a no-obligation cash offer.
    Estimated market value
    $3,908,300