Skip main navigation
Off market
  • $261,900

    3119 Allen Ln, Peshastin, WA 98847

    2beds
    840sqft
    SingleFamily
    Built in 1978
    0.31 Acres Lot
    $261,900 Zestimate®
    $312/sqft
    $1,678 Estimated rent

    Home value

    $261,900

    $228,000 - $296,000

    $1,678/mo

    Zestimate® history
    Loading
    Loading...

    Owner options

    List your home for rent

    $1,678/mo

    Rent Zestimate®

    Find your next renter with Zillow Rental Manager. Plus, with online applications, you can quickly screen prospective tenants – for free.

    Learn more

    $1,678/mo

    Rent Zestimate®

    Refinance and save

    $1,598/mo

    Est. payment

    Refinancing to a lower rate could help reduce your monthly payments and save thousands over the life of the loan.

    See today's rates

    $1,598/mo

    Est. payment

    Explore your selling options

    Work with a Zillow partner agent

    Leverage their expertise and Zillow's premium Showcase listings to get your home seen by more buyers.

    Get started

    List with your own agent

    Get your home in front of millions of buyers by listing it on Zillow.

    Learn how to do it

    Sell it yourself

    Take full control of how buyers see your home on Zillow by listing For Sale by Owner (FSBO).

    List your home

    What's special

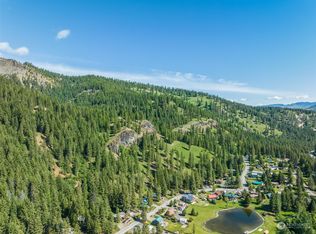
    Well worth a look! This tidy singlewide mfg home sits on a level creek front lot that adjoins a rarely used community lot giving you the sense of a bigger outside space. Nice creek front lot is high enough for peace of mind but allows you to get down to dip a toe in the water. This offering makes a great starter home or wonderful weekend get-a-way place. Just up the road is access to the Alpine Lakes Wilderness area and Blewett Pass offers lots of outdoor playground space.

    This property is off market, which means it's not currently listed for sale or rent on Zillow. This may be different from what's available on other websites or public sources.

    Facts & features

    Interior

    Bedrooms & bathrooms
    • Bedrooms: 2
    • Bathrooms: 1
    • Full bathrooms: 1
    Heating
    • Forced air
    Appliances
    • Included: Dishwasher, Range / Oven, Refrigerator
    Features
    • Flooring: Hardwood, Laminate, Linoleum / Vinyl
    • Has fireplace: Yes
    Interior area
    • Total interior livable area: 840 sqft

    Property

    Parking
    • Parking features: Carport, Garage - Detached
    Features
    • Exterior features: Vinyl, Metal
    Lot
    • Size: 0.31 Acres
    Details
    • Parcel number: 231724905440

    Construction

    Type & style
    • Home type: SingleFamily
    Materials
    • Roof: Metal
    Condition
    • Year built: 1978

    Utilities & green energy

    • Sewer: Septic
    • Water: Community

    Community & neighborhood

    Location
    • Region: Peshastin

    HOA & financial

    HOA
    • Has HOA: Yes
    • HOA fee: $56 monthly

    Other

    Other facts
    • Property type: RESI
    • Possesion: Closing
    • Form 17: Provided
    • Energy source: Electric, Pellet
    • Living room location: Main
    • Building condition: Good
    • Lot topography/vegetation: Level
    • Kitchen (w/ eating area) location: Main
    • Sewer: Septic
    • Lot details: Paved Street
    • View: Territorial
    • Architecture: Traditional
    • Potential terms: Cash Out
    • Water source: Community
    • Building info: Manufactured Home
    • Style: 20 - Manuf-Single Wide
    • Foundation: Post & Block

    Price history

    DateEventPrice
    5/15/2018Sold$115,000-7.9%$137/sqft
    Source: NWMLS as distributed by MLS GRID #1270286 Report a problem
    4/19/2018Pending sale$124,900$149/sqft
    Source: Premier One Properties #1270286 Report a problem
    4/7/2018Listed for sale$124,900+58.1%$149/sqft
    Source: Premier One Properties #1270286 Report a problem
    9/10/2015Sold$79,000-36.7%$94/sqft
    Source: Public Record Report a problem
    4/27/2015Listing removed$124,900$149/sqft
    Source: Mike West Leavenworth Realty #702900 Report a problem
    11/21/2014Listed for sale$124,900$149/sqft
    Source: Mike West Leavenworth Realty #702900 Report a problem
    8/22/2014Listing removed$124,900$149/sqft
    Source: Mike West Leavenworth Realty Report a problem
    4/14/2014Price change$124,900-3.8%$149/sqft
    Source: Mike West Leavenworth Realty #702900 Report a problem
    11/9/2013Listed for sale$129,900+73.2%$155/sqft
    Source: mikewestleavenworthrealty Report a problem
    12/18/2012Sold$75,000-6.3%$89/sqft
    Source: Public Record Report a problem
    2/1/2008Sold$80,000$95/sqft
    Source: Public Record Report a problem

    Public tax history

    YearProperty taxesTax assessment
    2024$1,011 -3.9%$132,822 -8.8%
    2023$1,052 -5.2%$145,659 +3%
    2022$1,109 +18.7%$141,409 +41.1%
    2021$934 -6.3%$100,203 -0.7%
    2020$997 +2.7%$100,863 +8.5%
    2018$970 -13.7%$92,973 -7.3%
    2017$1,124 +75.7%$100,320 -0.3%
    2016$640 $100,663 +4.6%
    2015$640 $96,206 +29.3%
    2013$640 $74,405 +5.7%
    2012-- $70,403 -0.5%
    2011$423 -1.3%$70,765 +2.1%
    2010$428 $69,276 +34.4%
    2008-- $51,533
    2007-- $51,533 +27.7%
    2006-- $40,365

    Find assessor info on the county website

    Neighborhood: 98847

    Nearby schools

    GreatSchools rating
    Schools provided by the listing agent
    • Elementary: Osborn Elem
    • Middle: Icicle River Mid
    • High: Cascade High
    • District: Cascade

    Source: The MLS. This data may not be complete. We recommend contacting the local school district to confirm school assignments for this home.

    Get pre-qualified for a loan
    At Zillow Home Loans, we can pre-qualify you in as little as 5 minutes with no impact to your credit score.

    An equal housing lender. NMLS #10287.
