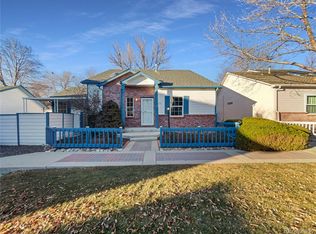
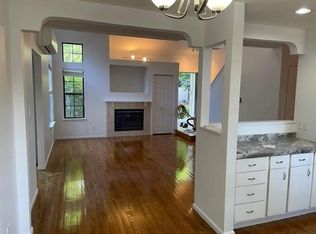
This stunning property boasts a plethora of desirable features and updates. With exterior paint refreshed in 2023, this residence exudes curb appeal and modern charm. Step inside to discover a kitchen that was tastefully updated in 2021, showcasing cherry cabinets and gleaming quartz countertops. Modern conveniences abound, including a recently upgraded electrical panel, water heater, and air conditioner, and fireplace ensuring your comfort and peace of mind. Entertain guests or simply unwind on the newer front and rear Trex decks, perfect for enjoying the beautiful outdoors. Natural light floods the home, thanks to strategically placed skylights, creating an inviting and airy atmosphere throughout. Nestled in a highly sought-after location, this home is just a stone's throw away from McIntosh Lake, park, nature trails, and bird habitat, offering endless opportunities for outdoor recreation and relaxation. Residents of this community enjoy access to a wealth of neighborhood amenities, including a private pool, tennis and pickleball courts, courtyards, and lush greenspace, fostering a sense of community and leisure. Upstairs, a versatile loft flex area awaits, providing endless possibilities for customization to suit your lifestyle needs. Whether utilized as a home office, media room, or additional living space, the options are endless. Don't miss out on the opportunity to call this meticulously maintained and beautifully updated residence your own.
Sold for $578,000
Tax assessed value
$578,000
3119 Almeria Way, Longmont, CO 80503
4beds
2,226sqft
Single Family Residence
Built in 1993
2,786 Square Feet Lot
$571,100 Zestimate®
$260/sqft
$2,947 Estimated rent
Home value
$571,100
$543,000 - $600,000
$2,947/mo
Zestimate® history
Owner options
List your home for rent
$2,947/mo
Rent Zestimate®
Find your next renter with Zillow Rental Manager. Plus, with online applications, you can quickly screen prospective tenants – for free.
$2,947/mo
Rent Zestimate®
Refinance and save
$3,549/mo
Est. payment
Refinancing to a lower rate could help reduce your monthly payments and save thousands over the life of the loan.
$3,549/mo
Est. payment
Explore your selling options
Work with a Zillow partner agent
Leverage their expertise and Zillow's premium Showcase listings to get your home seen by more buyers.
Get startedList with your own agent
Get your home in front of millions of buyers by listing it on Zillow.
Learn how to do itSell it yourself
Take full control of how buyers see your home on Zillow by listing For Sale by Owner (FSBO).
List your homeWhat's special
Zillow last checked:
Listing updated:
Listed by:
James Danzl 303-775-0163,
RE/MAX Traditions, Inc
Bought with:
Laura Levy, 100070902
Coldwell Banker Realty-Boulder
Source: IRES as distributed by MLS GRID,MLS#: 1005944
Facts & features
Interior
Bedrooms & bathrooms
- Bedrooms: 4
- Bathrooms: 3
- Full bathrooms: 2
- 1/2 bathrooms: 1
- Main level bathrooms: 2
Rooms
- Room types: Loft
Primary bedroom
- Description: Carpet
- Features: Full Primary Bath
- Level: Main
- Area: 143 Square Feet
- Dimensions: 11 x 13
Bedroom 2
- Description: Carpet
- Level: Main
- Area: 110 Square Feet
- Dimensions: 10 x 11
Bedroom 3
- Description: Carpet
- Level: Basement
- Area: 143 Square Feet
- Dimensions: 11 x 13
Bedroom 4
- Description: Carpet
- Level: Basement
- Area: 120 Square Feet
- Dimensions: 10 x 12
Dining room
- Description: Wood
- Level: Main
- Area: 80 Square Feet
- Dimensions: 8 x 10
Family room
- Description: Carpet
- Level: Main
- Area: 224 Square Feet
- Dimensions: 14 x 16
Kitchen
- Description: Wood
- Level: Main
- Area: 90 Square Feet
- Dimensions: 9 x 10
Laundry
- Description: Vinyl
- Level: Main
- Area: 90 Square Feet
- Dimensions: 9 x 10
Living room
- Description: Wood
- Level: Main
- Area: 224 Square Feet
- Dimensions: 14 x 16
Study
- Description: Carpet
- Level: Upper
- Area: 196 Square Feet
- Dimensions: 14 x 14
Heating
- Forced Air
Appliances
- Included: Electric Range, Dishwasher, Microwave, Disposal
- Laundry: Washer/Dryer Hookup
Features
- Eat-in Kitchen, Separate Dining Room, Cathedral Ceiling(s), Open Floorplan
- Flooring: Wood
- Windows: Skylight(s), Window Coverings
- Basement: Full,Partially Finished
- Has fireplace: Yes
- Fireplace features: Gas
Interior area
- Total structure area: 1,253
- Total interior livable area: 2,226 sqft
- Finished area above ground: 1,253
Property
Parking
- Total spaces: 2
- Parking features: Garage Door Opener
- Garage spaces: 2
- Details: Detached
Accessibility
- Accessibility features: Main Floor Bath, Accessible Bedroom
Features
- Levels: Two
- Stories: 2
- Patio & porch: Patio
- Fencing: Fenced
Lot
- Size: 2,786 Square Feet
Details
- Parcel number: R0112668
- Zoning: Res
- Special conditions: Private Owner
Construction
Type & style
- Home type: SingleFamily
- Architectural style: Patio Home
- Property subtype: Single Family Residence
Materials
- Frame, Brick
- Roof: Composition
Condition
- New construction: No
- Year built: 1993
Utilities & green energy
- Sewer: Public Sewer
- Water: City
- Utilities for property: Natural Gas Available
Community & HOA
Community
- Features: Tennis Court(s), Pool
- Security: Fire Alarm
- Subdivision: Shores
HOA
- Has HOA: Yes
- Services included: Common Amenities, Snow Removal, Management
- HOA fee: $224 monthly
- HOA name: The Shores
Location
- Region: Longmont
Financial & listing details
- Price per square foot: $260/sqft
- Tax assessed value: $578,000
- Annual tax amount: $3,246
- Date on market: 3/29/2024
- Listing terms: Cash,Conventional,FHA,VA Loan
- Exclusions: Washer / Dryer
Price history
| Date | Event | Price |
|---|---|---|
| 4/29/2024 | Sold | $578,000+0.6%$260/sqft |
Source:  IRES as distributed by MLS GRID #1005944 Report a problem IRES as distributed by MLS GRID #1005944 Report a problem | ||
| 4/2/2024 | Pending sale | $574,500$258/sqft |
Source:  REcolorado as distributed by MLS GRID #IR1005944 Report a problem REcolorado as distributed by MLS GRID #IR1005944 Report a problem | ||
| 3/29/2024 | Listed for sale | $574,500+156.5%$258/sqft |
Source: IRES as distributed by MLS GRID #1005944 Report a problem | ||
| 7/28/2010 | Sold | $224,000-1.3%$101/sqft |
Source: Public Record Report a problem | ||
| 6/9/2010 | Listed for sale | $226,9000%$102/sqft |
Source: RE/MAX of Boulder, Inc. #630864 Report a problem | ||
| 10/24/2006 | Sold | $227,000+49.3%$102/sqft |
Source: Public Record Report a problem | ||
| 6/2/1997 | Sold | $152,000+23.7%$68/sqft |
Source: Public Record Report a problem | ||
| 2/3/1994 | Sold | $122,880$55/sqft |
Source: Public Record Report a problem | ||
Public tax history
| Year | Property taxes | Tax assessment |
|---|---|---|
| 2025 | $3,291 +1.4% | $36,125 -5.2% |
| 2024 | $3,246 +11.1% | $38,090 -1% |
| 2023 | $2,922 -1.3% | $38,459 +30.3% |
| 2022 | $2,959 +7.6% | $29,524 -2.8% |
| 2021 | $2,750 | $30,373 +7.3% |
| 2020 | $2,750 +32.3% | $28,307 |
| 2019 | $2,078 | $28,307 +29.4% |
| 2018 | $2,078 | $21,881 -9.5% |
| 2017 | $2,078 -2.5% | $24,190 +8.4% |
| 2016 | $2,133 +4.9% | $22,311 +18.4% |
| 2015 | $2,032 +15.4% | $18,849 |
| 2014 | $1,761 +16.3% | $18,849 |
| 2013 | $1,513 +6.8% | $18,849 +15.5% |
| 2012 | $1,417 -4.9% | $16,318 |
| 2011 | $1,490 +1.8% | -- |
| 2010 | $1,463 -4.7% | $17,310 |
| 2009 | $1,536 +12.1% | $17,310 -17.7% |
| 2008 | $1,370 -5.2% | $21,030 |
| 2007 | $1,444 -1.8% | $21,030 -4.8% |
| 2006 | $1,470 -4.9% | $22,100 |
| 2005 | $1,546 +1.2% | $22,100 -5.5% |
| 2004 | $1,528 -11.4% | $23,390 |
| 2003 | $1,724 +10.5% | $23,390 +2.8% |
| 2002 | $1,560 | $22,750 -90.8% |
| 2001 | -- | $248,600 |
Find assessor info on the county website
Neighborhood: McIntosh
Nearby homes
- $532,0003 bd2 ba2.2k sqft3117 Almeria Way, Longmont, CO 80503Off Market

- $513,5103 bd2 ba3.1k sqft3132 Concord Way, Longmont, CO 80503Sold
- $611,1004 bd3 ba2.6k sqft3115 Almeria Way, Longmont, CO 80503Off Market

- $553,4003 bd3 ba2.5k sqft3120 Spinnaker Dr, Longmont, CO 80503Off Market
- $530,2004 bd2 ba2.5k sqft3126 Concord Way, Longmont, CO 80503Off Market
- $472,2002 bd1 ba983 sqft3124 Concord Way, Longmont, CO 80503Off Market
- $478,5003 bd2 ba1.2k sqft3116 Almeria Way, Longmont, CO 80503Off Market
- $---- bd-- ba-- sqft3116 Almeria Way, Longmont, CO 80503Off Market
Nearby schools
GreatSchools rating
- 9/10Hygiene Elementary SchoolGrades: PK-5Distance: 1.7 mi
- 7/10Westview Middle SchoolGrades: 6-8Distance: 1.2 mi
- 7/10Longmont High SchoolGrades: 9-12Distance: 2.2 mi
Schools provided by the listing agent
- Elementary: Hygiene
- Middle: Westview
- High: Longmont
Source: IRES as distributed by MLS GRID. This data may not be complete. We recommend contacting the local school district to confirm school assignments for this home.
Get a cash offer in 3 minutes
Find out how much your home could sell for in as little as 3 minutes with a no-obligation cash offer.
Estimated market value
$571,100
Get a cash offer in 3 minutes
Find out how much your home could sell for in as little as 3 minutes with a no-obligation cash offer.
Estimated market value
$571,100
- Colorado
- Boulder County
- Longmont
- 80503
- McIntosh
- 3119 Almeria Way
Nearby cities
Nearby neighborhoods
Nearby zip codes
Other Longmont Topics
