THIS ONE YOU WON'T WANT TO MISS! This beautifully updated home sits on a nice-sized lot and is filled with features today's buyers are looking for. Oversized double-pane windows throughout allow natural light to pour into every room, giving the home a bright, open, and inviting feel. Updates include a roof approximately six years old, HVAC approximately five years old, fresh paint, updated flooring, and a new electric fireplace—perfect for those cozy winter evenings. The versatile flex room offers endless possibilities as a home office, playroom, hobby space, or additional living area. You'll also appreciate the dedicated laundry room and spacious attic with blown-in insulation. Step outside to a backyard made for relaxing and entertaining! Enjoy grilling or unwinding on the deck, plus a 9' x 16' storage shed with electricity—perfect for extra storage, a workshop, or your weekend projects. Location is another big plus! Conveniently situated between Ocean Springs and D'Iberville, you're just minutes from shopping, restaurants, entertainment, and an easy commute to Keesler Air Force Base. Updated, inviting, and conveniently located—come see everything this home has to offer!
Pending
$169,900
3119 Bachman Rd, Diberville, MS 39540
3beds
1,147sqft
Residential, Single Family Residence
Built in 1940
0.26 Acres Lot
$167,100 Zestimate®
$148/sqft
$-- HOA
What's special
Versatile flex roomDedicated laundry roomUpdated flooringOversized double-pane windows throughoutNew electric fireplaceFresh paint
- 4 days
- 980
- 51
Likely to sell faster than
Zillow last checked:
Listing updated:
Listed by:
Jeannel Hudgins 228-327-7374,
eXp Realty 601-455-0101
Source: MLS United,MLS#: 4162528
Facts & features
Interior
Bedrooms & bathrooms
- Bedrooms: 3
- Bathrooms: 1
- Full bathrooms: 1
Heating
- Central, Electric, Heat Pump
Cooling
- Central Air, Electric
Appliances
- Included: Free-Standing Refrigerator, Oven
- Laundry: Inside, Laundry Room
Features
- Ceiling Fan(s), Crown Molding, Eat-in Kitchen
- Flooring: Carpet, Other, See Remarks
- Windows: Insulated Windows
- Has fireplace: Yes
- Fireplace features: Electric
Interior area
- Total structure area: 1,147
- Total interior livable area: 1,147 sqft
Video & virtual tour
Property
Parking
- Parking features: Concrete, Driveway
- Has uncovered spaces: Yes
Features
- Levels: One
- Stories: 1
- Patio & porch: Deck, Front Porch
- Exterior features: See Remarks
- Fencing: Back Yard,Fenced
Lot
- Size: 0.26 Acres
- Dimensions: 77.0 x 150.0 x 75.0 x 150.0
- Features: Front Yard
Details
- Additional structures: Shed(s), Storage
- Parcel number: 1408n03009.000
Construction
Type & style
- Home type: SingleFamily
- Property subtype: Residential, Single Family Residence
Materials
- Concrete, Siding
- Foundation: Pillar/Post/Pier
- Roof: Architectural Shingles
Condition
- New construction: No
- Year built: 1940
Utilities & green energy
- Sewer: Public Sewer
- Water: Public
- Utilities for property: Electricity Connected, Water Connected
Community & HOA
Community
- Subdivision: Metes And Bounds
HOA
- Has HOA: No
Location
- Region: Diberville
Financial & listing details
- Price per square foot: $148/sqft
- Tax assessed value: $46,707
- Annual tax amount: $340
- Date on market: 9/15/2026
- Electric utility on property: Yes
Estimated market value
$167,100
$159,000 - $175,000
$1,386/mo
Price history
| Date | Event | Price |
|---|---|---|
| 9/18/2026 | Pending sale | $169,900$148/sqft |
Source: MLS United #4162528 Report a problem | ||
| 9/15/2026 | Listed for sale | $169,900+143.1%$148/sqft |
Source: MLS United #4162528 Report a problem | ||
| 2/29/2016 | Sold | -- |
Source: MLS United #3296687 Report a problem | ||
| 12/15/2015 | Listed for sale | $69,900$61/sqft |
Source: Wantland Properties, LLC #296687 Report a problem | ||
Public tax history
| Year | Property taxes | Tax assessment |
|---|---|---|
| 2025 | $340 +3.1% | $4,671 +4.2% |
| 2024 | $329 +1.6% | $4,484 +1.5% |
| 2023 | $324 -1% | $4,418 |
| 2022 | $328 -0.5% | $4,418 -90% |
| 2021 | $329 +6.2% | $44,178 +11.6% |
| 2020 | $310 -3.7% | $39,580 +881.2% |
| 2019 | $322 | $4,034 |
| 2018 | $322 +0.8% | $4,034 +1.4% |
| 2017 | $319 | $3,980 -31.6% |
| 2015 | $319 -55.4% | $5,822 -15.8% |
| 2014 | $716 | $6,914 +18.8% |
| 2013 | -- | $5,822 |
Find assessor info on the county website
Monthly payment
Est. payment
Payment breakdown
Explore the cost of this home by adjusting the details. Changes won't be saved.Climate risks
Neighborhood: 39540
Nearby schools
Schools provided by the listing agent
- Elementary: D'Iberville
- Middle: D'Iberville
- High: D'Iberville
Source: MLS United. This data may not be complete. We recommend contacting the local school district to confirm school assignments for this home.
Similar homes
- $174,9003 bd2 ba1.2k sqft358 Nancy Dr, Diberville, MS 39540For Sale
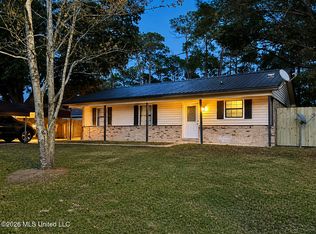 MLS ID #4160770, Whitney Taggart, Dronet Realty Group. MLS United
 - $160,0003 bd2 ba1k sqft103 Forest Dr, Diberville, MS 39540For Sale
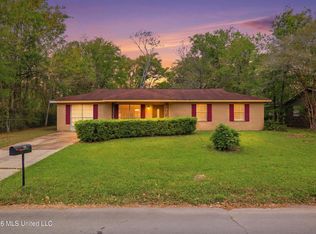 MLS ID #4144271, Mary Hankins, Epique. MLS United
 - $175,0003 bd2 ba1.3k sqft450 Annette Ln #D, Diberville, MS 39540For Sale
 MLS ID #4107781, Clem Fields-Fantroy, Compass. MLS United
 - $159,9003 bd1 ba980 sqft1496 Guice Pl, Biloxi, MS 39530For Sale
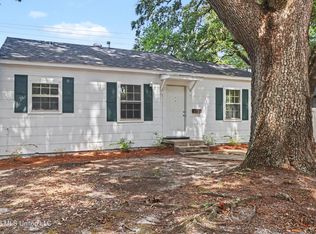 MLS ID #4162807, David M Becher, Keller Williams. MLS United
