Skip main navigation
Closed
  • Listed by: Berkshire Hathaway HomeServices Select Properties • Stacey Ritter • 618-741-6053
    Bought with: RE/MAX River Bend
    $516,000

    3119 Birmingham Dr, Glen Carbon, IL 62034

    4beds
    2,759sqft
    Single Family Residence
    Built in 2014
    7,840 Square Feet Lot
    $518,000 Zestimate®
    $187/sqft
    $4,414 Estimated rent

    Home value

    $518,000

    $482,000 - $559,000

    $4,414/mo

    Zestimate® history
    Loading
    Loading...

    Owner options

    List your home for rent

    $4,414/mo

    Rent Zestimate®

    Find your next renter with Zillow Rental Manager. Plus, with online applications, you can quickly screen prospective tenants – for free.

    Learn more

    $4,414/mo

    Rent Zestimate®

    Refinance and save

    $3,775/mo

    Est. payment

    Refinancing to a lower rate could help reduce your monthly payments and save thousands over the life of the loan.

    See today's rates

    $3,775/mo

    Est. payment

    Explore your selling options

    Work with a Zillow partner agent

    Leverage their expertise and Zillow's premium Showcase listings to get your home seen by more buyers.

    Get started

    List with your own agent

    Get your home in front of millions of buyers by listing it on Zillow.

    Learn how to do it

    Sell it yourself

    Take full control of how buyers see your home on Zillow by listing For Sale by Owner (FSBO).

    List your home

    What's special

    Stunning stone fireplaceIn-ground saltwater poolLovely blooming landscapingWalk-in pantryOpen staircaseAbundant cabinetryDramatic coffered ceiling
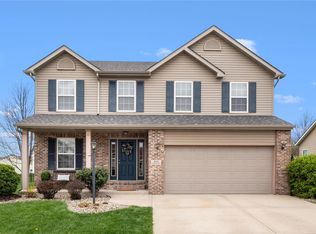
    Welcome to Savannah Crossing, one of Glen Carbon’s most sought-after neighborhoods. This spacious, thoughtfully designed home offers the functionality you need and the features you want—paired with easy access to shopping, dining, trails, and interstates. From the moment you step inside, you’ll be impressed by hardwood floors, an open staircase, and glass French doors leading to a private executive office. The grand living room is filled with natural light and showcases a dramatic coffered ceiling, stunning stone fireplace, and custom built-ins, creating a welcoming space to gather or unwind. The kitchen is designed for everyday living and entertaining, featuring a large center island, walk-in pantry, abundant cabinetry, and a beautiful double window overlooking the backyard. A convenient drop zone and main-level powder room help keep daily routines running smoothly. Upstairs, brand-new carpet, three bedrooms, and a laundry room with new washer and dryer offer comfort and convenience. The primary suite is a true retreat with a tray ceiling, double vanity, custom tile shower with bench, private water closet, and walk-in closet. The finished lower level adds even more living space with a family room, full bath, fourth bedroom, and additional unfinished storage. Outside, enjoy warm days and evenings in the in-ground saltwater pool, surrounded by lovely blooming landscaping. Additional highlights include a 3-car garage with pedestrian door to the yard, dual-zoned HVAC, newer refrigerator, radon mitigation system, and more. Located within the Edwardsville School District, this home combines location, layout, and livability in a well-established community. Opportunities like this in Savannah Crossing are increasingly rare—don’t miss your chance to make it home.

    Zillow last checked:

    Listing updated:

    Listed by:

    Stacey Ritter 618-741-6053,

    Berkshire Hathaway HomeServices Select Properties

    Bought with:

    Dennis E Dugan, 475139348

    RE/MAX River Bend

    Source: MARIS,MLS#: 26005287MLS LogoOriginating MLS: Southwestern Illinois Board of REALTORS

    Facts & features

    Interior

    Bedrooms & bathrooms
    • Bedrooms: 4
    • Bathrooms: 4
    • Full bathrooms: 3
    • 1/2 bathrooms: 1
    • Main level bathrooms: 1
    Primary bedroom
    • Features: Floor Covering: Carpeting
    • Level: Upper
    • Area: 210.21
    • Dimensions: 14.3x14.7
    Bedroom
    • Features: Floor Covering: Carpeting
    • Level: Upper
    • Area: 143.96
    • Dimensions: 11.8x12.2
    Bedroom
    • Features: Floor Covering: Carpeting
    • Level: Lower
    • Area: 130.98
    • Dimensions: 11.8x11.1
    Bathroom
    • Features: Floor Covering: Wood
    • Level: Main
    Bathroom
    • Features: Floor Covering: Ceramic Tile
    • Level: Upper
    Bathroom
    • Features: Floor Covering: Ceramic Tile
    • Level: Lower
    Dining room
    • Features: Floor Covering: Wood
    • Level: Main
    • Area: 153.8
    • Dimensions: 12.11x12.7
    Family room
    • Features: Floor Covering: Carpeting
    • Level: Lower
    • Area: 780
    • Dimensions: 30x26
    Kitchen
    • Features: Floor Covering: Wood
    • Level: Main
    • Area: 175.76
    • Dimensions: 10.4x16.9
    Laundry
    • Features: Floor Covering: Ceramic Tile
    • Level: Lower
    Living room
    • Features: Floor Covering: Wood
    • Level: Main
    • Area: 305.89
    • Dimensions: 16.9x18.1
    Office
    • Features: Floor Covering: Wood
    • Level: Main
    • Area: 111.21
    • Dimensions: 10.11x11
    Storage
    • Features: Floor Covering: Concrete
    • Level: Lower
    Heating
    • Forced Air, Natural Gas, Zoned
    Cooling
    • Central Air, Electric, Zoned
    Appliances
    • Included: Stainless Steel Appliance(s), Dishwasher, Disposal, Microwave, Gas Range, Refrigerator, Washer/Dryer Stacked, Water Heater
    • Laundry: 2nd Floor
    Features
    • Bookcases, Built-in Features, Ceiling Fan(s), Coffered Ceiling(s), Custom Cabinetry, Double Vanity, Granite Counters, High Ceilings, High Speed Internet, Kitchen Island, Kitchen/Dining Room Combo, Open Floorplan, Recessed Lighting, Special Millwork, Storage, Walk-In Closet(s), Walk-In Pantry
    • Flooring: Carpet, Hardwood
    • Doors: French Doors, Sliding Doors
    • Windows: Blinds, Tilt-In Windows, Window Coverings
    • Basement: Concrete,Partially Finished,Storage Space,Sump Pump
    • Number of fireplaces: 1
    • Fireplace features: Gas, Living Room, Masonry
    Interior area
    • Total structure area: 2,759
    • Total interior livable area: 2,759 sqft
    • Finished area above ground: 2,053
    • Finished area below ground: 706

    Property

    Parking
    • Total spaces: 3
    • Parking features: Driveway, Garage, Garage Door Opener, Garage Faces Front, Off Street, Paved
    • Attached garage spaces: 3
    • Has uncovered spaces: Yes
    Features
    • Levels: One and One Half
    • Patio & porch: Front Porch
    • Has private pool: Yes
    • Pool features: In Ground, Private, Salt Water
    • Fencing: Back Yard,Fenced,Wrought Iron
    Lot
    • Size: 7,840 Square Feet
    • Dimensions: 75 x 108
    • Features: Back Yard, Front Yard, Landscaped, Level
    Details
    • Parcel number: 142152507202049
    • Special conditions: Standard
    • Other equipment: None

    Construction

    Type & style
    • Home type: SingleFamily
    • Architectural style: Craftsman
    • Property subtype: Single Family Residence
    Materials
    • Brick, Vinyl Siding
    • Foundation: Concrete Perimeter
    • Roof: Architectural Shingle
    Condition
    • Year built: 2014

    Utilities & green energy

    • Electric: 220 Volts
    • Sewer: Public Sewer
    • Water: Public
    • Utilities for property: Electricity Connected

    Community & HOA

    Community
    • Features: Sidewalks, Street Lights, Storm Sewer, Trail(s)
    • Subdivision: Savannah Xing Ph 1 Amd Final P
    HOA
    • Has HOA: Yes
    • Amenities included: None
    • Services included: Common Area Maintenance
    • HOA fee: $125 annually
    • HOA name: Savannah Crossing HOA
    Location
    • Region: Glen Carbon

    Financial & listing details

    • Price per square foot: $187/sqft
    • Tax assessed value: $435,330
    • Annual tax amount: $9,800
    • Date on market: 3/10/2026
    • Cumulative days on market: 17 days
    • Listing terms: Cash,Conventional,FHA,VA Loan
    • Ownership: Private
    • Electric utility on property: Yes
    • Road surface type: Paved

    Price history

    DateEventPrice
    6/26/2026Sold$516,000+3.2%$187/sqft
    Source: MARIS #26005287 Report a problem
    3/27/2026Pending sale$500,000$181/sqft
    Source: MARIS #26005287 Report a problem
    3/10/2026Listed for sale$500,000+12.4%$181/sqft
    Source: MARIS #26005287 Report a problem
    11/22/2022Sold$445,000$161/sqft
    Source: MARIS #22061357 Report a problem
    10/31/2022Pending sale$445,000$161/sqft
    Source: MARIS #22061357 Report a problem
    10/27/2022Price change$445,000-2.2%$161/sqft
    Source: MARIS #22061357 Report a problem
    9/24/2022Listed for sale$454,900+3.9%$165/sqft
    Source: MARIS #22061357 Report a problem
    7/13/2022Sold$438,000+28.8%$159/sqft
    Source: Public Record Report a problem
    6/15/2017Sold$340,000-4.2%$123/sqft
    Source: Public Record Report a problem
    5/2/2017Pending sale$354,900$129/sqft
    Source: Berkshire Hathaway HomeServices Elite Properties #17030650 Report a problem
    4/18/2017Listed for sale$354,900+15.2%$129/sqft
    Source: Berkshire Hathaway HomeServices Elite Properties #17030650 Report a problem
    6/30/2015Sold$308,000+460%$112/sqft
    Source: Public Record Report a problem
    1/21/2015Sold$55,000$20/sqft
    Source: Public Record Report a problem

    Public tax history

    YearProperty taxesTax assessment
    2024$9,800 +5.3%$145,110 +7.8%
    2023$9,304 +6.2%$134,660 +8.2%
    2022$8,765 +3.9%$124,480 +5.4%
    2021$8,439 +2.9%$118,140 +3.2%
    2020$8,202 +1.1%$114,490 +1.7%
    2019$8,115 $112,580 -2.6%
    2018-- $115,620
    2017$8,487 +44947.1%$115,620 +7.2%
    2016$19 $107,810 +15.2%
    2015$19 $93,590 +35896.2%
    2014$19 $260
    2013$19 $260
    Find assessor info on the county website

    Neighborhood: 62034

    Nearby schools

    GreatSchools rating
    Schools provided by the listing agent
    • Elementary: Edwardsville Dist 7
    • Middle: Edwardsville Dist 7
    • High: Edwardsville

    Source: MARIS. This data may not be complete. We recommend contacting the local school district to confirm school assignments for this home.

    Get a cash offer in 3 minutes
    Find out how much your home could sell for in as little as 3 minutes with a no-obligation cash offer.
    Estimated market value
    $518,000
    Get a cash offer in 3 minutes
    Find out how much your home could sell for in as little as 3 minutes with a no-obligation cash offer.
    Estimated market value
    $518,000