Skip main navigation
Pending
  • $539,900

    3119 BLACKWATER OAKS WAY, MULBERRY, FL 33860

    4beds
    2,315sqft
    : 
    $3,587/mo
    Get pre-qualified
    Single Family Residence
    Built in 2008
    0.34 Acres Lot
    $540,700 Zestimate®
    $233/sqft
    $50/mo HOA

    What's special

    Two-car garageBreakfast-bar seatingSpacious four-bedroom two-bath residencePlayful dolphin water featureBreathtaking lake viewsUndermount sinkCustom linen cabinet
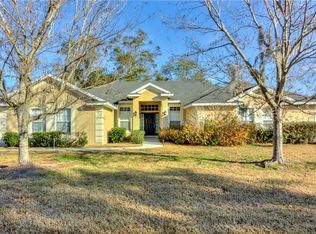
    YOUR SEARCH IS OVER!! Welcome to 3119 Blackwater Oaks Way, an impeccably maintained WATERFRONT – POOL & SPA home showcasing breathtaking lake views, SITS ON A 1/3rd ACRE LOT, has EXTENSIVE UPGRADES, and exceptional outdoor living. Situated in the established Blackwater Oaks community, this home offers the added benefit of low HOA dues and NO CDD fees. Built in 2008, the spacious four-bedroom, two-bath residence features 2,315 square feet of living space, a two-car garage, beautifully manicured landscaping with decorative curbing, and an extended concrete parking pad for additional vehicles. A walkway leads to the elegant glass front door with sidelights. Inside, you are welcomed by soaring ceilings, beautiful staggered tile flooring, crown molding, upgraded lighting, and custom finishes throughout. The formal living room, currently used as an office, is located to the left of the entry, while the formal dining room sits to the right. The spacious family room features a large picture window showcasing the pool and stunning water views. The adjoining dinette offers additional windows overlooking the lake and a glass door leading to the screened patio. The kitchen is ideal for both everyday living and entertaining, featuring beautiful cabinetry topped with crown molding, stainless steel appliances, a French-door refrigerator, tiled backsplash, undermount sink, breakfast-bar seating, and a closet pantry. The private primary suite is generously sized and features a large double window with peaceful water views, along with separate walk-in closets. The beautifully remodeled primary bathroom includes two granite-topped vanities with vessel sinks, upgraded fixtures, a custom linen cabinet, and an impressive walk-in tiled shower with sliding glass doors, a built-in bench, and dual showerheads. Three additional bedrooms are located on the opposite side of the home and share a fully remodeled guest bathroom with a double vanity and vessel sinks. A hallway storage area with built-in shelving provides even more convenient storage. The laundry room includes the washer and dryer, and faux-wood blinds are featured throughout the home. Step outside and experience your own private waterfront retreat. The expansive screened enclosure includes a large covered porch with two ceiling fans, an extended entertaining area, and a heated pool and spa installed in 2019. Travertine tile surrounds the pool, while a playful dolphin water feature adds charm and character. The fully fenced backyard is beautifully landscaped and includes decorative curbing, a large storage shed with electricity, and a private outdoor shower with an InstaHot water system. One of the few homes in the area with a seawall, this property offers truly exceptional lake views from nearly every room along the back of the home. Additional highlights include a roof replaced in 2020, low HOA dues, and no CDD fees. This one-of-a-kind waterfront home combines elegance, comfort, and resort-style living in an unforgettable setting.
    31 days
    |
    140
    |
    4
    |

    Likely to sell faster than

    Zillow last checked:

    Listing updated:

    Listed by:

    Aaron Eshack 813-917-3765,

    ASSIST 2 SELL THE ESHACK TEAM 813-400-1395

    Source: Stellar MLS,MLS#: TB8532341MLS LogoOriginating MLS: Suncoast Tampa

      Facts & features

      Interior

      Bedrooms & bathrooms
      • Bedrooms: 4
      • Bathrooms: 2
      • Full bathrooms: 2
      Rooms
      • Room types: Family Room, Dining Room, Living Room, Utility Room
      Primary bedroom
      • Features: Dual Closets
      • Level: First
      • Area: 195 Square Feet
      • Dimensions: 15x13
      Bedroom 2
      • Features: Built-in Closet
      • Level: First
      • Area: 132 Square Feet
      • Dimensions: 12x11
      Bedroom 3
      • Features: Built-in Closet
      • Level: First
      • Area: 121 Square Feet
      • Dimensions: 11x11
      Bedroom 4
      • Features: Built-in Closet
      • Level: First
      • Area: 121 Square Feet
      • Dimensions: 11x11
      Dining room
      • Level: First
      • Area: 144 Square Feet
      • Dimensions: 12x12
      Family room
      • Level: First
      • Area: 384 Square Feet
      • Dimensions: 16x24
      Kitchen
      • Level: First
      • Area: 130 Square Feet
      • Dimensions: 10x13
      Living room
      • Level: First
      • Area: 180 Square Feet
      • Dimensions: 15x12
      Heating
      • Central, Electric
      Cooling
      • Central Air
      Appliances
      • Included: Dishwasher, Disposal, Dryer, Electric Water Heater, Microwave, Range, Refrigerator, Washer
      • Laundry: Inside, Laundry Room
      Features
      • Ceiling Fan(s), High Ceilings, Solid Wood Cabinets, Stone Counters, Thermostat, Walk-In Closet(s)
      • Flooring: Carpet, Tile
      • Has fireplace: No
      Interior area
      • Total structure area: 3,055
      • Total interior livable area: 2,315 sqft
      Video & virtual tour

      Property

      Parking
      • Total spaces: 2
      • Parking features: Driveway, Garage Door Opener
      • Garage spaces: 2
      • Has uncovered spaces: Yes
      • Details: Garage Dimensions: 22x21
      Features
      • Levels: One
      • Stories: 1
      • Patio & porch: Covered, Rear Porch, Screened
      • Exterior features: Irrigation System, Sidewalk
      • Has private pool: Yes
      • Pool features: Gunite, Heated, In Ground, Lighting, Screen Enclosure
      • Has spa: Yes
      • Spa features: Heated, In Ground
      • Fencing: Fenced,Vinyl
      • Has view: Yes
      • View description: Water, Lake
      • Has water view: Yes
      • Water view: Water,Lake
      • Waterfront features: Lake Front, Seawall
      • Body of water: BLACKWATER LAKE
      Lot
      • Size: 0.34 Acres
      • Features: In County, Level, Oversized Lot, Sidewalk
      • Residential vegetation: Trees/Landscaped
      Details
      • Additional structures: Shed(s)
      • Parcel number: 232934142465000050
      • Special conditions: None

      Construction

      Type & style
      • Home type: SingleFamily
      • Property subtype: Single Family Residence
      Materials
      • Block, Stucco
      • Foundation: Slab
      • Roof: Shingle
      Condition
      • New construction: No
      • Year built: 2008

      Utilities & green energy

      • Sewer: Public Sewer
      • Water: Public
      • Utilities for property: Electricity Connected, Public, Sewer Connected, Underground Utilities, Water Connected

      Community & HOA

      Community
      • Pet fee: $0 monthly
      • Subdivision: BLACKWATER OAKS
      HOA
      • Has HOA: Yes
      • HOA fee: $50 monthly
      • HOA name: Garrison Property Management. Lindsay Chamblias.
      • HOA phone: 863-439-6550
      Location
      • Region: Mulberry

      Financial & listing details

      • Price per square foot: $233/sqft
      • Tax assessed value: $381,671
      • Annual tax amount: $755
      • Date on market: 7/23/2026
      • Cumulative days on market: 16 days
      • Listing terms: Cash,Conventional,FHA,VA Loan
      • Ownership: Fee Simple
      • Total actual rent: 0
      • Electric utility on property: Yes
      • Road surface type: Paved, Asphalt

        Estimated market value

        $540,700

        $514,000 - $568,000

        $2,648/mo

        Price history

        DateEventPrice
        7/26/2026Pending sale$539,900$233/sqft
        Source: Stellar MLS #TB8532341 Report a problem
        7/23/2026Listed for sale$539,900+116%$233/sqft
        Source: Stellar MLS #TB8532341 Report a problem
        8/22/2010Listing removed$249,900$108/sqft
        Source: Deane Hart #113438979 Report a problem
        7/22/2010Listed for sale$249,900+16.2%$108/sqft
        Source: Deane Hart #113438979 Report a problem
        12/28/2009Sold$215,000-27.2%$93/sqft
        Source: Public Record Report a problem
        8/22/2008Sold$295,300$128/sqft
        Source: Public Record Report a problem

        Public tax history

        YearProperty taxesTax assessment
        2025-- $251,979 +2.9%
        2024$2,590 +2.3%$244,878 +3%
        2023$2,533 +2.4%$237,746 +3%
        2022$2,474 -0.6%$230,821 +3%
        2021$2,488 +21.9%$224,098 +17.6%
        2020$2,042 +0%$190,491 +2.3%
        2019$2,041 -16.9%$186,208 +1.9%
        2018$2,457 +1.8%$182,736 +2.1%
        2017$2,415 +19.4%$178,977 +2.1%
        2016$2,022 -1.8%$175,296 +0.7%
        2015$2,059 -29.1%$174,077 -1.8%
        2014$2,905 +6.4%$177,282 +1.1%
        2013$2,730 +11.3%$175,326 +10%
        2012$2,452 -12.6%$159,387 -11.6%
        2011$2,805 -12%$180,244 -10.1%
        2010$3,188 -15.7%$200,563 -10.3%
        2009$3,781 $223,716
        2007-- --
        Find assessor info on the county website

        Monthly payment

        Est. payment

        Payment breakdown

        Explore the cost of this home by adjusting the details. Changes won't be saved.
        All calculations are estimates and provided by Zillow, Inc. for informational purposes only. Actual amounts may vary.
        HOA fees may include property taxes on listings classified as Co-Ops. Contact the listing agent and/or owner for fee details.
        See how much you could borrow to make a competitive offer.

        Climate risks

        Neighborhood: Fuller Heights

        Getting around

        1 / 100
        Car-Dependent
        25 / 100
        Somewhat Bikeable

        Nearby schools

        GreatSchools rating
        Schools provided by the listing agent
        • Elementary: James W Sikes Elem
        • Middle: Mulberry Middle
        • High: Mulberry High

        Source: Stellar MLS. This data may not be complete. We recommend contacting the local school district to confirm school assignments for this home.

        A local agent can set up tours, give advice and negotiate with sellers.

        Browse local experts

        Similar homes