Welcome to 3119 Blue Sky Loop! This beautifully maintained all-brick ranch in Crystal Springs offers the ideal blend of style, space, and convenience. Inside, you’ll love the open floor plan, abundant natural light, neutral paint and décor, and hardwood floors through most of the main level. The spacious eat-in kitchen opens to the main living area, creating a comfortable flow for both daily living and entertaining. The home features modern bathrooms, generously sized bedrooms, and a lovely primary suite with tray ceiling detail and a well-designed bath. The finished walkout lower level provides exceptional extra living space, including a dedicated theater room where ALL FURNITURE AND THEATER EQUIPMENT STAY, plus an additional bedroom! Step outside to enjoy the huge fenced backyard with firepit, upper deck, and covered patio. NEW ROOF in 2025. All of this just a short walk from the neighborhood clubhouse and pool!
Sold for $449,900
$449,900
3119 Blue Sky Loop, Jeffersonville, IN 47130
4beds
3,210sqft
Single Family Residence
Built in 2013
0.27 Acres Lot
$451,100 Zestimate®
$140/sqft
$2,699 Estimated rent
Home value
$451,100
$415,000 - $492,000
$2,699/mo
Zestimate® history
Owner options
List your home for rent
$2,699/mo
Rent Zestimate®
Find your next renter with Zillow Rental Manager. Plus, with online applications, you can quickly screen prospective tenants – for free.
$2,699/mo
Rent Zestimate®
Refinance and save
$3,337/mo
Est. payment
Refinancing to a lower rate could help reduce your monthly payments and save thousands over the life of the loan.
$3,337/mo
Est. payment
Explore your selling options
Work with a Zillow partner agent
Leverage their expertise and Zillow's premium Showcase listings to get your home seen by more buyers.
Get startedList with your own agent
Get your home in front of millions of buyers by listing it on Zillow.
Learn how to do itSell it yourself
Take full control of how buyers see your home on Zillow by listing For Sale by Owner (FSBO).
List your homeWhat's special
All-brick ranchModern bathroomsGenerously sized bedroomsUpper deckAbundant natural lightCovered patioSpacious eat-in kitchen
Zillow last checked:
Listing updated:
Listed by:
Tiffany L Denison,
Lopp Real Estate Brokers
Bought with:
Patricia Walker, RB15000814
RE/MAX Real Estate Champions
Source: SIRA,MLS#: 202606907 Originating MLS: Southern Indiana REALTORS Association
Originating MLS: Southern Indiana REALTORS AssociationFacts & features
Interior
Bedrooms & bathrooms
- Bedrooms: 4
- Bathrooms: 3
- Full bathrooms: 3
Rooms
- Room types: Family Room, Media Room
Primary bedroom
- Description: Flooring: Carpet
- Level: First
- Dimensions: 12 x 14
Bedroom
- Description: Flooring: Carpet
- Level: First
- Dimensions: 11 x 11
Bedroom
- Description: Flooring: Carpet
- Level: First
- Dimensions: 11 x 11
Bedroom
- Description: Flooring: Carpet
- Level: Lower
- Dimensions: 15 x 12
Family room
- Description: Flooring: Carpet
- Level: Lower
- Dimensions: 28 x 27
Other
- Description: Flooring: Tile
- Level: First
- Dimensions: 11 x 10
Other
- Description: Flooring: Tile
- Level: First
- Dimensions: 9 x 6
Other
- Description: Flooring: Tile
- Level: Lower
- Dimensions: 10 x 5
Kitchen
- Description: Flooring: Wood
- Level: First
- Dimensions: 17 x 15
Living room
- Description: Flooring: Wood
- Level: First
- Dimensions: 17 x 20
Other
- Description: Theater,Flooring: Carpet
- Level: Lower
- Dimensions: 12 x 19
Other
- Description: Laundry,Flooring: Tile
- Level: First
- Dimensions: 5 x 6
Heating
- Forced Air
Cooling
- Central Air
Appliances
- Included: Dishwasher, Microwave, Oven, Range, Refrigerator
- Laundry: Main Level, Laundry Room
Features
- Ceiling Fan(s), Entrance Foyer, Eat-in Kitchen, In-Law Floorplan, Jetted Tub, Bath in Primary Bedroom, Main Level Primary, Open Floorplan, Split Bedrooms, Utility Room, Walk-In Closet(s), Window Treatments
- Windows: Blinds, Thermal Windows
- Basement: Full,Finished,Walk-Out Access
- Has fireplace: No
Interior area
- Total structure area: 3,210
- Total interior livable area: 3,210 sqft
- Finished area above ground: 1,693
- Finished area below ground: 1,517
Property
Parking
- Total spaces: 2
- Parking features: Attached, Garage Faces Front, Garage
- Attached garage spaces: 2
- Has uncovered spaces: Yes
Features
- Levels: One
- Stories: 1
- Patio & porch: Covered, Deck, Patio
- Exterior features: Deck, Fence, Landscaping, Paved Driveway, Patio
- Has spa: Yes
- Fencing: Yard Fenced
Lot
- Size: 0.27 Acres
- Dimensions: 74 x 157
Details
- Additional parcels included: 42000530140
- Parcel number: 104202500291000039
- Zoning: Residential
- Zoning description: Residential
Construction
Type & style
- Home type: SingleFamily
- Architectural style: One Story
- Property subtype: Single Family Residence
Materials
- Brick, Frame
- Foundation: Poured
- Roof: Shingle
Condition
- Resale
- New construction: No
- Year built: 2013
Utilities & green energy
- Sewer: Public Sewer
- Water: Connected, Public
Community & HOA
Community
- Features: Sidewalks
- Security: Security System
- Subdivision: Crystal Springs
HOA
- Has HOA: Yes
- HOA fee: $600 annually
Location
- Region: Jeffersonville
Financial & listing details
- Price per square foot: $140/sqft
- Tax assessed value: $510,400
- Annual tax amount: $4,640
- Date on market: 3/25/2026
- Cumulative days on market: 30 days
- Listing terms: Conventional,FHA,VA Loan
- Road surface type: Paved
Price history
| Date | Event | Price |
|---|---|---|
| 4/24/2026 | Sold | $449,900$140/sqft |
Source:  SIRA #202606907 Report a problem SIRA #202606907 Report a problem | ||
| 3/25/2026 | Listed for sale | $449,900+5.9%$140/sqft |
Source: SIRA #202606907 Report a problem | ||
| 11/18/2022 | Sold | $425,000$132/sqft |
Source: SIRA #2022012273 Report a problem | ||
| 9/29/2022 | Pending sale | $425,000$132/sqft |
Source:  RE/MAX International #2022012273 Report a problem RE/MAX International #2022012273 Report a problem | ||
| 9/27/2022 | Listed for sale | $425,000+86.5%$132/sqft |
Source: SIRA #2022012273 Report a problem | ||
| 7/2/2012 | Sold | $227,900+849.6%$71/sqft |
Source: SIRA #201204742 Report a problem | ||
| 1/30/2012 | Sold | $24,000$7/sqft |
Source: Public Record Report a problem | ||
Public tax history
| Year | Property taxes | Tax assessment |
|---|---|---|
| 2025 | $4,606 +12% | $510,400 +10.8% |
| 2024 | $4,111 +31.2% | $460,600 +12% |
| 2023 | $3,133 +6.8% | $411,100 +31.2% |
| 2022 | $2,934 +10.6% | $313,300 +6.8% |
| 2021 | $2,654 -0.9% | $293,400 +10.6% |
| 2020 | $2,678 +2.7% | $265,400 -0.9% |
| 2019 | $2,607 +2.5% | $267,800 +4.1% |
| 2018 | $2,544 +3.3% | $257,300 +1.1% |
| 2017 | $2,463 | $254,400 +3.3% |
| 2016 | $2,463 -0.9% | $246,300 +25.7% |
| 2014 | $2,485 +15.2% | $196,000 -9.1% |
| 2013 | $2,157 +29127.6% | $215,700 +43040% |
| 2012 | $7 -26.2% | $500 |
| 2011 | $10 -16.7% | $500 -16.7% |
| 2010 | $12 | $600 |
| 2009 | $12 | $600 |
Find assessor info on the county website
Neighborhood: 47130
Nearby homes
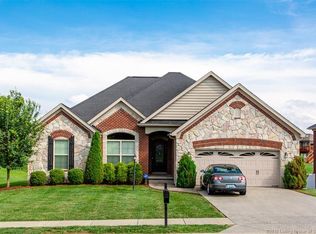
- $405,9004 bd3 ba1.6k sqft3117 Blue Sky Loop, Jeffersonville, IN 47130Off Market
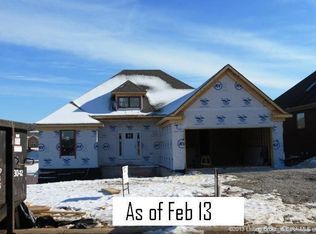
- $443,3005 bd3 ba2.8k sqft3121 Blue Sky Loop, Jeffersonville, IN 47130Off Market
- $346,2005 bd3 ba2.2k sqft3123 Blue Sky Loop, Jeffersonville, IN 47130Off Market
- $545,0005 bd3 ba5k sqft3123 Blue Sky Loop, Jeffersonville, IN 47130Sold

- $394,1003 bd2 ba1.6k sqft3115 Blue Sky Loop, Jeffersonville, IN 47130Off Market
- $469,6004 bd3 ba2.8k sqft3114 Timberlake Ct, Jeffersonville, IN 47130Off Market
- $438,8004 bd3 ba1.6k sqft3112 Timberlake Ct, Jeffersonville, IN 47130Off Market
- $446,9004 bd3 ba2.5k sqft3116 Timberlake Ct, Jeffersonville, IN 47130Off Market
Nearby schools
GreatSchools rating
- 7/10Utica Elementary SchoolGrades: PK-5Distance: 1.1 mi
- 4/10Parkview Middle SchoolGrades: 6-8Distance: 5.3 mi
- 4/10Jeffersonville High SchoolGrades: 9-12Distance: 3.2 mi


Get pre-qualified for a loan
At Zillow Home Loans, we can pre-qualify you in as little as 5 minutes with no impact to your credit score.An equal housing lender. NMLS #10287.
Sell for more on Zillow
Get a Zillow Showcase℠ listing at no additional cost and you could sell for .
$451,100
2% more
+$9,022
With Zillow Showcase(estimated)
$460,122
- Indiana
- Clark County
- Jeffersonville
- 47130
- 3119 Blue Sky Loop
Nearby cities
Nearby neighborhoods
Nearby zip codes
Other Jeffersonville Topics
