Skip main navigation
Off market
  • $685,000

    3119 Brush St #4, Detroit, MI 48201

    3beds
    1,909sqft
    Townhouse
    Built in 2021
    -- sqft lot
    $685,000 Zestimate®
    $359/sqft
    $4,306 Estimated rent

    Home value

    $685,000

    $644,000 - $733,000

    $4,306/mo

    Zestimate® history
    Loading
    Loading...

    Owner options

    List your home for rent

    $4,306/mo

    Rent Zestimate®

    Find your next renter with Zillow Rental Manager. Plus, with online applications, you can quickly screen prospective tenants – for free.

    Learn more

    $4,306/mo

    Rent Zestimate®

    Refinance and save

    $5,132/mo

    Est. payment

    Refinancing to a lower rate could help reduce your monthly payments and save thousands over the life of the loan.

    See today's rates

    $5,132/mo

    Est. payment

    Explore your selling options

    Work with a Zillow partner agent

    Leverage their expertise and Zillow's premium Showcase listings to get your home seen by more buyers.

    Get started

    List with your own agent

    Get your home in front of millions of buyers by listing it on Zillow.

    Learn how to do it

    Sell it yourself

    Take full control of how buyers see your home on Zillow by listing For Sale by Owner (FSBO).

    List your home

    What's special

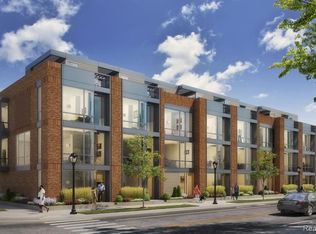
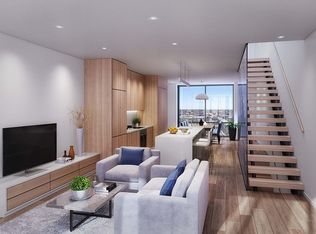
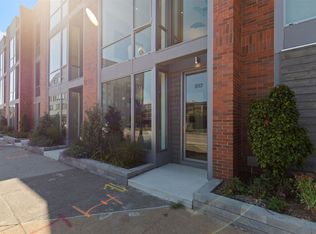
    DEP Designs has distilled the character and spirit of the historic Brush Park through an elegant, modern interpretation that is unique to Brush 8. The townhomes are characterized by the handsome brick work, reminiscent of historic Victorian homes, with large floor to ceiling windows and bay windows designed to fill the interior spaces with light throughout the day and provide generous and panoramic views of the surroundings. Other conceived design features further contribute to the ample natural light and its display into the interior spaces: open-riser wood stairs on the second and third floors in conjunction with glass partition permit natural light to penetrate through the stairs and deep into normally unexpected spaces. A skylight at the top of the penthouse and floor openings at the second and third floors distribute additional natural light and furthermore provide a visual connection between floors. This unit is offered upgraded to a 3-bedoom plan. Unit delivery December 2021

    This property is off market, which means it's not currently listed for sale or rent on Zillow. This may be different from what's available on other websites or public sources.
    Zillow last checked:

    Listing updated:

    Listed by:

    Jerome Huez 313-658-6400,

    Berkshire Hathaway HomeServices The Loft Warehouse

    Bought with:

    Cooper Przekop, 6501409524

    Wainwright Realty

    Source: Realcomp II,MLS#: 2200094836MLS Logo

    Facts & features

    Interior

    Bedrooms & bathrooms
    • Bedrooms: 3
    • Bathrooms: 3
    • Full bathrooms: 2
    • 1/2 bathrooms: 1
    Heating
    • Forced Air, Natural Gas
    Cooling
    • Central Air
    Appliances
    • Included: Built In Gas Oven, Built In Gas Range, Built In Refrigerator, Disposal, Energy Star Qualified Dryer, Energy Star Qualified Dishwasher, Gas Cooktop, Microwave, Stainless Steel Appliances, Washer Dryer Stacked
    Features
    • Flooring: Other, Wood
    • Has basement: No
    • Has fireplace: No
    Interior area
    • Total interior livable area: 1,909 sqft
    • Finished area above ground: 1,909

    Property

    Parking
    • Total spaces: 1
    • Parking features: One Car Garage, Attached, Direct Access, Electricityin Garage, Garage Door Opener
    • Attached garage spaces: 1
    Features
    • Levels: Three
    • Stories: 3
    • Entry location: GroundLevel
    • Patio & porch: Terrace
    • Exterior features: Awnings, Grounds Maintenance, Lighting, Private Entrance
    • Pool features: None
    Details
    • Parcel number: W01I000772S
    • Special conditions: Short Sale No,Standard

    Construction

    Type & style
    • Home type: Townhouse
    • Architectural style: Townhouse
    • Property subtype: Townhouse
    Materials
    • Brick
    • Foundation: Poured, Slab
    Condition
    • New construction: No
    • Year built: 2021
    Details
    • Warranty included: Yes

    Utilities & green energy

    • Sewer: Sewer At Street
    • Water: Public, Waterat Street

    Community & neighborhood

    Location
    • Region: Detroit

    HOA & financial

    HOA
    • Has HOA: Yes
    • HOA fee: $380 monthly

    Other

    Other facts
    • Listing agreement: Exclusive Right To Sell
    • Listing terms: Cash,Conventional

    Price history

    DateEventPrice
    7/10/2023Sold$699,150+2.6%$366/sqft
    Source: Realcomp II #2200094836 Report a problem
    7/3/2021Pending sale$681,500$357/sqft
    Source: Realcomp II #2200094836 Report a problem
    6/10/2021Price change$681,500+1.5%$357/sqft
    Source: Realcomp II #2200094836 Report a problem
    5/4/2021Price change$671,500+1.5%$352/sqft
    Source: Realcomp II #2200094836 Report a problem
    11/18/2020Listed for sale$661,500$347/sqft
    Source: Realcomp II #2200094836 Report a problem

    Public tax history

    YearProperty taxesTax assessment
    2025-- $425,900 +3509.3%
    2024-- $11,800
    2023-- $11,800
    2022-- --

    Find assessor info on the county website

    Neighborhood: Brush Park

    Nearby schools

    GreatSchools rating
    Get a cash offer in 3 minutes
    Find out how much your home could sell for in as little as 3 minutes with a no-obligation cash offer.
    Estimated market value
    $685,000
    Get a cash offer in 3 minutes
    Find out how much your home could sell for in as little as 3 minutes with a no-obligation cash offer.
    Estimated market value
    $685,000