Skip main navigation
Sold for $750,000
  • $750,000

    3119 Brushwood Drive, Castle Rock, CO 80109

    4beds
    3,428sqft
    Single Family Residence
    Built in 2003
    8,276 Square Feet Lot
    $732,700 Zestimate®
    $219/sqft
    $3,811 Estimated rent

    Home value

    $732,700

    $696,000 - $769,000

    $3,811/mo

    Zestimate® history
    Loading
    Loading...

    Owner options

    List your home for rent

    $3,811/mo

    Rent Zestimate®

    Find your next renter with Zillow Rental Manager. Plus, with online applications, you can quickly screen prospective tenants – for free.

    Learn more

    $3,811/mo

    Rent Zestimate®

    Refinance and save

    $4,665/mo

    Est. payment

    Refinancing to a lower rate could help reduce your monthly payments and save thousands over the life of the loan.

    See today's rates

    $4,665/mo

    Est. payment

    Explore your selling options

    Work with a Zillow partner agent

    Leverage their expertise and Zillow's premium Showcase listings to get your home seen by more buyers.

    Get started

    List with your own agent

    Get your home in front of millions of buyers by listing it on Zillow.

    Learn how to do it

    Sell it yourself

    Take full control of how buyers see your home on Zillow by listing For Sale by Owner (FSBO).

    List your home

    What's special

    Gas fireplaceMultiple poolsBackyard privacyIncredible amenitiesCastle rock gemFormal dining roomVaulted ceilings
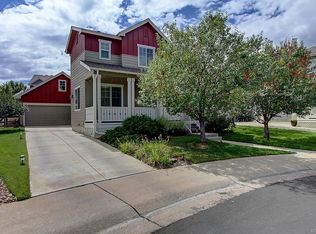
    Welcome to 3119 Brushwood Drive, a stunning 4-bedroom, 4-bathroom home nestled in The Meadows, a scenic neighborhood with incredible amenities. Built by John Laing homes, this property blends modern comfort with outdoor enjoyment. The house backs to open space and is peacefully situated on a cul-de-sac lot with backyard privacy. With a generous 3,100 finished square feet, this home has ample space. The open floor plan seamlessly unites the living room, adorned with a gas fireplace and vaulted ceilings, and a stylish eat-in kitchen with island. Also, find four spacious bedrooms and a versatile office enclosed by French doors. Love to entertain? Spill over into the formal dining room which adjoins the kitchen. Sufficient storage space is provided by walk-in and linen closets, a three-car garage, and additional areas in the finished basement where you'll find an extra bedroom and bathroom. The main-level primary suite features a window seat with plantation shutters, large walk-in closet, a double vanity, private water closet, soaking tub and shower. With bedrooms on every level, the floor plan lends itself to potential multi-generational living options. The exterior doesn't disappoint either: a quaint and roomy covered front porch and a backyard featuring a Trex deck with cooling technology invite you to enjoy Colorado’s beautiful weather. Revel in neighborhood amenities such as trails, open spaces, a park, playground, multiple pools, and pickle ball courts. Plus, the HOA covers trash and recycling. With an ideal balance of luxury and functionality, this Castle Rock gem is waiting for you.

    Zillow last checked:

    Listing updated:

    Listed by:

    Lin Miklas 720-301-0274 lmiklas@msn.com,

    RE/MAX Alliance

    Bought with:

    Derek Thomas, 40040492

    Compass - Denver

    Source: REcolorado as distributed by MLS GRID,MLS#: 2807894MLS Logo

    Facts & features

    Interior

    Bedrooms & bathrooms
    • Bedrooms: 4
    • Bathrooms: 4
    • Full bathrooms: 4
    • Main level bathrooms: 2
    • Main level bedrooms: 1
    Bedroom
    • Description: Primary Bedroom, Walk-In Closet, Vaulted Ceiling, Ceiling Fan With Light, Laminate Flooring, Window Seat, Plantation Shutters, Built-In Shelving
    • Level: Main
    • Area: 211.56 Square Feet
    • Dimensions: 12.3 x 17.2
    Bedroom
    • Description: Carpet, Vaulted Ceiling, Recessed Lighting, 2 Oversized Closets
    • Level: Upper
    • Area: 139.08 Square Feet
    • Dimensions: 12.2 x 11.4
    Bedroom
    • Description: Carpet, Vaulted Ceiling,
    • Level: Upper
    • Area: 118.58 Square Feet
    • Dimensions: 9.8 x 12.1
    Bedroom
    • Description: Carpet
    • Level: Basement
    • Area: 91.67 Square Feet
    • Dimensions: 8.9 x 10.3
    Bathroom
    • Description: Tile Floor, Linen Storage
    • Level: Main
    • Area: 37.44 Square Feet
    • Dimensions: 5.2 x 7.2
    Bathroom
    • Description: Primary Bath With Double Vanity, Soaking Tub, Laminate Flooring
    • Level: Main
    • Area: 102.92 Square Feet
    • Dimensions: 8.3 x 12.4
    Bathroom
    • Description: Laminate Flooring
    • Level: Upper
    • Area: 36 Square Feet
    • Dimensions: 4.5 x 8
    Bathroom
    • Description: Tile Floor, Built-In Shelving
    • Level: Basement
    • Area: 48 Square Feet
    • Dimensions: 6 x 8
    Dining room
    • Description: Laminate Flooring
    • Level: Main
    • Area: 116.6 Square Feet
    • Dimensions: 10.6 x 11
    Family room
    • Description: Carpet And Luxury Vinyl Plank Flooring, Recessed Lighting, Storage Closet
    • Level: Basement
    • Area: 340.2 Square Feet
    • Dimensions: 13.5 x 25.2
    Kitchen
    • Description: Tile Floor, Eat-In Kitchen, Stainless Appliances, Double Sink, Built-In Desk Area, Solid Surface Counters
    • Level: Main
    • Area: 311.4 Square Feet
    • Dimensions: 17.3 x 18
    Laundry
    • Description: Tile Floor, Built-In Cabinets And Shelving
    • Level: Main
    • Area: 64.6 Square Feet
    • Dimensions: 6.8 x 9.5
    Living room
    • Description: Honeycomb Blinds, Laminate Flooring, Ceiling Fan With Light, Vaulted Ceiling, Gas Fireplace
    • Level: Main
    • Area: 251.02 Square Feet
    • Dimensions: 16.3 x 15.4
    Loft
    • Description: Vaulted Ceiling, Carpet, Large Closet, Recessed Lighting, Built-In Desks
    • Level: Upper
    • Area: 150.06 Square Feet
    • Dimensions: 12.3 x 12.2
    Office
    • Description: Laminate Flooring, Built-In Desk, Recessed Lighting, Double French Doors
    • Level: Main
    • Area: 135.96 Square Feet
    • Dimensions: 10.3 x 13.2
    Heating
    • Forced Air, Natural Gas
    Cooling
    • Central Air
    Appliances
    • Included: Dishwasher, Disposal, Microwave, Range, Refrigerator, Self Cleaning Oven
    • Laundry: In Unit
    Features
    • Basement: Finished,Interior Entry,Partial
    • Number of fireplaces: 1
    • Common walls with other units/homes: No Common Walls
    Interior area
    • Total structure area: 3,428
    • Total interior livable area: 3,428 sqft
    • Finished area above ground: 2,393
    • Finished area below ground: 700

    Property

    Parking
    • Total spaces: 3
    • Parking features: Concrete, Oversized, Tandem
    • Attached garage spaces: 3
    Features
    • Levels: Two
    • Stories: 2
    • Patio & porch: Covered, Deck, Front Porch
    • Exterior features: Private Yard, Rain Gutters
    • Fencing: Partial
    Lot
    • Size: 8,276 Square Feet
    • Features: Cul-De-Sac, Greenbelt, Landscaped, Master Planned, Open Space, Sprinklers In Front, Sprinklers In Rear
    Details
    • Parcel number: R0421402
    • Zoning: SFR
    • Special conditions: Standard

    Construction

    Type & style
    • Home type: SingleFamily
    • Architectural style: Traditional
    • Property subtype: Single Family Residence
    Materials
    • Frame, Other
    • Foundation: Structural
    • Roof: Composition
    Condition
    • Year built: 2003
    Details
    • Builder model: Lauren
    • Builder name: John Laing Homes

    Utilities & green energy

    • Sewer: Public Sewer
    • Water: Public
    • Utilities for property: Electricity Connected, Natural Gas Connected

    Community & HOA

    Community
    • Security: Carbon Monoxide Detector(s), Smoke Detector(s)
    • Subdivision: The Meadows
    HOA
    • Has HOA: Yes
    • Amenities included: Clubhouse, Pool
    • Services included: Recycling, Trash
    • HOA fee: $247 quarterly
    • HOA name: The Meadows
    • HOA phone: 720-476-4003
    Location
    • Region: Castle Rock

    Financial & listing details

    • Price per square foot: $219/sqft
    • Tax assessed value: $745,776
    • Annual tax amount: $3,492
    • Date on market: 1/26/2024
    • Listing terms: Cash,Conventional,FHA,VA Loan
    • Exclusions: Garage: All Attached Shelving, Cabinets, Organizational System, Freezer. Living Room: Surround Sound Speakers. Master Bedroom: Tv Shelf, Shelves Above Bed. Master Closet: Shelving With Drawers. Master Bath: Shelf Above Toilet. Office: Built-In Shelves, Shelf Behind Door. Laundry Room: Washer & Dryer. Third Bedroom: Wall Lighting. Basement: Refrigerator, Microwave.
    • Ownership: Individual
    • Electric utility on property: Yes
    • Road surface type: Paved

    Price history

    DateEventPrice
    3/29/2024Sold$750,000+3.4%$219/sqft
    Source: REcolorado as distributed by MLS GRID #2807894 Report a problem
    1/30/2024Pending sale$725,000$211/sqft
    Source: REcolorado as distributed by MLS GRID #2807894 Report a problem
    1/26/2024Listed for sale$725,000+2.1%$211/sqft
    Source: REcolorado as distributed by MLS GRID #2807894 Report a problem
    11/18/2023Listing removed--
    Source: Owner Report a problem
    11/12/2023Price change$710,000-2.1%$207/sqft
    Source: Owner Report a problem
    10/31/2023Price change$725,000-3.2%$211/sqft
    Source: Owner Report a problem
    10/12/2023Listed for sale$749,000+125.9%$218/sqft
    Source: Owner Report a problem
    8/2/2006Sold$331,500+12.4%$97/sqft
    Source: Public Record Report a problem
    7/21/2003Sold$295,000$86/sqft
    Source: Public Record Report a problem

    Public tax history

    YearProperty taxesTax assessment
    2025$4,843 -0.9%$46,610 -7%
    2024$4,888 +40%$50,120 -0.9%
    2023$3,492 -3.7%$50,600 +47.3%
    2022$3,628 $34,360 -2.8%
    2021-- $35,360 +5.2%
    2020$3,466 +9.4%$33,610
    2019$3,169 0%$33,610 +11.6%
    2018$3,169 +6%$30,120
    2017$2,990 +120.4%$30,120 +12.1%
    2016$1,357 -50.9%$26,870
    2015$2,764 +13.5%$26,870 +20.2%
    2014$2,437 $22,360
    2013-- $22,360 -1%
    2012-- $22,580
    2011-- $22,580 -15.9%
    2010-- $26,840 +5%
    2009$1,376 $25,550
    2008-- $25,550 +14.6%
    2007-- $22,290
    2006$2,397 +29.2%$22,290 -9.4%
    2004$1,855 +169.4%$24,590 +276%
    2003$688 $6,540 +4.7%
    2002-- $6,247 +744.2%
    2001$76 $740
    Find assessor info on the county website

    Neighborhood: The Meadows

    Nearby schools

    GreatSchools rating
    Schools provided by the listing agent
    • Elementary: Soaring Hawk
    • Middle: Castle Rock
    • High: Castle View
    • District: Douglas RE-1

    Source: REcolorado as distributed by MLS GRID. This data may not be complete. We recommend contacting the local school district to confirm school assignments for this home.

    Get a cash offer in 3 minutes
    Find out how much your home could sell for in as little as 3 minutes with a no-obligation cash offer.
    Estimated market value
    $732,700
    Get a cash offer in 3 minutes
    Find out how much your home could sell for in as little as 3 minutes with a no-obligation cash offer.
    Estimated market value
    $732,700