This stunning 3-bedroom, 2-bath Courtyard Villa offers the perfect combination of modern updates and comfortable living, with NO BOND to worry about! Move-in ready, this home boasts numerous recent upgrades, including a NEWER ROOF (2019), NEW AC (2023), and a TANKLESS HOT WATER HEATER (2023). Freshly PAINTED INSIDE AND OUT (2023), the home exudes a clean, modern vibe with NO CARPET THROUGHOUT. The beautifully updated kitchen is a chef’s dream, featuring soft-close drawers, stainless steel appliances, a gas stove, a barn-style sink, a subway tile backsplash, and a charming barn door pantry. Vaulted ceilings, new fans, and updated lighting enhance the spacious and contemporary feel. Both bedrooms include custom-built closets, and the remodeled laundry room features a new washer and dryer (2019). Step outside to your private backyard oasis, complete with a HOT TUB, a covered shade area off the dining room, and newly added stone edging, creating a serene retreat for outdoor living. Additional upgrades include a newly screened front porch, Ring doorbell, water treatment system, remote-controlled garage screen, extra shelving in the garage, a security light, and tinted windows with new screens. A Rubbermaid outdoor storage shed adds even more convenience. This villa is thoughtfully designed for comfort, style, and low-maintenance living—ready for you to make it your own!
Sold for $375,000
$375,000
3119 Carrollton Ct, The Villages, FL 32162
3beds
1,433sqft
Villa
Built in 2001
5,299 Square Feet Lot
$364,800 Zestimate®
$262/sqft
$2,724 Estimated rent
Home value
$364,800
$339,000 - $394,000
$2,724/mo
Zestimate® history
Owner options
List your home for rent
$2,724/mo
Rent Zestimate®
Find your next renter with Zillow Rental Manager. Plus, with online applications, you can quickly screen prospective tenants – for free.
$2,724/mo
Rent Zestimate®
Refinance and save
$2,608/mo
Est. payment
Refinancing to a lower rate could help reduce your monthly payments and save thousands over the life of the loan.
$2,608/mo
Est. payment
Explore your selling options
Work with a Zillow partner agent
Leverage their expertise and Zillow's premium Showcase listings to get your home seen by more buyers.
Get startedList with your own agent
Get your home in front of millions of buyers by listing it on Zillow.
Learn how to do itSell it yourself
Take full control of how buyers see your home on Zillow by listing For Sale by Owner (FSBO).
List your homeWhat's special
Hot tubGas stovePrivate backyard oasisNew acSoft closing drawersNewly screened front porchVaulted ceilings
Zillow last checked:
Listing updated:
Listed by:
Genie Muldoon 352-816-8765,
ERA GRIZZARD REAL ESTATE 352-787-6966
Bought with:
Charmaine Adams, 3529694
REALTY EXECUTIVES IN THE VILLAGES
Source: Stellar MLS,MLS#: G5086084 Originating MLS: Lake and Sumter
Originating MLS: Lake and Sumter
Facts & features
Interior
Bedrooms & bathrooms
- Bedrooms: 3
- Bathrooms: 2
- Full bathrooms: 2
Primary bedroom
- Features: Ceiling Fan(s), Walk-In Closet(s)
- Level: First
- Dimensions: 14x13
Primary bathroom
- Features: Ceiling Fan(s)
- Level: First
- Dimensions: 14x13
Bathroom 2
- Features: Built-in Closet
- Level: First
- Dimensions: 11x12
Bathroom 3
- Features: Ceiling Fan(s), Built-in Closet
- Level: First
- Dimensions: 10x10
Balcony porch lanai
- Level: First
- Dimensions: 10x15
Dining room
- Level: First
- Dimensions: 11x10
Kitchen
- Features: Stone Counters
- Level: First
- Dimensions: 13x12
Laundry
- Level: First
- Dimensions: 7x6
Living room
- Features: Ceiling Fan(s)
- Level: First
- Dimensions: 15x14
Heating
- Natural Gas
Cooling
- Central Air
Appliances
- Included: Dishwasher, Dryer, Microwave, Range, Refrigerator, Tankless Water Heater, Washer
- Laundry: Inside
Features
- Ceiling Fan(s), High Ceilings, Living Room/Dining Room Combo, Open Floorplan, Vaulted Ceiling(s), Walk-In Closet(s)
- Flooring: Concrete, Porcelain Tile
- Doors: Sliding Doors
- Has fireplace: No
- Furnished: Yes
Interior area
- Total structure area: 1,948
- Total interior livable area: 1,433 sqft
Property
Parking
- Total spaces: 1
- Parking features: Garage - Attached
- Attached garage spaces: 1
- Details: Garage Dimensions: 21x13
Features
- Levels: One
- Stories: 1
- Exterior features: Irrigation System
Lot
- Size: 5,299 Square Feet
Details
- Parcel number: D04D069
- Zoning: RESI
- Special conditions: None
Construction
Type & style
- Home type: SingleFamily
- Property subtype: Villa
Materials
- Block, Stucco
- Foundation: Slab
- Roof: Shingle
Condition
- New construction: No
- Year built: 2001
Utilities & green energy
- Sewer: Public Sewer
- Water: Public
- Utilities for property: Cable Connected
Community & HOA
Community
- Features: Deed Restrictions, Golf Carts OK, Golf
- Pet fee: $0 monthly
- Senior community: Yes
- Subdivision: VILLAGES OF SUMTER VILLA ST SIMONS
HOA
- Has HOA: No
- HOA fee: $195 monthly
Location
- Region: The Villages
Financial & listing details
- Price per square foot: $262/sqft
- Tax assessed value: $291,320
- Annual tax amount: $1,467
- Date on market: 8/23/2024
- Cumulative days on market: 102 days
- Listing terms: Cash,Conventional,FHA,VA Loan
- Ownership: Fee Simple
- Total actual rent: 0
- Road surface type: Paved
Price history
| Date | Event | Price |
|---|---|---|
| 2/12/2025 | Sold | $375,000-4.8%$262/sqft |
Source:  Stellar MLS #G5086084 Report a problem Stellar MLS #G5086084 Report a problem | ||
| 1/17/2025 | Pending sale | $394,000$275/sqft |
Source: Stellar MLS #G5086084 Report a problem | ||
| 1/2/2025 | Price change | $394,000-1.3%$275/sqft |
Source: Stellar MLS #G5086084 Report a problem | ||
| 12/14/2024 | Listed for sale | $399,000$278/sqft |
Source: Stellar MLS #G5086084 Report a problem | ||
| 10/6/2024 | Listing removed | $399,000$278/sqft |
Source: Stellar MLS #G5086084 Report a problem | ||
| 8/24/2024 | Listed for sale | $399,000+43.8%$278/sqft |
Source: Stellar MLS #G5086084 Report a problem | ||
| 12/5/2019 | Sold | $277,500-0.9%$194/sqft |
Source: Public Record Report a problem | ||
| 10/1/2019 | Price change | $279,999-3.1%$195/sqft |
Source: SELLSTATE SUPERIOR REALTY #G5019813 Report a problem | ||
| 8/26/2019 | Listed for sale | $289,000-1%$202/sqft |
Source: SELLSTATE SUPERIOR REALTY #G5019813 Report a problem | ||
| 7/21/2019 | Listing removed | $292,000$204/sqft |
Source: SELLSTATE NEXT GENERATION REAL #G5017977 Report a problem | ||
| 7/17/2019 | Listed for sale | $292,000+37.5%$204/sqft |
Source: SELLSTATE NEXT GENERATION REAL #G5017977 Report a problem | ||
| 9/15/2016 | Sold | $212,300+62.9%$148/sqft |
Source: Public Record Report a problem | ||
| 7/9/2001 | Sold | $130,300$91/sqft |
Source: Public Record Report a problem | ||
Public tax history
| Year | Property taxes | Tax assessment |
|---|---|---|
| 2025 | $1,710 +1.3% | $150,370 +2.9% |
| 2024 | $1,688 +15% | $146,140 +3% |
| 2023 | $1,467 +3.7% | $141,890 +3% |
| 2022 | $1,415 -4.6% | $137,760 +3% |
| 2021 | $1,484 -1.6% | $133,750 +1.4% |
| 2020 | $1,509 | $131,910 -28.7% |
| 2019 | $1,509 -31.4% | $185,100 +1.9% |
| 2018 | $2,198 +10.4% | $181,650 -0.8% |
| 2017 | $1,992 -19.1% | $183,090 -0.8% |
| 2016 | $2,463 -0.2% | $184,530 +23.5% |
| 2015 | $2,470 +51% | $149,420 +0.8% |
| 2014 | $1,636 +0.2% | $148,240 +1.5% |
| 2013 | $1,632 | $146,050 +1.7% |
| 2012 | -- | $143,610 +3% |
| 2011 | -- | $139,431 +1.5% |
| 2010 | -- | $137,371 +2.7% |
| 2009 | -- | $133,760 +0.1% |
| 2008 | -- | $133,627 +3% |
| 2007 | -- | $129,735 +2.5% |
| 2006 | -- | $126,571 +3% |
| 2005 | -- | $122,885 +3% |
| 2004 | -- | $119,306 -6.2% |
| 2003 | -- | $127,138 +11.2% |
| 2002 | -- | $114,338 +852.8% |
| 2001 | -- | $12,000 |
Find assessor info on the county website
Neighborhood: 32162
Nearby homes
- $339,000-- bd-- ba1.4k sqft3117 Carrollton Ct, The Villages, FL 32162Off Market
- $322,300-- bd-- ba1.4k sqft3115 Carrollton Ct, The Villages, FL 32162Off Market
- $389,4003 bd2 ba1.7k sqft1843 Dalton Dr, The Villages, FL 32162Off Market
- $2,2002 bd2 ba1.1k sqft1826 Athens Ln, The Villages, FL 32162For Rent
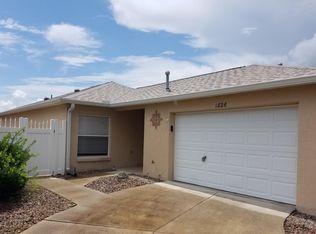
- $312,5002 bd2 ba1.1k sqft1824 Athens Ln, The Villages, FL 32162Off Market
- $275,0002 bd2 ba1.1k sqft1828 Athens Ln, The Villages, FL 32162Sold
- $335,300-- bd-- ba1.4k sqft1845 Dalton Dr, The Villages, FL 32162Off Market
- $311,5002 bd2 ba1.3k sqft3118 Carrollton Ct, The Villages, FL 32162Off Market
Nearby schools
GreatSchools rating
- 8/10Wildwood Elementary SchoolGrades: PK-5Distance: 7.3 mi
- 3/10Wildwood Middle/ High SchoolGrades: 6-12Distance: 7.2 mi
Get a cash offer in 3 minutes
Find out how much your home could sell for in as little as 3 minutes with a no-obligation cash offer.
Estimated market value
$364,800
Get a cash offer in 3 minutes
Find out how much your home could sell for in as little as 3 minutes with a no-obligation cash offer.
Estimated market value
$364,800
- Florida
- Sumter County
- The Villages
- 32162
- 3119 Carrollton Ct
Nearby cities
Nearby zip codes
Other The Villages Topics
