Skip main navigation
Sold for $350,000
  • $350,000

    3119 Catron Ln, Morristown, TN 37814

    3beds
    2sqft
    Single Family Residence, Residential
    Built in 1975
    1.15 Acres Lot
    $396,000 Zestimate®
    $175,000/sqft
    $3,804 Estimated rent

    Home value

    $396,000

    $372,000 - $420,000

    $3,804/mo

    Zestimate® history
    Loading
    Loading...

    Owner options

    List your home for rent

    $3,804/mo

    Rent Zestimate®

    Find your next renter with Zillow Rental Manager. Plus, with online applications, you can quickly screen prospective tenants – for free.

    Learn more

    $3,804/mo

    Rent Zestimate®

    Refinance and save

    $1,974/mo

    Est. payment

    Refinancing to a lower rate could help reduce your monthly payments and save thousands over the life of the loan.

    See today's rates

    $1,974/mo

    Est. payment

    Explore your selling options

    Work with a Zillow partner agent

    Leverage their expertise and Zillow's premium Showcase listings to get your home seen by more buyers.

    Get started

    List with your own agent

    Get your home in front of millions of buyers by listing it on Zillow.

    Learn how to do it

    Sell it yourself

    Take full control of how buyers see your home on Zillow by listing For Sale by Owner (FSBO).

    List your home

    What's special

    Home officeOpen deckLarge yardOpen floor planSoaring cathedral ceilingExpansive open floor planLarge walk-in closet
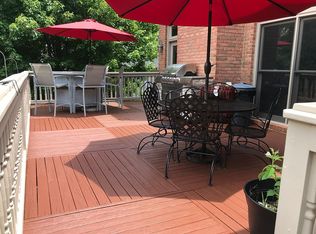
    This is a fantastic ranch-style home located in West Hamblen County, offering over 3600 square feet of living space. What sets this home apart is its unique design, featuring a spacious and open floor plan with a cathedral ceiling. There are three generously sized bedrooms, three full bathrooms, and the master bedroom also boasts a large walk-in closet. The basement is beautifully finished, providing approximately 1500 square feet of additional living space. Here, you'll find a cozy family room, a spacious bathroom, a convenient laundry room, and two additional rooms that can be utilized for various purposes. Outside, there is a lovely open deck that stretches from the back of the house to the front entrance. The roof has also been recently replaced, providing peace of mind for the new homeowner. Situated on two lots, this property offers a large yard that backs up to the upscale Windsor Place subdivision. With its attractive features and desirable location, this home is priced to sell quickly. This stunning ranch-style home offers an abundance of living space, boasting over 3600 sq ft in the beautiful West Hamblen Co. The expansive open floor plan features a soaring cathedral ceiling, creating a spacious and airy atmosphere. Equipped with three bedrooms and three bathrooms, including a large walk-in closet in the master bedroom, this home offers ample privacy and comfort. The basement is finished, adding approximately 1500 sq ft of additional living space. It comprises a family room, a spacious bathroom, a convenient laundry room, and two versatile rooms that can be utilized for various purposes, such as a home office, gym, or guest rooms. Outside, an open deck wraps around from the back of the property to the front entrance, providing a lovely outdoor space for relaxation and entertaining. A new roof has been installed in recent years, ensuring durability and protection for years to come. Situated on two lots, this property is adjacent to Windsor Place Subdivision, adding an extra touch of charm and desirability.

    Zillow last checked:

    Listing updated:

    Listed by:

    Jonathon Michael Bewley 423-231-7008,

    Crye-Leike Premier Real Estate LLC

    Bought with:

    Jonathon Michael Bewley, 365735

    Crye-Leike Premier Real Estate LLC

    Source: Lakeway Area AOR,MLS#: 700612MLS Logo

    Facts & features

    Interior

    Bedrooms & bathrooms
    • Bedrooms: 3
    • Bathrooms: 3
    • Full bathrooms: 3
    • Main level bathrooms: 2
    • Main level bedrooms: 3
    Heating
    • Central, Electric, Fireplace(s)
    Cooling
    • Ceiling Fan(s), Electric, Heat Pump
    Appliances
    • Included: Built-In Electric Oven, Dishwasher, Electric Oven, Electric Water Heater, Microwave, Refrigerator
    • Laundry: In Basement, In Bathroom
    Features
    • Beamed Ceilings, Ceiling Fan(s), Crown Molding, High Speed Internet, Pantry, Recessed Lighting, Storage
    • Flooring: Hardwood, Laminate, Tile
    • Basement: Block,Partially Finished,Storage Space
    • Number of fireplaces: 1
    • Fireplace features: Living Room
    Interior area
    • Total structure area: 3,600
    • Total interior livable area: 2 sqft
    • Finished area above ground: 2,100
    • Finished area below ground: 1,500

    Property

    Parking
    • Total spaces: 6
    • Parking features: Driveway, Garage Door Opener, No Garage
    • Attached garage spaces: 2
    • Uncovered spaces: 4
    Features
    • Levels: Two
    • Stories: 2
    • Patio & porch: Covered, Deck, Porch, Wrap Around
    • Exterior features: Private Yard, Rain Gutters
    • Fencing: Back Yard,Chain Link
    Lot
    • Size: 1.15 Acres
    • Features: City Lot, Level
    Details
    • Additional parcels included: .52 acres beside the home.
    • Parcel number: 006.00

    Construction

    Type & style
    • Home type: SingleFamily
    • Architectural style: A-Frame
    • Property subtype: Single Family Residence, Residential
    Materials
    • Asphalt, Brick, Vinyl Siding
    • Foundation: Block
    • Roof: Asphalt,Shingle
    Condition
    • Updated/Remodeled
    • New construction: No
    • Year built: 1975

    Utilities & green energy

    • Electric: Circuit Breakers
    • Sewer: Public Sewer
    • Utilities for property: Cable Available, Electricity Connected, Natural Gas Available, Water Connected, Fiber Internet

    Community & neighborhood

    Location
    • Region: Morristown
    • Subdivision: Landmark

    Other

    Other facts
    • Listing terms: Cash,Conventional

    Price history

    DateEventPrice
    9/15/2023Sold$350,000-2.8%$175,000/sqft
    Source: Lakeway Area AOR #700612 Report a problem
    8/18/2023Pending sale$359,900$179,950/sqft
    Source: Lakeway Area AOR #700612 Report a problem
    8/15/2023Listed for sale$359,900$179,950/sqft
    Source: Lakeway Area AOR #700612 Report a problem
    7/26/2023Pending sale$359,900$179,950/sqft
    Source: Lakeway Area AOR #700612 Report a problem
    7/22/2023Listed for sale$359,900+157.3%$179,950/sqft
    Source: Lakeway Area AOR #700612 Report a problem
    5/25/2018Sold$139,900$69,950/sqft
    Source: Lakeway Area AOR #577391 Report a problem
    3/31/2018Pending sale$139,900$69,950/sqft
    Source: RE/MAX REAL ESTATE TEN #577391 Report a problem
    2/27/2018Listed for sale$139,900+92.8%$69,950/sqft
    Source: RE/MAX REAL ESTATE TEN #577060 Report a problem
    4/1/2011Sold$72,560-3.1%$36,280/sqft
    Source: Public Record Report a problem
    1/8/2011Pending sale$74,900$37,450/sqft
    Source: Fannie Mae #164022 Report a problem
    12/10/2010Price change$74,900$37,450/sqft
    Source: Fannie Mae #164022 Report a problem
    12/4/2010Listed for sale--
    Source: foreclosure.com Report a problem
    8/14/2010Listing removed--
    Source: foreclosure.com Report a problem
    8/12/2010Listed for sale--
    Source: foreclosure.com Report a problem

    Public tax history

    YearProperty taxesTax assessment
    2025$1,958 +17%$86,950 +64.1%
    2024$1,674 +50.6%$52,975 +50.6%
    2023$1,112 $35,175
    2022$1,112 $35,175
    2021$1,112 +0.1%$35,175
    2020$1,110 -6.3%$35,175 +0.9%
    2019$1,185 +7.9%$34,850
    2018$1,098 +65.8%$34,850
    2017$662 $34,850
    2016$662 -31%$34,850
    2015$960 $34,850
    2014-- $34,850 -10.9%
    2013-- $39,125
    2011$1,052 $39,125
    2010$1,052 $39,125
    2009-- $39,125 +13.8%
    2008$1,086 -4.5%$34,375
    2007$1,138 +17.8%$34,375
    2006$966 $34,375
    2005$966 -10.8%$34,375
    2004$1,083 +17%$34,375 +17%
    2003$925 $29,375 0%
    2001-- $29,385 -75%
    2000-- $117,539

    Find assessor info on the county website

    Neighborhood: 37814

    Nearby schools

    GreatSchools rating
    Schools provided by the listing agent
    • Elementary: Manley
    • Middle: Westview
    • High: West

    Source: Lakeway Area AOR. This data may not be complete. We recommend contacting the local school district to confirm school assignments for this home.

    Get pre-qualified for a loan
    At Zillow Home Loans, we can pre-qualify you in as little as 5 minutes with no impact to your credit score.

    An equal housing lender. NMLS #10287.