Skip main navigation
Closed
  • $800,000

    3119 Central Ct, Glenview, IL 60025

    5beds
    3,397sqft
    Single Family Residence
    Built in 1995
    -- sqft lot
    $838,100 Zestimate®
    $236/sqft
    $5,655 Estimated rent

    Home value

    $838,100

    $754,000 - $930,000

    $5,655/mo

    Zestimate® history
    Loading
    Loading...

    Owner options

    List your home for rent

    $5,655/mo

    Rent Zestimate®

    Find your next renter with Zillow Rental Manager. Plus, with online applications, you can quickly screen prospective tenants – for free.

    Learn more

    $5,655/mo

    Rent Zestimate®

    Refinance and save

    $4,709/mo

    Est. payment

    Refinancing to a lower rate could help reduce your monthly payments and save thousands over the life of the loan.

    See today's rates

    $4,709/mo

    Est. payment

    Explore your selling options

    Work with a Zillow partner agent

    Leverage their expertise and Zillow's premium Showcase listings to get your home seen by more buyers.

    Get started

    List with your own agent

    Get your home in front of millions of buyers by listing it on Zillow.

    Learn how to do it

    Sell it yourself

    Take full control of how buyers see your home on Zillow by listing For Sale by Owner (FSBO).

    List your home

    What's special

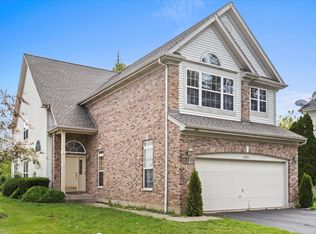
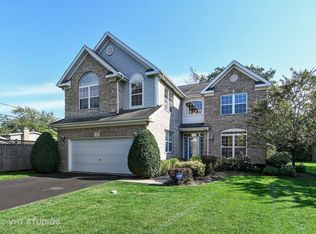
    Stately brick fireplaceStately front brick exteriorNew professional landscapingLoads of natural sunlightCenter island with seatingQuiet cul-de-sacCustom window treatments
    You don't see this often - a spacious, 5-bedroom/2.5-bath Glenview home with a full basement that is AFFORDABLE! Located on a quiet cul-de-sac, but close to multiple shopping/dining locations, and a quick 20-minute ride to O'Hare. Built in 1995, the home offers nearly 3,400 sq ft of living space, and has loads of custom upgrades and updates throughout. The stately front brick exterior is accented by the charming covered front porch and new professional landscaping (2025). The 2-story entrance and living room have dramatic vaulted ceilings and loads of natural sunlight. The spacious great room features the open-concept kitchen, family room, and dining area, with large South- and West-facing windows, newly refinished hardwood floors (2025), and a stately brick fireplace with gas starter. The kitchen offers stone countertops, center island with seating, and stainless steel appliances. A 5th bedroom/den, home office, powder room, and laundry complete the first floor. The second floor offers four bedrooms and two full baths. The incredibly spacious primary suite includes a spa bath, loads of closet/custom storage, AND a dedicated office space/sitting room with built-in storage and desk. The primary bath has a large separate shower, soaking tub, and double stone-top vanities. Second floor has new carpeting throughout (2025) and offers vaulted ceilings and skylights with custom window treatments. The large, open unfinished basement offers over 1,600 sq ft and loads of possibilities. Expansive, multi-tiered brick paver patio off back family room (releveled/sealed 2024). New tear-off roof in 2020, new furnace in 2024 and ac in 2017, new water heater 2025, new carpeting 2025, freshly painted interior 2025, updated landscaping in 2025. Move-in ready! A rare remarkable value in Glenview!

    Zillow last checked:

    Listing updated:

    Listed by:

    Brandy Isaac 847-832-0002,

    @properties Christie's International Real Estate

    Bought with:

    Saghir Sheikh

    Vylla Home

    Source: MRED as distributed by MLS GRID,MLS#: 12413088MLS Logo

    Facts & features

    Interior

    Bedrooms & bathrooms
    • Bedrooms: 5
    • Bathrooms: 3
    • Full bathrooms: 2
    • 1/2 bathrooms: 1
    Rooms
    • Room types: Bedroom 5, Office, Breakfast Room, Sitting Room, Walk In Closet
    Primary bedroom
    • Features: Flooring (Carpet), Window Treatments (Blinds), Bathroom (Full, Double Sink, Tub & Separate Shwr)
    • Level: Second
    • Area: 399 Square Feet
    • Dimensions: 19X21
    Bedroom 2
    • Features: Flooring (Carpet), Window Treatments (Blinds)
    • Level: Second
    • Area: 154 Square Feet
    • Dimensions: 11X14
    Bedroom 3
    • Features: Flooring (Carpet), Window Treatments (Blinds)
    • Level: Second
    • Area: 132 Square Feet
    • Dimensions: 11X12
    Bedroom 4
    • Features: Flooring (Carpet), Window Treatments (Blinds)
    • Level: Second
    • Area: 156 Square Feet
    • Dimensions: 12X13
    Bedroom 5
    • Features: Flooring (Carpet), Window Treatments (Blinds)
    • Level: Main
    • Area: 168 Square Feet
    • Dimensions: 12X14
    Breakfast room
    • Features: Flooring (Hardwood)
    • Level: Main
    • Area: 140 Square Feet
    • Dimensions: 10X14
    Family room
    • Features: Flooring (Hardwood)
    • Level: Main
    • Area: 352 Square Feet
    • Dimensions: 16X22
    Kitchen
    • Features: Kitchen (Eating Area-Table Space, Island, Pantry-Closet), Flooring (Hardwood)
    • Level: Main
    • Area: 168 Square Feet
    • Dimensions: 12X14
    Laundry
    • Features: Flooring (Ceramic Tile)
    • Level: Main
    • Area: 30 Square Feet
    • Dimensions: 5X6
    Living room
    • Features: Flooring (Ceramic Tile), Window Treatments (Blinds)
    • Level: Main
    • Area: 285 Square Feet
    • Dimensions: 15X19
    Office
    • Features: Flooring (Hardwood)
    • Level: Main
    • Area: 120 Square Feet
    • Dimensions: 10X12
    Sitting room
    • Features: Flooring (Carpet), Window Treatments (Blinds)
    • Level: Second
    • Area: 220 Square Feet
    • Dimensions: 11X20
    Walk in closet
    • Features: Flooring (Carpet)
    • Level: Second
    • Area: 36 Square Feet
    • Dimensions: 6X6
    Heating
    • Natural Gas, Forced Air
    Cooling
    • Central Air
    Appliances
    • Included: Double Oven, Microwave, Dishwasher, Refrigerator, Washer, Dryer, Disposal, Cooktop, Range Hood
    • Laundry: Main Level, Gas Dryer Hookup, In Unit
    Features
    • Vaulted Ceiling(s), 1st Floor Bedroom, Built-in Features, Walk-In Closet(s)
    • Flooring: Hardwood
    • Windows: Skylight(s)
    • Basement: Unfinished,Full
    • Number of fireplaces: 1
    • Fireplace features: Gas Starter, Family Room
    Interior area
    • Total structure area: 5,009
    • Total interior livable area: 3,397 sqft

    Property

    Parking
    • Total spaces: 2
    • Parking features: Asphalt, On Site, Garage Owned, Attached, Garage
    • Attached garage spaces: 2
    Accessibility
    • Accessibility features: No Disability Access
    Features
    • Stories: 2
    • Patio & porch: Patio
    Lot
    • Dimensions: 44X30X114X79X140
    • Features: Cul-De-Sac
    Details
    • Parcel number: 09111080310000
    • Special conditions: None

    Construction

    Type & style
    • Home type: SingleFamily
    • Property subtype: Single Family Residence
    Materials
    • Vinyl Siding, Brick
    • Foundation: Concrete Perimeter
    • Roof: Asphalt
    Condition
    • New construction: No
    • Year built: 1995

    Utilities & green energy

    • Electric: Circuit Breakers, 200+ Amp Service
    • Sewer: Public Sewer
    • Water: Lake Michigan, Public

    Community & HOA

    HOA
    • Services included: None
    Location
    • Region: Glenview

    Financial & listing details

    • Price per square foot: $236/sqft
    • Tax assessed value: $570,000
    • Annual tax amount: $14,084
    • Date on market: 7/8/2025
    • Listing terms: Conventional
    • Ownership: Fee Simple

    Price history

    DateEventPrice
    8/25/2025Sold$800,000-3%$236/sqft
    Source: MRED as distributed by MLS GRID #12413088 Report a problem
    8/20/2025Pending sale$824,900$243/sqft
    Source: MRED as distributed by MLS GRID #12413088 Report a problem
    7/12/2025Contingent$824,900$243/sqft
    Source: MRED as distributed by MLS GRID #12413088 Report a problem
    7/8/2025Listed for sale$824,900$243/sqft
    Source: MRED as distributed by MLS GRID #12413088 Report a problem
    6/29/2025Contingent$824,900$243/sqft
    Source: MRED as distributed by MLS GRID #12396423 Report a problem
    6/26/2025Price change$824,900+21.5%$243/sqft
    Source: MRED as distributed by MLS GRID #12396423 Report a problem
    8/17/2023Listing removed--
    Source: Zillow Rentals Report a problem
    8/5/2023Listed for rent$4,400+10%$1/sqft
    Source: Zillow Rentals Report a problem
    1/6/2023Listing removed--
    Source: Zillow Rentals Report a problem
    1/4/2023Listed for rent$4,000+1.3%$1/sqft
    Source: Zillow Rentals Report a problem
    7/13/2022Listing removed--
    Source: RE/MAX International Report a problem
    7/11/2022Listed for rent$3,950+9.9%$1/sqft
    Source: RE/MAX International #11460066 Report a problem
    6/30/2022Listed for sale$679,000$200/sqft
    Source: MRED as distributed by MLS GRID #11451235 Report a problem
    6/29/2022Pending sale$679,000$200/sqft
    Source: RE/MAX International #11431349 Report a problem
    6/28/2022Contingent$679,000$200/sqft
    Source: MRED as distributed by MLS GRID #11431349 Report a problem
    6/10/2022Listed for sale$679,000+20.2%$200/sqft
    Source: MRED as distributed by MLS GRID #11431349 Report a problem
    4/21/2020Listing removed$3,595$1/sqft
    Source: 4 Sale Realty Advantage #10638949 Report a problem
    3/31/2020Price change$3,595-2.7%$1/sqft
    Source: 4 Sale Realty Advantage #10638949 Report a problem
    2/17/2020Listed for rent$3,695+2.8%$1/sqft
    Source: 4 Sale Realty Advantage #10638949 Report a problem
    8/13/2018Listing removed$3,595$1/sqft
    Source: 4 Sale Realty Advantage #10005142 Report a problem
    8/8/2018Price change$3,595-1.5%$1/sqft
    Source: 4 Sale Realty Advantage #10005142 Report a problem
    7/29/2018Price change$3,650-5.9%$1/sqft
    Source: 4 Sale Realty Advantage #10005142 Report a problem
    7/3/2018Listed for rent$3,880+11%$1/sqft
    Source: 4 Sale Realty Advantage #10005142 Report a problem
    6/8/2016Listing removed$3,495+1.3%$1/sqft
    Source: 4 Sale Realty Inc. #09240743 Report a problem
    8/29/2014Listing removed$3,450$1/sqft
    Source: 4 Sale Realty, Inc. #08701228 Report a problem
    8/22/2014Listed for rent$3,450$1/sqft
    Source: 4 Sale Realty, Inc. #08701228 Report a problem
    5/23/2003Sold$565,000+26.5%$166/sqft
    Source: Public Record Report a problem
    9/3/1996Sold$446,500$131/sqft
    Source: Public Record Report a problem

    Public tax history

    YearProperty taxesTax assessment
    2024-- $57,000 +0%
    2023$14,084 +3.4%$56,999
    2022$13,617 -0.6%$56,999 +18.5%
    2021$13,704 +2.9%$48,108
    2020$13,314 -10.5%$48,108 -21%
    2019$14,868 +5.4%$60,897 +16.5%
    2018$14,109 +2.4%$52,275
    2017$13,782 -1%$52,275 -7.1%
    2016$13,928 -1.3%$56,258 +8.6%
    2015$14,114 +8.3%$51,812
    2014$13,027 +2%$51,812
    2013$12,771 +0.3%$51,812 -11.6%
    2012$12,729 +3.9%$58,613
    2011$12,251 +7.3%$58,613
    2010$11,416 +18.7%$58,613 +11.1%
    2009$9,620 +8.4%$52,764 -12%
    2008$8,876 -9.8%$59,960 -15.1%
    2007$9,844 +8.2%$70,650 +25%
    2006$9,100 +1.5%$56,500
    2005$8,967 -10.1%$56,500 -11.5%
    2004$9,977 +23.6%$63,877 +37.4%
    2003$8,072 -5.1%$46,481
    2002$8,501 +11.1%$46,481
    2001$7,654 +1.5%$46,481 +11.4%
    2000$7,542 +1.2%$41,737
    1999$7,455 $41,737
    Find assessor info on the county website

    Neighborhood: 60025

    Nearby schools

    GreatSchools rating
    Schools provided by the listing agent
    • Elementary: Washington Elementary School
    • Middle: Gemini Junior High School
    • High: Maine East High School
    • District: 63

    Source: MRED as distributed by MLS GRID. This data may not be complete. We recommend contacting the local school district to confirm school assignments for this home.

    Get a cash offer in 3 minutes
    Find out how much your home could sell for in as little as 3 minutes with a no-obligation cash offer.
    Estimated market value
    $838,100
    Get a cash offer in 3 minutes
    Find out how much your home could sell for in as little as 3 minutes with a no-obligation cash offer.
    Estimated market value
    $838,100