Welcome to a turn-key Dream Home in one of Oakton's most sought-after, tree-lined neighborhoods (with NO HOA!) This home is the epitome of worry-free living, having undergone a complete top-to-bottom transformation in the last three years—it's like buying a new home! The list of recent updates is extensive and includes a new roof, new HVAC, new siding, new water heater and new garage door, ensuring years of maintenance-free comfort. Inside, discover a freshly painted interior with brand new carpet throughout the bedrooms. The heart of the home is the chef's kiss gourmet kitchen—a main-level showpiece featuring high-end quartz countertops, soft-close cabinetry, a stainless steel farmhouse sink, stainless steel appliances, and durable Pergo flooring. This open-concept space flows seamlessly into the dining area and a great room with an electric fireplace, creating the perfect hub for entertaining. Luxury continues upstairs in the primary suite, where the renovated bath boasts a double vanity, an oversized shower, and a Smart Mirror with bluetooth, built-in color-changing lighting and a defogging feature. The two additional full baths have also been beautifully updated with new vanities, mirrors, and lighting. The lower levels offer maximum flexibility, from a spacious living room with refinished hardwood floors and a stone-faced electric fireplace to a newly renovated laundry room with cabinetry, sink, and built-in drying racks. The finished, walk-out basement and a generous storage room complete the interior. Situated on a large, flat, .63-acre fenced lot, this property offers incredible outdoor living with a newly refinished deck, a patio (2020), and ample space for play and gardening. Finally, this popular community offers a strong sense of neighborhood and feeds into top-ranked schools. Commuting and access to culture is also a breeze -- only 18 miles to Washington D.C., 20 minutes to Dulles Airport (IAD), and 15-20 minutes to the world-class shopping, dining, and entertainment hubs of Tysons Corner, Reston, and the Mosaic District. Don't miss this rare opportunity for perfection!
Sold for $1,125,000
$1,125,000
3119 Cobb Hill Ln, Oakton, VA 22124
4beds
2,790sqft
Single Family Residence
Built in 1980
0.63 Acres Lot
$1,148,500 Zestimate®
$403/sqft
$4,596 Estimated rent
Home value
$1,148,500
$1.08M - $1.23M
$4,596/mo
Zestimate® history
Owner options
List your home for rent
$4,596/mo
Rent Zestimate®
Find your next renter with Zillow Rental Manager. Plus, with online applications, you can quickly screen prospective tenants – for free.
$4,596/mo
Rent Zestimate®
Refinance and save
$6,990/mo
Est. payment
Refinancing to a lower rate could help reduce your monthly payments and save thousands over the life of the loan.
$6,990/mo
Est. payment
Explore your selling options
Work with a Zillow partner agent
Leverage their expertise and Zillow's premium Showcase listings to get your home seen by more buyers.
Get startedList with your own agent
Get your home in front of millions of buyers by listing it on Zillow.
Learn how to do itSell it yourself
Take full control of how buyers see your home on Zillow by listing For Sale by Owner (FSBO).
List your homeWhat's special
Electric fireplaceStone-faced electric fireplaceFinished walk-out basementBrand new carpetHigh-end quartz countertopsOpen-concept spaceDefogging feature
Zillow last checked:
Listing updated:
Listed by:
Deb Cohen 703-304-9709,
Century 21 Redwood Realty
Bought with:
Daan De Raedt, 0225177150
Property Collective
Source: Bright MLS,MLS#: VAFX2274298
Facts & features
Interior
Bedrooms & bathrooms
- Bedrooms: 4
- Bathrooms: 3
- Full bathrooms: 3
Rooms
- Room types: Bedroom 2, Bedroom 3, Kitchen, Family Room, Bedroom 1, Great Room, Laundry, Recreation Room, Storage Room, Bathroom 1, Bathroom 2
Bedroom 1
- Features: Attached Bathroom, Ceiling Fan(s), Flooring - Carpet, Window Treatments
- Level: Upper
Bedroom 1
- Features: Flooring - Carpet
- Level: Lower
Bedroom 2
- Features: Flooring - Carpet, Window Treatments
- Level: Upper
Bedroom 3
- Features: Flooring - Carpet, Window Treatments
- Level: Upper
Bathroom 1
- Features: Bathroom - Walk-In Shower, Built-in Features, Double Sink, Flooring - Luxury Vinyl Plank, Lighting - Ceiling
- Level: Upper
Bathroom 1
- Features: Bathroom - Stall Shower, Flooring - Tile/Brick
- Level: Lower
Bathroom 2
- Features: Bathroom - Tub Shower, Flooring - Tile/Brick
- Level: Upper
Family room
- Features: Fireplace - Electric, Flooring - HardWood
- Level: Lower
Great room
- Features: Fireplace - Electric, Flooring - Luxury Vinyl Plank, Window Treatments
- Level: Main
Kitchen
- Features: Breakfast Bar, Countertop(s) - Quartz, Dining Area, Fireplace - Electric, Flooring - Luxury Vinyl Plank, Kitchen - Electric Cooking, Recessed Lighting, Lighting - Pendants, Living/Dining Room Combo, Window Treatments
- Level: Main
Laundry
- Features: Flooring - Luxury Vinyl Plank, Built-in Features
- Level: Lower
Recreation room
- Features: Basement - Finished, Flooring - Carpet, Built-in Features
- Level: Lower
Storage room
- Level: Lower
Heating
- Heat Pump, Electric
Cooling
- Attic Fan, Ceiling Fan(s), Central Air, Electric
Appliances
- Included: Dishwasher, Disposal, Dryer, Exhaust Fan, Microwave, Refrigerator, Cooktop, Washer, Electric Water Heater
- Laundry: Lower Level, Laundry Room
Features
- Bathroom - Walk-In Shower, Breakfast Area, Built-in Features, Ceiling Fan(s), Combination Kitchen/Dining, Combination Kitchen/Living, Open Floorplan, Eat-in Kitchen, Kitchen - Gourmet, Kitchen - Table Space, Primary Bath(s), Recessed Lighting, Upgraded Countertops
- Flooring: Carpet, Ceramic Tile, Hardwood, Luxury Vinyl, Wood
- Doors: Sliding Glass
- Windows: Bay/Bow, Double Pane Windows, Screens, Window Treatments
- Basement: Partial,Heated,Improved,Interior Entry,Exterior Entry,Shelving,Walk-Out Access
- Number of fireplaces: 2
- Fireplace features: Electric
Interior area
- Total structure area: 2,790
- Total interior livable area: 2,790 sqft
- Finished area above ground: 2,790
Property
Parking
- Total spaces: 2
- Parking features: Garage Faces Front, Asphalt, Attached
- Attached garage spaces: 2
- Has uncovered spaces: Yes
Accessibility
- Accessibility features: None
Features
- Levels: Multi/Split,Five
- Stories: 5
- Patio & porch: Deck, Patio
- Exterior features: Extensive Hardscape
- Pool features: None
- Fencing: Split Rail
- Has view: Yes
- View description: Trees/Woods
Lot
- Size: 0.63 Acres
- Features: Landscaped, Backs to Trees, Front Yard, No Thru Street, Wooded, Rear Yard, Suburban
Details
- Additional structures: Above Grade
- Parcel number: 36311 53
- Zoning: 111
- Special conditions: Standard
Construction
Type & style
- Home type: SingleFamily
- Property subtype: Single Family Residence
Materials
- Aluminum Siding
- Foundation: Other
- Roof: Architectural Shingle
Condition
- Excellent
- New construction: No
- Year built: 1980
- Major remodel year: 2025
Details
- Builder model: ASH
Utilities & green energy
- Sewer: Septic < # of BR
- Water: Public
- Utilities for property: Fiber Optic
Community & HOA
Community
- Subdivision: Vale Park West
HOA
- Has HOA: No
Location
- Region: Oakton
Financial & listing details
- Price per square foot: $403/sqft
- Tax assessed value: $885,740
- Annual tax amount: $10,239
- Date on market: 10/17/2025
- Listing agreement: Exclusive Right To Sell
- Listing terms: Cash,Conventional,FHA,VA Loan,Other
- Inclusions: Riding Mower Can Convey.
- Ownership: Fee Simple
- Road surface type: Black Top
Price history
| Date | Event | Price |
|---|---|---|
| 11/7/2025 | Sold | $1,125,000+12.5%$403/sqft |
Source:  Bright MLS #VAFX2274298 Report a problem Bright MLS #VAFX2274298 Report a problem | ||
| 10/19/2025 | Pending sale | $999,999$358/sqft |
Source: Bright MLS #VAFX2274298 Report a problem | ||
| 10/17/2025 | Listed for sale | $999,999+33.3%$358/sqft |
Source: Bright MLS #VAFX2274298 Report a problem | ||
| 1/1/2015 | Sold | $750,000$269/sqft |
Source:  Long & Foster Broker Feed #VAFX163030_100 Report a problem Long & Foster Broker Feed #VAFX163030_100 Report a problem | ||
| 6/27/2006 | Sold | $750,000$269/sqft |
Source: Public Record Report a problem | ||
Public tax history
| Year | Property taxes | Tax assessment |
|---|---|---|
| 2025 | $10,239 +5% | $885,740 +5.2% |
| 2024 | $9,753 +13.8% | $841,850 +10.8% |
| 2023 | $8,574 +0% | $759,740 +1.3% |
| 2022 | $8,573 | $749,740 +6.4% |
| 2021 | -- | $704,740 +2.3% |
| 2020 | $8,151 +2.4% | $688,710 +2.4% |
| 2019 | $7,963 -4.7% | $672,810 -4.7% |
| 2018 | $8,358 +8.1% | $706,230 +6.1% |
| 2017 | $7,731 -3.7% | $665,910 -3.9% |
| 2016 | $8,032 +13.2% | $693,280 +9.1% |
| 2015 | $7,092 +0.2% | $635,520 |
| 2014 | $7,077 | $635,520 +7.2% |
| 2013 | -- | $593,010 +1.7% |
| 2012 | -- | $582,820 +0.3% |
| 2011 | -- | $580,800 +1.3% |
| 2010 | -- | $573,240 -5.7% |
| 2009 | -- | $607,960 -2.8% |
| 2008 | -- | $625,520 -3.7% |
| 2007 | -- | $649,850 +53.9% |
| 2003 | -- | $422,215 +12.3% |
| 2002 | -- | $375,905 +21% |
| 2001 | -- | $310,655 |
Find assessor info on the county website
Neighborhood: Difficult Run
Nearby homes
- $1,137,1005 bd2 ba2.3k sqft3117 Cobb Hill Ln, Oakton, VA 22124Off Market
- $1,164,0004 bd3 ba3.3k sqft3121 Cobb Hill Ln, Oakton, VA 22124Off Market
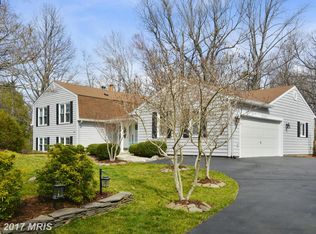
- $1,140,7005 bd4 ba2.7k sqft3115 Cobb Hill Ln, Oakton, VA 22124Off Market
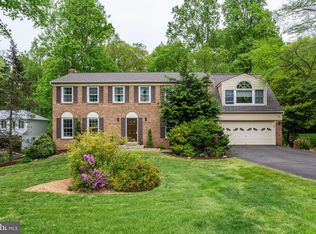
- $975,0005 bd3 ba2.9k sqft11901 Saint Helena Dr, Oakton, VA 22124Sold

- $1,175,5003 bd4 ba3k sqft3125 Cobb Hill Ln, Oakton, VA 22124Off Market
- $1,020,1004 bd2 ba2.3k sqft3120 Cobb Hill Ln, Oakton, VA 22124Off Market
- $1,044,7005 bd3 ba2.1k sqft11900 Saint Helena Dr, Oakton, VA 22124Off Market
- $996,3004 bd2 ba2.1k sqft11810 Quarter Horse Ct, Oakton, VA 22124Off Market
Nearby schools
GreatSchools rating
- 10/10Waples Mill Elementary SchoolGrades: PK-6Distance: 1.3 mi
- 8/10Franklin Middle SchoolGrades: 7-8Distance: 3.6 mi
- 9/10Oakton High SchoolGrades: 9-12Distance: 4.2 mi
Schools provided by the listing agent
- Elementary: Waples Mill
- Middle: Franklin
- High: Oakton
- District: Fairfax County Public Schools
Source: Bright MLS. This data may not be complete. We recommend contacting the local school district to confirm school assignments for this home.
Get a cash offer in 3 minutes
Find out how much your home could sell for in as little as 3 minutes with a no-obligation cash offer.
Estimated market value
$1,148,500
Get a cash offer in 3 minutes
Find out how much your home could sell for in as little as 3 minutes with a no-obligation cash offer.
Estimated market value
$1,148,500
- Virginia
- Fairfax County
- Oakton
- 22124
- Difficult Run
- 3119 Cobb Hill Ln
Nearby cities
Nearby neighborhoods
Nearby zip codes
Other Oakton Topics
