Spacious 4BR in quiet Golden Hills neighborhood. Conveniently located near Offutt Air Force Base, Hwy 370 and 75 and located in highly desirable, Papillion LaVista School District. Bright and airy front living room has great natural light and flows into formal dining room. Large kitchen has an abundance of cabinetry including pull out pantry racks, center island, ceramic tile and all newer stainless appliances. Cozy family room off of kitchen has brick fireplace, 1/2 bathroom and backyard access. Fully fenced backyard has no rear neighbors, large patio and playset that stays. Primary BR has 3/4 bathroom and the 2nd floor full bathroom is perfect for the additional bedrooms. Finished lower level has 4th bedroom, rec room space and newer LVP flooring. Upgraded vinyl windows, newer carpet and newer water heater round out the list on this great home! Showings begin 08/16/2025
Sold for $310,000
$310,000
3119 Coffey Ave, Bellevue, NE 68123
4beds
1,944sqft
Single Family Residence
Built in 1972
8,712 Square Feet Lot
$314,300 Zestimate®
$159/sqft
$2,258 Estimated rent
Home value
$314,300
$295,000 - $333,000
$2,258/mo
Zestimate® history
Owner options
List your home for rent
$2,258/mo
Rent Zestimate®
Find your next renter with Zillow Rental Manager. Plus, with online applications, you can quickly screen prospective tenants – for free.
$2,258/mo
Rent Zestimate®
Refinance and save
$1,755/mo
Est. payment
Refinancing to a lower rate could help reduce your monthly payments and save thousands over the life of the loan.
$1,755/mo
Est. payment
Explore your selling options
Work with a Zillow partner agent
Leverage their expertise and Zillow's premium Showcase listings to get your home seen by more buyers.
Get startedList with your own agent
Get your home in front of millions of buyers by listing it on Zillow.
Learn how to do itSell it yourself
Take full control of how buyers see your home on Zillow by listing For Sale by Owner (FSBO).
List your homeWhat's special
Fully fenced backyardRec room spaceLarge patioFinished lower levelLarge kitchenCozy family roomFormal dining room
Zillow last checked:
Listing updated:
Listed by:
Ellen Jaworski 402-213-2625,
Better Homes and Gardens R.E.
Bought with:
Amber Soucek, 20210683
eXp Realty LLC
Source: GPRMLS,MLS#: 22523259
Facts & features
Interior
Bedrooms & bathrooms
- Bedrooms: 4
- Bathrooms: 3
- Full bathrooms: 1
- 3/4 bathrooms: 1
- 1/2 bathrooms: 1
- Main level bathrooms: 1
Primary bedroom
- Level: Second
Bedroom 2
- Level: Second
Bedroom 3
- Level: Second
Bedroom 4
- Level: Basement
Primary bathroom
- Features: 3/4, Shower
Dining room
- Level: Main
Family room
- Level: Main
Kitchen
- Level: Main
Living room
- Level: Main
Basement
- Area: 576
Heating
- Natural Gas, Forced Air
Cooling
- Central Air
Appliances
- Included: Oven, Refrigerator, Dishwasher, Microwave, Cooktop
Features
- Ceiling Fan(s), Pantry
- Basement: Egress,Partially Finished
- Number of fireplaces: 1
Interior area
- Total structure area: 1,944
- Total interior livable area: 1,944 sqft
- Finished area above ground: 1,704
- Finished area below ground: 240
Property
Parking
- Total spaces: 2
- Parking features: Attached, Garage Door Opener
- Attached garage spaces: 2
Features
- Levels: Tri-Level
- Patio & porch: Patio
- Fencing: Full
Lot
- Size: 8,712 Square Feet
- Dimensions: 70 x 125
- Features: Up to 1/4 Acre., City Lot, Subdivided
Details
- Parcel number: 010551255
Construction
Type & style
- Home type: SingleFamily
- Property subtype: Single Family Residence
Materials
- Vinyl Siding
- Foundation: Block
- Roof: Composition
Condition
- Not New and NOT a Model
- New construction: No
- Year built: 1972
Utilities & green energy
- Sewer: Public Sewer
- Water: Public
- Utilities for property: Cable Available
Community & HOA
Community
- Subdivision: Golden Hills
HOA
- Has HOA: No
Location
- Region: Bellevue
Financial & listing details
- Price per square foot: $159/sqft
- Tax assessed value: $270,741
- Annual tax amount: $4,314
- Date on market: 8/16/2025
- Listing terms: VA Loan,FHA,Conventional,Cash
- Ownership: Fee Simple
Price history
| Date | Event | Price |
|---|---|---|
| 9/26/2025 | Sold | $310,000$159/sqft |
Source:  GPRMLS #22523259 Report a problem GPRMLS #22523259 Report a problem | ||
| 8/27/2025 | Pending sale | $310,000$159/sqft |
Source: GPRMLS #22523259 Report a problem | ||
| 8/26/2025 | Price change | $310,000-1.6%$159/sqft |
Source: GPRMLS #22523259 Report a problem | ||
| 8/16/2025 | Listed for sale | $315,000+5%$162/sqft |
Source: GPRMLS #22523259 Report a problem | ||
| 8/14/2025 | Listing removed | -- |
Source: Owner Report a problem | ||
| 7/28/2025 | Listed for sale | $300,000+15.4%$154/sqft |
Source: Owner Report a problem | ||
| 2/25/2022 | Sold | $260,000+4.4%$134/sqft |
Source: GPRMLS #22200174 Report a problem | ||
| 1/6/2022 | Pending sale | $249,000$128/sqft |
Source: GPRMLS #22200174 Report a problem | ||
| 1/4/2022 | Listed for sale | $249,000+54.7%$128/sqft |
Source: GPRMLS #22200174 Report a problem | ||
| 3/31/2016 | Sold | $161,000+0.6%$83/sqft |
Source: Public Record Report a problem | ||
| 2/19/2016 | Listed for sale | $160,000+14.4%$82/sqft |
Source: Nebraska Realty Sarpy County #21602667 Report a problem | ||
| 7/17/2008 | Listing removed | $139,900$72/sqft |
Source: Visual Tour #20811111 Report a problem | ||
| 6/13/2008 | Listed for sale | $139,900+30.7%$72/sqft |
Source: Visual Tour #20811111 Report a problem | ||
| 2/16/2000 | Sold | $107,000$55/sqft |
Source: Public Record Report a problem | ||
Public tax history
| Year | Property taxes | Tax assessment |
|---|---|---|
| 2025 | $4,607 +6.8% | $270,741 +7.8% |
| 2024 | $4,315 -15.7% | $251,092 +2.7% |
| 2023 | $5,119 +16.6% | $244,412 +23.4% |
| 2022 | $4,392 +7.3% | $198,134 |
| 2021 | $4,095 +7.9% | $198,134 +18% |
| 2020 | $3,796 +6.9% | $167,855 +8.3% |
| 2019 | $3,551 +2.1% | $154,938 +2.1% |
| 2018 | $3,479 +1.5% | $151,788 +1.4% |
| 2017 | $3,428 +5.5% | $149,620 +5.3% |
| 2016 | $3,250 | $142,025 +3.3% |
| 2015 | $3,250 +10.9% | $137,513 +7.7% |
| 2014 | $2,931 | $127,651 -0.1% |
| 2012 | $2,931 +0.4% | $127,737 -3.4% |
| 2011 | $2,919 +0% | $132,283 -1.5% |
| 2010 | $2,918 +1.9% | $134,329 -0.8% |
| 2009 | $2,863 -0.3% | $135,379 -1.4% |
| 2008 | $2,873 -0.7% | $137,311 +0.3% |
| 2007 | $2,893 +3.3% | $136,872 +2.4% |
| 2006 | $2,799 +12.2% | $133,608 +3.4% |
| 2005 | $2,496 | $129,155 +11.5% |
| 2004 | $2,496 -2.7% | $115,867 -1.5% |
| 2003 | $2,564 +12.7% | $117,684 +6.8% |
| 2002 | $2,275 +5.5% | $110,169 +5.6% |
| 2001 | $2,156 +9.1% | $104,373 +5.8% |
| 2000 | $1,975 | $98,611 |
| 1999 | -- | $98,611 |
Find assessor info on the county website
Neighborhood: 68123
Nearby homes
- $282,5004 bd2 ba1.6k sqft3115 Coffey Ave, Bellevue, NE 68123Off Market
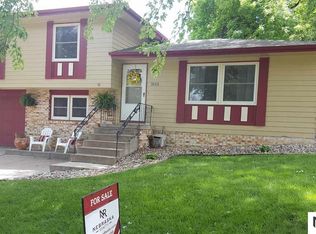
- $289,8003 bd2 ba2.4k sqft3123 Coffey Ave, Bellevue, NE 68123Off Market
- $234,5003 bd2 ba1.4k sqft3201 Coffey Ave, Bellevue, NE 68123Sold
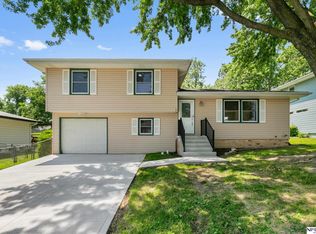
- $292,8003 bd1 ba2.3k sqft3111 Coffey Ave, Bellevue, NE 68123Off Market
- $261,3003 bd1 ba2.3k sqft3112 Coffey Ave, Bellevue, NE 68123Off Market
- $273,7003 bd2 ba1.7k sqft3116 Coffey Ave, Bellevue, NE 68123Off Market
- $262,2003 bd2 ba2.2k sqft3120 Coffey Ave, Bellevue, NE 68123Off Market
- $250,9003 bd1 ba2.3k sqft3202 Coffey Ave, Bellevue, NE 68123Off Market
Nearby schools
GreatSchools rating
- 5/10Golden Hills Elementary SchoolGrades: PK-6Distance: 0.2 mi
- 6/10Papillion Junior High SchoolGrades: 7-8Distance: 4.5 mi
- 9/10Papillion-La Vista South High SchoolGrades: 9-12Distance: 6.3 mi
Schools provided by the listing agent
- Elementary: Golden Hills
- Middle: Papillion
- High: Papillion-La Vista South
- District: Papillion-La Vista
Source: GPRMLS. This data may not be complete. We recommend contacting the local school district to confirm school assignments for this home.


Get pre-qualified for a loan
At Zillow Home Loans, we can pre-qualify you in as little as 5 minutes with no impact to your credit score.An equal housing lender. NMLS #10287.
Sell for more on Zillow
Get a Zillow Showcase℠ listing at no additional cost and you could sell for .
$314,300
2% more
+$6,286
With Zillow Showcase(estimated)
$320,586
- Nebraska
- Sarpy County
- Bellevue
- 68123
- 3119 Coffey Ave
Nearby cities
Nearby neighborhoods
Nearby zip codes
Other Bellevue Topics
