This iconic Georgian home at the entrance to Shaker Heights Country Club exudes sophisticated living with a young vibe! This home offers, classic elegance, comfort, and thoughtful luxury. Impressive as it is inviting. History and modern convenience converge in this landmark home.
Stepping into the foyer, this home exudes a subtle and sophisticated ambience. The formal living room allows for multiple seating options with an abundance of natural light from floor to ceiling windows and has a classic wood-burning fireplace. The elegant dining room creates a perfect setting for both casual entertaining and formal dinner parties. The office/library has a fireplace flanked by built-ins and is a perfect respite for thoughtful conversation.
A gathering island anchors the thoughtfully designed kitchen with top-notch appliances, perfect for the serious cook. Adjacent to the kitchen is the casual dining area……everyone is close, but not under foot!
And so important for today’s lifestyle….. And so hard to find…… A first-floor family room…… with built~ ins, several seating areas, and opening to a fabulous private backyard!
Ascend the gracious circular staircase to the master en suite.. A Jack and Jill combo, bedroom four en suite and bedroom five with its own sitting room and private bath . Second floor laundry!
The lower level is unbelievable! great for hanging out,….movie night, exercise space, club night,
It has it all.
In the past few years, the sellers have put over 600 K + in improvements and enhancements, including boiler, bathrooms, etc.
This is classic elegance, comfort, and adaptability for a lifestyle that is practical and today.
Closed
Street View
$1,380,000
3119 Courtland Blvd, Shaker Heights, OH 44122
5beds
6,675sqft
Single Family Residence
Built in 1929
0.41 Acres Lot
$1,455,100 Zestimate®
$207/sqft
$6,545 Estimated rent
Home value
$1,455,100
$1.27M - $1.67M
$6,545/mo
Zestimate® history
Owner options
List your home for rent
$6,545/mo
Rent Zestimate®
Find your next renter with Zillow Rental Manager. Plus, with online applications, you can quickly screen prospective tenants – for free.
$6,545/mo
Rent Zestimate®
Refinance and save
$9,783/mo
Est. payment
Refinancing to a lower rate could help reduce your monthly payments and save thousands over the life of the loan.
$9,783/mo
Est. payment
Explore your selling options
Work with a Zillow partner agent
Leverage their expertise and Zillow's premium Showcase listings to get your home seen by more buyers.
Get startedList with your own agent
Get your home in front of millions of buyers by listing it on Zillow.
Learn how to do itSell it yourself
Take full control of how buyers see your home on Zillow by listing For Sale by Owner (FSBO).
List your homeWhat's special
Gathering islandMaster en suiteGeorgian homeAbundance of natural lightTop-notch appliancesSecond floor laundryFirst-floor family room
Zillow last checked:
Listing updated:
Listed by:
Susan T Delaney susandelaney@howardhanna.com216-577-8700,
Howard Hanna
Bought with:
Allie Carr, 2014001370
Berkshire Hathaway HomeServices Professional Realty
Source: MLS Now,MLS#: 5099069Originating MLS: Akron Cleveland Association of REALTORS
Facts & features
Interior
Bedrooms & bathrooms
- Bedrooms: 5
- Bathrooms: 6
- Full bathrooms: 4
- 1/2 bathrooms: 2
- Main level bathrooms: 1
Primary bedroom
- Description: Flooring: Carpet,Wood
- Level: Second
- Dimensions: 18 x 17
Bedroom
- Level: Second
- Dimensions: 18 x 11
Bedroom
- Level: Second
Bedroom
- Level: Second
Bedroom
- Description: Flooring: Carpet,Wood
- Level: Second
- Dimensions: 17 x 14
Dining room
- Description: Flooring: Wood
- Level: First
- Dimensions: 26 x 18
Eat in kitchen
- Description: Flooring: Wood
- Level: First
- Dimensions: 17 x 17
Entry foyer
- Description: Flooring: Tile
- Level: First
Family room
- Description: Flooring: Carpet,Wood
- Level: First
- Dimensions: 26 x 16
Library
- Features: Fireplace
- Level: First
- Dimensions: 15 x 13
Living room
- Description: Flooring: Wood
- Features: Fireplace
- Level: First
- Dimensions: 32 x 24
Other
- Level: First
- Dimensions: 12 x 11
Recreation
- Description: Flooring: Carpet
- Features: Fireplace
- Level: Lower
Heating
- Baseboard, Gas, Hot Water, Radiator(s), Steam
Cooling
- Central Air
Appliances
- Included: Built-In Oven, Cooktop, Dryer, Dishwasher, Disposal, Microwave, Range, Refrigerator, Washer
- Laundry: Laundry Room, Multiple Locations, Other
Features
- Basement: Full,Finished
- Number of fireplaces: 3
Interior area
- Total structure area: 6,675
- Total interior livable area: 6,675 sqft
- Finished area above ground: 4,495
- Finished area below ground: 2,180
Property
Parking
- Parking features: Attached, Driveway, Garage
- Attached garage spaces: 3
Features
- Levels: Two
- Stories: 2
- Patio & porch: Patio
- Fencing: Privacy
Lot
- Size: 0.41 Acres
Details
- Parcel number: 73330003
Construction
Type & style
- Home type: SingleFamily
- Architectural style: Colonial
- Property subtype: Single Family Residence
Materials
- Brick
- Roof: Asphalt,Fiberglass,Shake
Condition
- Year built: 1929
Details
- Warranty included: Yes
Utilities & green energy
- Sewer: Public Sewer
- Water: Public
Community & HOA
Community
- Security: Security System, Smoke Detector(s)
- Subdivision: Van Sweringen Cos 26a
HOA
- Has HOA: No
Location
- Region: Shaker Heights
Financial & listing details
- Price per square foot: $207/sqft
- Tax assessed value: $875,000
- Annual tax amount: $35,359
- Date on market: 6/20/2025
- Cumulative days on market: 9 days
- Listing agreement: Exclusive Right To Sell
Price history
| Date | Event | Price |
|---|---|---|
| 10/7/2025 | Sold | $1,380,000+6.6%$207/sqft |
Source: Public Record Report a problem | ||
| 6/30/2025 | Pending sale | $1,295,000$194/sqft |
Source: MLS Now #5099069 Report a problem | ||
| 6/20/2025 | Listed for sale | $1,295,000+48%$194/sqft |
Source: MLS Now #5099069 Report a problem | ||
| 4/21/2021 | Sold | $875,000-5.4%$131/sqft |
Source: Public Record Report a problem | ||
| 1/20/2021 | Listing removed | -- |
Source:  MLS Now Report a problem MLS Now Report a problem | ||
| 1/11/2021 | Price change | $925,000-14%$139/sqft |
Source: Howard Hanna #4184527 Report a problem | ||
| 5/1/2020 | Listed for sale | $1,075,000-4.4%$161/sqft |
Source: Howard Hanna #4184527 Report a problem | ||
| 8/15/2019 | Listing removed | $1,125,000$169/sqft |
Source: Howard Hanna - Shaker Heights #4076268 Report a problem | ||
| 3/11/2019 | Listed for sale | $1,125,000+13.6%$169/sqft |
Source: Howard Hanna #4076268 Report a problem | ||
| 6/29/2001 | Sold | $990,000+70.7%$148/sqft |
Source: MLS Now #1036556 Report a problem | ||
| 7/10/1991 | Sold | $580,000$87/sqft |
Source: MLS Now #430720 Report a problem | ||
Public tax history
| Year | Property taxes | Tax assessment |
|---|---|---|
| 2025 | $30,634 +13.8% | $306,250 |
| 2024 | $26,925 -11.4% | $306,250 +12.5% |
| 2023 | $30,375 +3.5% | $272,300 |
| 2022 | $29,346 +0.3% | $272,300 |
| 2021 | $29,244 -4.3% | $272,300 +2% |
| 2020 | $30,570 -0.9% | $266,980 |
| 2019 | $30,852 +1.1% | $266,980 |
| 2018 | $30,507 -35% | $266,980 +2.8% |
| 2017 | $46,916 -1.9% | $259,740 |
| 2016 | $47,827 | $259,740 |
| 2015 | $47,827 +54.1% | $259,740 |
| 2014 | $31,044 +7.4% | $259,740 |
| 2013 | $28,917 -34.8% | $259,740 |
| 2012 | $44,339 +53.5% | $259,740 -6.1% |
| 2011 | $28,889 +0.6% | $276,680 |
| 2010 | $28,728 -29.9% | $276,680 |
| 2009 | $40,955 +53.5% | $276,680 -7% |
| 2008 | $26,687 +2.1% | $297,510 |
| 2007 | $26,129 +0.1% | $297,510 |
| 2006 | $26,097 +6.1% | $297,510 +3.3% |
| 2005 | $24,600 +2.3% | $288,050 |
| 2004 | $24,053 +2.5% | $288,050 |
| 2003 | $23,458 +40.3% | $288,050 +39.5% |
| 2002 | $16,721 -55.2% | $206,500 |
| 2001 | $37,294 | $206,500 |
| 2000 | $37,294 | $206,500 |
Find assessor info on the county website
Neighborhood: Malvern
Nearby homes
- $1,318,4006 bd6 ba5k sqft3139 Courtland Blvd, Shaker Heights, OH 44122Off Market
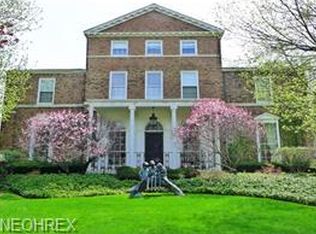
- $1,221,6006 bd3 ba6k sqft19500 S Woodland Rd, Shaker Hts, OH 44122Off Market
- $880,2004 bd3 ba3.6k sqft3120 Kingsley Rd, Shaker Heights, OH 44122Off Market
- $795,1006 bd4 ba3.1k sqft3140 Kingsley Rd, Shaker Heights, OH 44122Off Market

- $671,6004 bd3 ba3.3k sqft3104 Kingsley Rd, Shaker Heights, OH 44122Off Market
- $1,188,1005 bd4 ba4.8k sqft3159 Courtland Blvd, Shaker Heights, OH 44122Off Market
- $965,2005 bd4 ba3.6k sqft3158 Kingsley Rd, Shaker Heights, OH 44122Off Market
- $1,154,7007 bd6 ba4.9k sqft3076 Kingsley Rd, Shaker Heights, OH 44122Off Market
Nearby schools
GreatSchools rating
- 7/10Onaway Elementary SchoolGrades: PK-5Distance: 1.5 mi
- 7/10Shaker Heights Middle SchoolGrades: 6-8Distance: 0.6 mi
- 7/10Shaker Heights High SchoolGrades: 9-12Distance: 1.4 mi
Schools provided by the listing agent
- District: Shaker Heights CSD - 1827
Source: MLS Now. This data may not be complete. We recommend contacting the local school district to confirm school assignments for this home.
Get a cash offer in 3 minutes
Find out how much your home could sell for in as little as 3 minutes with a no-obligation cash offer.
Estimated market value
$1,455,100
Get a cash offer in 3 minutes
Find out how much your home could sell for in as little as 3 minutes with a no-obligation cash offer.
Estimated market value
$1,455,100
- Ohio
- Cuyahoga County
- Shaker Heights
- 44122
- Malvern
- 3119 Courtland Blvd
Nearby cities
Nearby neighborhoods
Nearby zip codes
Other Shaker Heights Topics
