Discover Your Dream Home in Vibrant Safety Harbor! Embrace the essence of Florida living in this 3-bedroom, 2-bathroom gem nestled in the highly sought after Safety Harbor community. If you're looking for a spacious and inviting floorplan, this home features an open great room perfect for gatherings and a delightful, enclosed Florida room that invites you to unwind in style. It's been meticulously maintained and has many recent updates that it's willing to share with buyers who are ready to find exactly what they have been looking for! Every detail, from the pristine upkeep to the recent upgrades, speaks of a home that's ready for you to simply unpack and start living. Ideal for families craving a natural environment or any homebuyer that is eager to quickly start living with ease in the unmatched community of Safety Harbor. As you explore this home you will find the space that craftsmen and hobbyists are sure to love which is the well-thought-out garage, complete with a split system AC and insulated garage door for year-round comfort while pursuing passions. Located in a coveted neighborhood known for its tranquility and vibrant community spirit, you'll find yourself just moments away from waterfront activities, the renowned Safety Harbor Spa, and a bustling downtown filled with culture and charm. Don't just imagine life here—experience it for yourself. It’s time to take a look at what your life can look like when you find the perfect home like this one. It’s time to Imagine the Possibilities!
Sold for $549,900
$549,900
3119 Coventry Ln, Safety Harbor, FL 34695
3beds
1,752sqft
Single Family Residence
Built in 1984
8,355 Square Feet Lot
$555,800 Zestimate®
$314/sqft
$3,054 Estimated rent
Home value
$555,800
$511,000 - $600,000
$3,054/mo
Zestimate® history
Owner options
List your home for rent
$3,054/mo
Rent Zestimate®
Find your next renter with Zillow Rental Manager. Plus, with online applications, you can quickly screen prospective tenants – for free.
$3,054/mo
Rent Zestimate®
Refinance and save
$3,854/mo
Est. payment
Refinancing to a lower rate could help reduce your monthly payments and save thousands over the life of the loan.
$3,854/mo
Est. payment
Explore your selling options
Work with a Zillow partner agent
Leverage their expertise and Zillow's premium Showcase listings to get your home seen by more buyers.
Get startedList with your own agent
Get your home in front of millions of buyers by listing it on Zillow.
Learn how to do itSell it yourself
Take full control of how buyers see your home on Zillow by listing For Sale by Owner (FSBO).
List your homeWhat's special
Zillow last checked:
Listing updated:
Listed by:
Matt Vigh 727-278-5026,
REAL BROKER, LLC 855-450-0442
Bought with:
Non-Member Agent
STELLAR NON-MEMBER OFFICE
Source: Stellar MLS,MLS#: U8249264 Originating MLS: Orlando Regional
Originating MLS: Orlando Regional
Facts & features
Interior
Bedrooms & bathrooms
- Bedrooms: 3
- Bathrooms: 2
- Full bathrooms: 2
Rooms
- Room types: Family Room, Florida Room
Primary bedroom
- Features: Walk-In Closet(s)
- Level: First
- Dimensions: 12.33x17.58
Bedroom 2
- Features: Built-in Closet
- Level: First
- Dimensions: 10.5x11.66
Bedroom 3
- Features: Built-in Closet
- Level: First
- Dimensions: 11.58x11.75
Primary bathroom
- Level: First
- Dimensions: 8.25x7.33
Bathroom 2
- Features: Linen Closet
- Level: First
- Dimensions: 10.5x4.91
Dining room
- Level: First
- Dimensions: 9.16x7.5
Family room
- Level: First
- Dimensions: 16.5x11.75
Florida room
- Level: First
- Dimensions: 39.75x12.58
Foyer
- Level: First
- Dimensions: 8.83x6.08
Kitchen
- Level: First
- Dimensions: 9.16x13.41
Laundry
- Level: First
- Dimensions: 6.25x7.33
Living room
- Level: First
- Dimensions: 16.5x19.5
Heating
- Central, Electric, Heat Pump
Cooling
- Central Air, Ductless
Appliances
- Included: Dishwasher, Disposal, Dryer, Electric Water Heater, Exhaust Fan, Microwave, Range, Range Hood, Refrigerator, Washer, Water Softener
- Laundry: Electric Dryer Hookup, Inside, Laundry Room, Washer Hookup
Features
- Attic Fan, Ceiling Fan(s), Eating Space In Kitchen, High Ceilings, Living Room/Dining Room Combo, Open Floorplan, Primary Bedroom Main Floor, Solid Surface Counters, Solid Wood Cabinets, Thermostat, Walk-In Closet(s)
- Flooring: Carpet, Ceramic Tile, Other
- Doors: Sliding Doors
- Has fireplace: No
Interior area
- Total structure area: 2,606
- Total interior livable area: 1,752 sqft
Property
Parking
- Total spaces: 2
- Parking features: Driveway, Garage Door Opener, Ground Level, Oversized, Workshop in Garage
- Attached garage spaces: 2
- Has uncovered spaces: Yes
- Details: Garage Dimensions: 24x20
Features
- Levels: One
- Stories: 1
- Patio & porch: Other, Rear Porch
- Exterior features: Irrigation System, Other, Private Mailbox, Rain Gutters, Sidewalk, Sprinkler Metered
Lot
- Size: 8,355 Square Feet
- Dimensions: 75 x 111
- Features: Landscaped, Level
- Residential vegetation: Mature Landscaping, Trees/Landscaped
Details
- Parcel number: 282816187030000100
- Special conditions: None
Construction
Type & style
- Home type: SingleFamily
- Architectural style: Florida
- Property subtype: Single Family Residence
Materials
- Block, Stucco
- Foundation: Slab
- Roof: Shingle
Condition
- New construction: No
- Year built: 1984
Utilities & green energy
- Sewer: Public Sewer
- Water: None
- Utilities for property: BB/HS Internet Available, Cable Available, Cable Connected, Electricity Connected, Fiber Optics, Sewer Connected
Community & HOA
Community
- Pet fee: $0 monthly
- Subdivision: COVENTRY
HOA
- Has HOA: No
Location
- Region: Safety Harbor
Financial & listing details
- Price per square foot: $314/sqft
- Tax assessed value: $170,055
- Annual tax amount: $2,057
- Date on market: 7/11/2024
- Cumulative days on market: 55 days
- Listing terms: Cash,Conventional,FHA,VA Loan
- Ownership: Fee Simple
- Total actual rent: 0
- Electric utility on property: Yes
- Road surface type: Paved, Asphalt
Price history
| Date | Event | Price |
|---|---|---|
| 9/30/2024 | Sold | $549,900$314/sqft |
Source:  Stellar MLS #U8249264 Report a problem Stellar MLS #U8249264 Report a problem | ||
| 9/4/2024 | Pending sale | $549,900$314/sqft |
Source: Stellar MLS #U8249264 Report a problem | ||
| 7/25/2024 | Price change | $549,900-4.4%$314/sqft |
Source: Stellar MLS #U8249264 Report a problem | ||
| 7/19/2024 | Price change | $575,000-1.7%$328/sqft |
Source: Stellar MLS #U8249264 Report a problem | ||
| 7/11/2024 | Listed for sale | $585,000$334/sqft |
Source: Stellar MLS #U8249264 Report a problem | ||
Public tax history
| Year | Property taxes | Tax assessment |
|---|---|---|
| 2024 | $2,188 +6.3% | $170,055 +3% |
| 2023 | $2,058 -0.4% | $165,102 +3% |
| 2022 | $2,066 | $160,293 |
Find assessor info on the county website
Neighborhood: 34695
Nearby homes
- $402,4003 bd2 ba1.2k sqft3117 Coventry Ln, Safety Harbor, FL 34695Off Market

- $488,300-- bd2 ba1.2k sqft3221 Coventry N, Safety Harbor, FL 34695Off Market
- $447,5003 bd2 ba1.6k sqft3219 Coventry N, Safety Harbor, FL 34695Off Market

- $485,8003 bd2 ba1.7k sqft3115 Coventry Ln, Safety Harbor, FL 34695Off Market
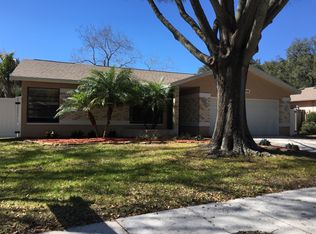
- $464,500-- bd-- ba1.4k sqft3217 Coventry N, Safety Harbor, FL 34695Off Market
- $480,600-- bd2 ba1.3k sqft3118 Coventry Ln, Safety Harbor, FL 34695Off Market
- $3,3003 bd2 ba1.5k sqft3116 Coventry Ln, Safety Harbor, FL 34695For Rent
- $386,9003 bd2 ba1.2k sqft3215 Coventry N, Safety Harbor, FL 34695Off Market
Nearby schools
GreatSchools rating
- 8/10Leila Davis Elementary SchoolGrades: PK-5Distance: 0.9 mi
- 6/10Safety Harbor Middle SchoolGrades: 6-8Distance: 1.7 mi
- 5/10Countryside High SchoolGrades: PK,9-12Distance: 0.6 mi
Schools provided by the listing agent
- Elementary: Leila G Davis Elementary-PN
- Middle: Safety Harbor Middle-PN
- High: Countryside High-PN
Source: Stellar MLS. This data may not be complete. We recommend contacting the local school district to confirm school assignments for this home.
Get a cash offer in 3 minutes
Find out how much your home could sell for in as little as 3 minutes with a no-obligation cash offer.
Estimated market value
$555,800
Get a cash offer in 3 minutes
Find out how much your home could sell for in as little as 3 minutes with a no-obligation cash offer.
Estimated market value
$555,800
- Florida
- Pinellas County
- Safety Harbor
- 34695
- 3119 Coventry Ln
Nearby cities
Nearby zip codes
Other Safety Harbor Topics
