This stunning one story, BRAND NEW ROOF Pool Home features a private backyard with a new hot tub, fully equipped summer kitchen with a retractable awning, fire pit, pergola, screened-in back patio, and even a powered storage shed. Whether hosting gatherings or enjoying peaceful evenings, this space has it all! Situated in an exclusive gated community with just 25 homes, you'll enjoy the short distance from restaurants, shops, medical offices, the airport, Zoo and local beaches. This spacious 4-bedroom 2.5 bathroom home features a thoughtfully designed split floor plan. The oversized primary suite includes two full walk-in closets and an open bathroom with double vanities, shower and tub. The layout also includes a formal dining room and an open kitchen equipped with granite countertops and stainless steel appliances, perfect for entertaining. Beyond the main living spaces, the home offers additional bedrooms, inside laundry room, office and a flex room. A half bath is conveniently located near a large bedroom, creating an ideal setup for multi-generational living or guest accommodations. Don't let this great one story home pass you by! Set up your showing today!
Closed
$509,000
3119 DOUBLE OAKS Drive, Jacksonville, FL 32226
4beds
2,880sqft
Single Family Residence
Built in 2005
0.35 Acres Lot
$496,700 Zestimate®
$177/sqft
$3,311 Estimated rent
Home value
$496,700
$457,000 - $536,000
$3,311/mo
Zestimate® history
Owner options
List your home for rent
$3,311/mo
Rent Zestimate®
Find your next renter with Zillow Rental Manager. Plus, with online applications, you can quickly screen prospective tenants – for free.
$3,311/mo
Rent Zestimate®
Refinance and save
$4,265/mo
Est. payment
Refinancing to a lower rate could help reduce your monthly payments and save thousands over the life of the loan.
$4,265/mo
Est. payment
Explore your selling options
Work with a Zillow partner agent
Leverage their expertise and Zillow's premium Showcase listings to get your home seen by more buyers.
Get startedList with your own agent
Get your home in front of millions of buyers by listing it on Zillow.
Learn how to do itSell it yourself
Take full control of how buyers see your home on Zillow by listing For Sale by Owner (FSBO).
List your homeWhat's special
Additional bedroomsPrivate backyardNew hot tubFlex roomFully equipped summer kitchenOversized primary suiteFire pit
Zillow last checked:
Listing updated:
Listed by:
KERI CARPENTER,
KELLER WILLIAMS REALTY ATLANTIC PARTNERS SOUTHSIDE 904-515-2700,
KIM WALDRON
Bought with:
KYLEEN SHEEHY, 3430324
CROSSVIEW REALTY
Source: realMLS,MLS#: 2061011
Facts & features
Interior
Bedrooms & bathrooms
- Bedrooms: 4
- Bathrooms: 3
- Full bathrooms: 2
- 1/2 bathrooms: 1
Heating
- Central
Cooling
- Central Air
Appliances
- Included: Dishwasher, Disposal, Dryer, Microwave, Refrigerator, Washer
- Laundry: In Unit, Lower Level
Features
- Breakfast Bar, Breakfast Nook, Ceiling Fan(s), Eat-in Kitchen, Entrance Foyer, His and Hers Closets, In-Law Floorplan, Pantry, Primary Bathroom -Tub with Separate Shower, Master Downstairs, Split Bedrooms, Vaulted Ceiling(s), Walk-In Closet(s)
- Flooring: Carpet, Tile, Vinyl
Interior area
- Total interior livable area: 2,880 sqft
Property
Parking
- Total spaces: 2
- Parking features: Garage, Garage Door Opener
- Garage spaces: 2
Features
- Levels: One
- Stories: 1
- Patio & porch: Rear Porch, Screened
- Exterior features: Fire Pit, Outdoor Kitchen
- Pool features: In Ground, Fenced
- Fencing: Back Yard,Wood
Lot
- Size: 0.35 Acres
Details
- Additional structures: Outdoor Kitchen, Shed(s)
- Parcel number: 1084440225
- Zoning description: Residential
Construction
Type & style
- Home type: SingleFamily
- Architectural style: Ranch,Traditional
- Property subtype: Single Family Residence
Materials
- Stucco
- Roof: Shingle
Condition
- Updated/Remodeled
- New construction: No
- Year built: 2005
Utilities & green energy
- Sewer: Public Sewer
- Water: Public
- Utilities for property: Cable Connected, Electricity Connected, Sewer Connected, Water Connected
Community & HOA
Community
- Security: Security Gate, Smoke Detector(s)
- Subdivision: Rushing Branch
HOA
- Has HOA: Yes
- Amenities included: Gated
- HOA fee: $703 semi-annually
Location
- Region: Jacksonville
Financial & listing details
- Price per square foot: $177/sqft
- Tax assessed value: $396,499
- Annual tax amount: $5,047
- Date on market: 12/17/2024
- Listing terms: Assumable,Cash,Conventional,FHA,VA Loan
- Road surface type: Concrete
Price history
| Date | Event | Price |
|---|---|---|
| 4/11/2025 | Sold | $509,000$177/sqft |
Source:  realMLS #2061011 Report a problem realMLS #2061011 Report a problem | ||
| 2/4/2025 | Price change | $509,000-2.1%$177/sqft |
Source: realMLS #2061011 Report a problem | ||
| 12/17/2024 | Listed for sale | $520,000+42.9%$181/sqft |
Source: realMLS #2061011 Report a problem | ||
| 12/22/2020 | Sold | $364,000-2.9%$126/sqft |
Source: realMLS #1083031 Report a problem | ||
| 11/23/2020 | Pending sale | $375,000$130/sqft |
Source: PLATINUM CHOICE REALTY LLC #1083031 Report a problem | ||
| 11/17/2020 | Listed for sale | $375,000+51.8%$130/sqft |
Source: PLATINUM CHOICE REALTY LLC #1083031 Report a problem | ||
| 1/27/2015 | Sold | $247,000-0.4%$86/sqft |
Source: Public Record Report a problem | ||
| 11/20/2014 | Listed for sale | $248,000+10.2%$86/sqft |
Source: First Coast Realty of Jacksonville, Inc. #746375 Report a problem | ||
| 6/6/2008 | Sold | $225,000-6.3%$78/sqft |
Source: Public Record Report a problem | ||
| 5/25/2008 | Listed for sale | $240,000-19.9%$83/sqft |
Source: Listhub #408740 Report a problem | ||
| 2/28/2006 | Sold | $299,500$104/sqft |
Source: Public Record Report a problem | ||
Public tax history
| Year | Property taxes | Tax assessment |
|---|---|---|
| 2024 | $5,047 +2.8% | $310,127 +3% |
| 2023 | $4,911 +9% | $301,095 +3% |
| 2022 | $4,506 +0.6% | $292,326 +3% |
| 2021 | $4,479 +17% | $283,812 +15.7% |
| 2020 | $3,829 +1.1% | $245,337 +2.3% |
| 2019 | $3,787 +1.3% | $239,822 +1.9% |
| 2018 | $3,740 | $235,351 +2.1% |
| 2017 | $3,740 +1.2% | $230,511 +2.1% |
| 2016 | $3,695 +0.5% | $225,770 +5.2% |
| 2015 | $3,675 -14.5% | $214,640 +7.9% |
| 2014 | $4,297 | $198,833 +1.5% |
| 2013 | -- | $195,895 -6.6% |
| 2012 | -- | $209,639 -4.6% |
| 2011 | -- | $219,661 -8.8% |
| 2010 | -- | $240,944 -9.5% |
| 2009 | -- | $266,272 -1% |
| 2006 | -- | $269,063 +438.1% |
| 2005 | $929 | $50,000 |
Find assessor info on the county website
Neighborhood: Oceanway
Nearby homes
- $432,0004 bd2 ba2.9k sqft3125 Double Oaks Dr, Jacksonville, FL 32226Off Market

- $440,5004 bd2 ba2.8k sqft3113 Double Oaks Dr, Jacksonville, FL 32226Off Market
- $576,0003 bd3 ba2.9k sqft3131 Double Oaks Dr, Jacksonville, FL 32226Off Market
- $434,2005 bd3 ba2.9k sqft3107 Double Oaks Dr, Jacksonville, FL 32226Off Market
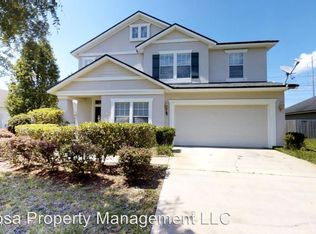
- $2,4954 bd3 ba2.8k sqft3120 Double Oaks Dr, Jacksonville, FL 32226For Rent
- $555,6004 bd2 ba3.4k sqft3137 Double Oaks Dr, Jacksonville, FL 32226Off Market
- $480,8004 bd2 ba2.9k sqft3126 Double Oaks Dr, Jacksonville, FL 32226Off Market
- $421,8004 bd3 ba2.8k sqft3101 Double Oaks Dr, Jacksonville, FL 32226Off Market
Nearby schools
GreatSchools rating
- 6/10New Berlin Elementary SchoolGrades: K-5Distance: 1 mi
- 4/10Oceanway SchoolGrades: 6-8Distance: 3.3 mi
- 3/10First Coast High SchoolGrades: 9-12Distance: 2.6 mi
Schools provided by the listing agent
- Elementary: New Berlin
- Middle: Oceanway
- High: First Coast
Source: realMLS. This data may not be complete. We recommend contacting the local school district to confirm school assignments for this home.
Get a cash offer in 3 minutes
Find out how much your home could sell for in as little as 3 minutes with a no-obligation cash offer.
Estimated market value
$496,700
Get a cash offer in 3 minutes
Find out how much your home could sell for in as little as 3 minutes with a no-obligation cash offer.
Estimated market value
$496,700
- Florida
- Duval County
- Jacksonville
- 32226
- Oceanway
- 3119 DOUBLE OAKS Drive
Nearby cities
Nearby neighborhoods
Nearby zip codes
Other Jacksonville Topics
