Nestled amidst breathtaking landscapes, this Magical private chateau stands as a testament to timeless elegance and luxurious living. Originally built in the 40's, and completely rebuilt/expanded with architectural excellence that combines the charm of the past with the convenience of modern amenities, creating an enchanting retreat that captivates all who visit. For car enthusiasts, the chateau boasts an impressive 14-car garages with every mechanical desired feature, including a stunning showroom w/amazing reclaimed oak floors w/epoxy finish, wall of doors & windows to ceiling, wood beams, vintage restored radiators & carriage house doors. The Showroom /Studio room located on main level, could serve a multitude of purposes! RV garage & RV parking. As you approach the chateau you are greeted by lush greenery, blooms, bordering creek & winding stone pathways throughout to explore the oasis of serenity, tranquility & beauty. A meticulous designed outdoor space serves as an extension of the chateau's grandeur with stone fireplace, patios & pizza oven and featured in Better Homes & Garden Magazine. Stepping inside, you are welcomed by an atmosphere of refined elegance. Architecture details exude throughout living spaces that boast expansive rooms & high ceilings. Natural light floods through large viewing windows, creating a warm and inviting ambiance. The chateau seamlessly combines informal & formal spaces, offering a perfect setting for intimate gatherings or grand social events & have been a host to many! The kitchen is a chef's dream, blending vintage charm with modern functionality. Fabulous appliances, ample counter space, spacious island with heated acid etched marble floors & serving bar, make a delightful space for culinary creations. Whether hosting lavish dinner parties or preparing intimate meals, this kitchen caters to every culinary desire w/garden to facilitate! Entertainers, gardeners, hobbyist /car enthusiasts Dream! Multiple flex space for everyone!
Sold
$2,675,000
3119 Douglas Cir, Lake Oswego, OR 97035
4beds
6,524sqft
Residential, Single Family Residence
Built in 1940
1.09 Acres Lot
$2,654,300 Zestimate®
$410/sqft
$5,107 Estimated rent
Home value
$2,654,300
$2.47M - $2.84M
$5,107/mo
Zestimate® history
Owner options
List your home for rent
$5,107/mo
Rent Zestimate®
Find your next renter with Zillow Rental Manager. Plus, with online applications, you can quickly screen prospective tenants – for free.
$5,107/mo
Rent Zestimate®
Refinance and save
$13,159/mo
Est. payment
Refinancing to a lower rate could help reduce your monthly payments and save thousands over the life of the loan.
$13,159/mo
Est. payment
Explore your selling options
Work with a Zillow partner agent
Leverage their expertise and Zillow's premium Showcase listings to get your home seen by more buyers.
Get startedList with your own agent
Get your home in front of millions of buyers by listing it on Zillow.
Learn how to do itSell it yourself
Take full control of how buyers see your home on Zillow by listing For Sale by Owner (FSBO).
List your homeWhat's special
Modern functionalityStone fireplaceSpacious islandRefined eleganceInformal and formal spacesFabulous appliancesWinding stone pathways
Zillow last checked:
Listing updated:
Listed by:
Erin Schwartz 503-260-8408,
John L. Scott
Bought with:
Livia Goodlett, 201238515
Keller Williams Sunset Corridor
Source: RMLS (OR),MLS#: 23222272
Facts & features
Interior
Bedrooms & bathrooms
- Bedrooms: 4
- Bathrooms: 7
- Full bathrooms: 5
- Partial bathrooms: 2
- Main level bathrooms: 2
Rooms
- Room types: Entry, Bonus Room, Bedroom 4, Bedroom 2, Bedroom 3, Dining Room, Family Room, Kitchen, Living Room, Primary Bedroom
Primary bedroom
- Features: Balcony, Builtin Features, Fireplace, French Doors, Skylight, Bathtub, Double Sinks, Suite, Walkin Closet, Walkin Shower
- Level: Upper
- Area: 252
- Dimensions: 18 x 14
Bedroom 2
- Features: Balcony, Closet
- Level: Upper
- Area: 168
- Dimensions: 14 x 12
Bedroom 3
- Features: Bathtub With Shower, Closet, Suite
- Level: Upper
- Area: 340
- Dimensions: 20 x 17
Bedroom 4
- Features: Balcony, Closet, Home Theater
- Level: Upper
- Area: 400
- Dimensions: 20 x 20
Dining room
- Features: Hardwood Floors, Wainscoting
- Level: Main
- Area: 144
- Dimensions: 16 x 9
Family room
- Features: French Doors, Patio
- Level: Main
- Area: 320
- Dimensions: 20 x 16
Kitchen
- Features: Builtin Features, Dishwasher, Gas Appliances, Gourmet Kitchen, Instant Hot Water, Island, Double Oven, Double Sinks, Granite, High Ceilings, Marble, Tile Floor
- Level: Main
- Area: 462
- Width: 14
Living room
- Features: Builtin Features, Fireplace, Wet Bar
- Level: Main
- Area: 460
- Dimensions: 23 x 20
Heating
- Forced Air, Heat Pump, Radiant, Fireplace(s)
Cooling
- Central Air
Appliances
- Included: Built In Oven, Built-In Range, Built-In Refrigerator, Dishwasher, Disposal, Double Oven, Down Draft, Gas Appliances, Instant Hot Water, Plumbed For Ice Maker, Range Hood, Stainless Steel Appliance(s), Free-Standing Refrigerator, Gas Water Heater
- Laundry: Laundry Room
Features
- Central Vacuum, Granite, High Ceilings, Marble, Plumbed For Central Vacuum, Soaking Tub, Wainscoting, Bookcases, Built-in Features, Sink, Balcony, Closet, Bathtub With Shower, Suite, Gourmet Kitchen, Kitchen Island, Double Vanity, Wet Bar, Bathtub, Walk-In Closet(s), Walkin Shower, Pantry, Tile
- Flooring: Heated Tile, Tile, Wall to Wall Carpet, Wood, Hardwood
- Doors: French Doors
- Windows: Skylight(s)
- Basement: Partial,Partially Finished,Storage Space
- Number of fireplaces: 3
- Fireplace features: Gas, Wood Burning, Outside
Interior area
- Total structure area: 6,524
- Total interior livable area: 6,524 sqft
Property
Parking
- Total spaces: 14
- Parking features: RV Access/Parking, RV Boat Storage, Attached, Detached, Oversized
- Attached garage spaces: 14
Accessibility
- Accessibility features: Garage On Main, Accessibility
Features
- Stories: 3
- Patio & porch: Covered Patio, Patio
- Exterior features: Garden, RV Hookup, Yard, Exterior Entry, Balcony
- Has view: Yes
- View description: Creek/Stream, Park/Greenbelt, Trees/Woods
- Has water view: Yes
- Water view: Creek/Stream
- Waterfront features: Creek
- Body of water: Springbrook Creek
Lot
- Size: 1.09 Acres
- Dimensions: 47528
- Features: Level, Private, Secluded, Trees, Sprinkler, Acres 1 to 3
Details
- Additional structures: Outbuilding, RVHookup, RVBoatStorage, SecondGarage, Workshop, HomeTheater
- Parcel number: 00238040
- Zoning: R10
- Other equipment: Home Theater
Construction
Type & style
- Home type: SingleFamily
- Architectural style: Custom Style
- Property subtype: Residential, Single Family Residence
Materials
- Cedar, Shingle Siding, Stone
- Foundation: Concrete Perimeter
- Roof: Shake
Condition
- Resale
- New construction: No
- Year built: 1940
Utilities & green energy
- Gas: Gas
- Sewer: Public Sewer
- Water: Public
Green energy
- Construction elements: Reclaimed Material
Community & HOA
Community
- Security: Security System Owned
- Subdivision: Lake View Villas
HOA
- Has HOA: No
Location
- Region: Lake Oswego
Financial & listing details
- Price per square foot: $410/sqft
- Tax assessed value: $3,671,639
- Annual tax amount: $30,230
- Date on market: 6/29/2023
- Cumulative days on market: 985 days
- Listing terms: Cash,Conventional
- Road surface type: Paved
Price history
| Date | Event | Price |
|---|---|---|
| 3/21/2025 | Sold | $2,675,000-7.6%$410/sqft |
Source:  RMLS (OR) #23222272 Report a problem RMLS (OR) #23222272 Report a problem | ||
| 3/1/2025 | Pending sale | $2,895,000$444/sqft |
Source: RMLS (OR) #23222272 Report a problem | ||
| 2/7/2025 | Price change | $2,895,000-3.3%$444/sqft |
Source: RMLS (OR) #23222272 Report a problem | ||
| 2/4/2025 | Pending sale | $2,995,000$459/sqft |
Source: RMLS (OR) #23222272 Report a problem | ||
| 8/10/2024 | Price change | $2,995,000-3.2%$459/sqft |
Source: RMLS (OR) #23222272 Report a problem | ||
| 7/10/2024 | Pending sale | $3,095,000$474/sqft |
Source: RMLS (OR) #23222272 Report a problem | ||
| 5/29/2024 | Listed for sale | $3,095,000-6.1%$474/sqft |
Source: RMLS (OR) #23222272 Report a problem | ||
| 10/17/2023 | Listing removed | -- |
Source: John L Scott Real Estate Report a problem | ||
| 6/30/2023 | Listed for sale | $3,295,000+365.7%$505/sqft |
Source: John L Scott Real Estate #23222272 Report a problem | ||
| 5/17/2001 | Sold | $707,500+405.4%$108/sqft |
Source: Public Record Report a problem | ||
| 5/16/2000 | Sold | $140,000-69.6%$21/sqft |
Source: Public Record Report a problem | ||
| 11/17/1998 | Sold | $460,000+22.7%$71/sqft |
Source: Public Record Report a problem | ||
| 4/23/1998 | Sold | $375,000+4.2%$57/sqft |
Source: Public Record Report a problem | ||
| 12/6/1995 | Sold | $360,000$55/sqft |
Source: Public Record Report a problem | ||
Public tax history
| Year | Property taxes | Tax assessment |
|---|---|---|
| 2025 | $31,999 +2.7% | $1,666,246 +3% |
| 2024 | $31,146 +3% | $1,617,715 +3% |
| 2023 | $30,231 +3.1% | $1,570,598 +3% |
| 2022 | $29,334 +8.3% | $1,524,853 +3% |
| 2021 | $27,093 +2.6% | $1,480,440 +3% |
| 2020 | $26,412 +2.5% | $1,437,321 +3% |
| 2019 | $25,762 +5.2% | $1,395,458 +3% |
| 2018 | $24,499 | $1,354,814 +3% |
| 2017 | $24,499 +13.8% | $1,315,353 +3% |
| 2016 | $21,522 | $1,277,042 +3% |
| 2015 | $21,522 +3.5% | $1,239,847 +6.1% |
| 2014 | $20,793 +9.6% | $1,168,324 +3% |
| 2013 | $18,966 +2.4% | $1,134,295 +3% |
| 2012 | $18,525 +0.9% | $1,101,257 +3% |
| 2011 | $18,355 +1.7% | $1,069,182 +3% |
| 2010 | $18,044 +1.1% | $1,038,041 +3% |
| 2009 | $17,857 +6.7% | $1,007,807 +3% |
| 2008 | $16,737 +4.6% | $978,453 +3% |
| 2007 | $15,998 +4.3% | $949,954 +3% |
| 2006 | $15,335 +0.3% | $922,285 +3% |
| 2005 | $15,289 +74.8% | $895,422 +73% |
| 2004 | $8,746 +69.2% | $517,486 +66.2% |
| 2003 | $5,170 +4.4% | $311,429 +3% |
| 2002 | $4,952 +1.9% | $302,358 +3% |
| 2001 | $4,860 +10.5% | $293,551 +3% |
| 2000 | $4,400 | $285,001 |
Find assessor info on the county website
Neighborhood: Lake Grove
Nearby homes
- $2,747,4004 bd4 ba5.6k sqft3114 Douglas Cir, Lake Oswego, OR 97035Off Market

- $2,452,4004 bd4 ba4k sqft3130 Douglas Cir, Lake Oswego, OR 97035Off Market
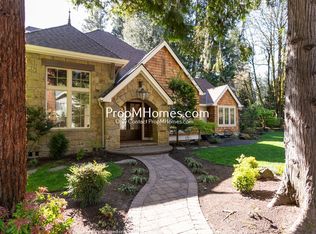
- $2,256,8005 bd6 ba4.5k sqft3115 Douglas Cir, Lake Oswego, OR 97035Off Market
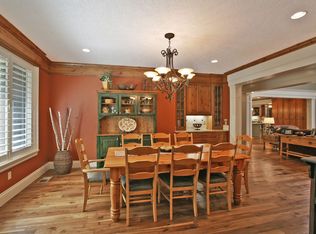
- $2,266,8003 bd3 ba3.5k sqft3118 Douglas Cir, Lake Oswego, OR 97035Off Market
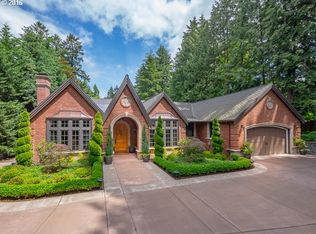
- $1,293,4003 bd3 ba2.7k sqft3110 Douglas Cir, Lake Oswego, OR 97035Off Market
- $--0.58 Acres3125 Douglas Cir, Lake Oswego, OR 97035Off Market
- $2,116,3004 bd3 ba4.1k sqft3136 Douglas Cir, Lake Oswego, OR 97035Off Market
- $1,849,2004 bd4 ba4k sqft3129 Douglas Cir, Lake Oswego, OR 97035Off Market
Nearby schools
GreatSchools rating
- 8/10Lake Grove Elementary SchoolGrades: K-5Distance: 1.4 mi
- 8/10Lake Oswego Junior High SchoolGrades: 6-8Distance: 0.8 mi
- 10/10Lake Oswego Senior High SchoolGrades: 9-12Distance: 1 mi
Schools provided by the listing agent
- Elementary: Lake Grove
- Middle: Lake Oswego
- High: Lake Oswego
Source: RMLS (OR). This data may not be complete. We recommend contacting the local school district to confirm school assignments for this home.
Get a cash offer in 3 minutes
Find out how much your home could sell for in as little as 3 minutes with a no-obligation cash offer.
Estimated market value
$2,654,300
Get a cash offer in 3 minutes
Find out how much your home could sell for in as little as 3 minutes with a no-obligation cash offer.
Estimated market value
$2,654,300
- Oregon
- Clackamas County
- Lake Oswego
- 97035
- Lake Grove
- 3119 Douglas Cir
Nearby cities
Nearby neighborhoods
Nearby zip codes
Other Lake Oswego Topics
