Some homes are renovated to sell. This one was renovated to stay.
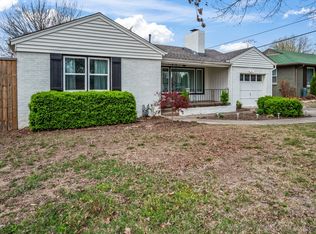
Perfectly positioned in Florence Park South, this beautifully reimagined Midtown home blends timeless character with years of thoughtful, high-quality improvements. Every project was completed with intention—preserving the home's original charm while investing in the systems and finishes that matter most.
The fully remodeled kitchen features custom cabinetry, quartz countertops, stainless steel appliances, a built-in pantry, and reverse osmosis water filtration. Original hardwood floors have been refinished throughout, the living and dining spaces were opened by removing the pony wall, and restored crown molding, updated trim, and new solid wood baseboards honor the home's historic character. The fireplace was transformed with a German smear finish, custom solid wood mantel, built-in shelving, and dimmable accent lighting.
The primary suite offers a stunning bathroom renovation completed down to the studs with a custom floating wood vanity, herringbone tile shower, and basketweave marble flooring. Two additional oversized bedrooms, refreshed paint, and custom Inspired Closets systems. A fully remodeled flex room creates the perfect second living area, home office, or playroom.
Beyond the cosmetic improvements, this home has been exceptionally maintained with updated windows and siding, a 7-zone sprinkler system, a high-efficiency Prestige HVAC system, tankless water heater, professionally sanitized and re-insulated attic.
Located just minutes from Cherry Street, Utica Square, Downtown Tulsa, and all that Midtown has to offer, this is a rare opportunity to own a home where the craftsmanship is just as impressive as the design.
Sold for $436,000
Zillow last checked:
Listing updated:
Bought with:
John Ragan, 72991
McGraw, REALTORS
Source: MLS Technology, Inc.,MLS#: 2627334 Originating MLS: MLS Technology
Originating MLS: MLS TechnologyPrice history
| Date | Event | Price |
|---|---|---|
| 8/31/2026 | Sold | $436,000-0.7%$236/sqft |
Source:  MLS Technology, Inc. #2627334 Report a problem MLS Technology, Inc. #2627334 Report a problem | ||
| 8/2/2026 | Pending sale | $439,000$238/sqft |
Source: MLS Technology, Inc. #2627334 Report a problem | ||
| 7/29/2026 | Listed for sale | $439,000+25.4%$238/sqft |
Source: MLS Technology, Inc. #2627334 Report a problem | ||
| 9/21/2022 | Sold | $350,000$190/sqft |
Source: MLS Technology, Inc. #2223486 Report a problem | ||
| 8/19/2022 | Pending sale | $350,000$190/sqft |
Source: MLS Technology, Inc. #2223486 Report a problem | ||
| 8/2/2022 | Price change | $350,000-4.6%$190/sqft |
Source: MLS Technology, Inc. #2223486 Report a problem | ||
| 7/25/2022 | Price change | $367,000-2.1%$199/sqft |
Source: MLS Technology, Inc. #2223486 Report a problem | ||
| 7/13/2022 | Listed for sale | $375,000+36.4%$203/sqft |
Source: MLS Technology, Inc. #2223486 Report a problem | ||
| 4/4/2016 | Sold | $275,000$149/sqft |
Source: Public Record Report a problem | ||
| 2/28/2016 | Listed for sale | $275,000$149/sqft |
Source: Coldwell Banker Select #1604180 Report a problem | ||
| 2/28/2016 | Pending sale | $275,000$149/sqft |
Source: Coldwell Banker Select #1604180 Report a problem | ||
| 2/19/2016 | Listed for sale | $275,000$149/sqft |
Source: Coldwell Banker Select #1604180 Report a problem | ||


Sell for more on Zillow
Get a Zillow Showcase℠ listing at no additional cost and you could sell for .
$436,100
2% more
+$8,722
With Zillow Showcase(estimated)
$444,822
