Skip main navigation
Off market
Street View
  • $313,600

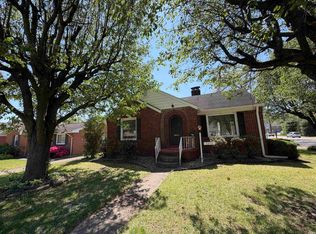
    3119 E Blackford Ave, Evansville, IN 47714

    4beds
    2,727sqft
    SingleFamily
    Built in 1936
    10,018 Square Feet Lot
    $313,600 Zestimate®
    $115/sqft
    $3,151 Estimated rent

    Home value

    $313,600

    $285,000 - $345,000

    $3,151/mo

    Zestimate® history
    Loading
    Loading...

    Owner options

    List your home for rent

    $3,151/mo

    Rent Zestimate®

    Find your next renter with Zillow Rental Manager. Plus, with online applications, you can quickly screen prospective tenants – for free.

    Learn more

    $3,151/mo

    Rent Zestimate®

    Refinance and save

    $1,917/mo

    Est. payment

    Refinancing to a lower rate could help reduce your monthly payments and save thousands over the life of the loan.

    See today's rates

    $1,917/mo

    Est. payment

    Explore your selling options

    Work with a Zillow partner agent

    Leverage their expertise and Zillow's premium Showcase listings to get your home seen by more buyers.

    Get started

    List with your own agent

    Get your home in front of millions of buyers by listing it on Zillow.

    Learn how to do it

    Sell it yourself

    Take full control of how buyers see your home on Zillow by listing For Sale by Owner (FSBO).

    List your home

    What's special

    Hurry! You don't want to miss this charmer conveniently located on the east side! This all brick home features 4 bedrooms and 2 1/2 baths. Nice sized living room with lots of natural light and a fireplace with gas logs. Enjoy your meals together in the dining room that adjoins the chef pleasing kitchen. Appliances are all included! There is an extra row of cabinets that includes a wine fridge! Also on the main floor is a family room with built ins that opens to the private outdoor patio also the second fireplace (ornamental). There is a bedroom and a full bath on the main level. Upstairs there are 3 additional bedrooms along with a full bath. Professional Waterproofed basement by ACCA with built in wet bar and the third fireplace. Laundry room with utility sink, the 1/2 bath down has never been used, washer and dryer included. Enjoy your outdoor oasis with the private oversized patio! So much room for entertaining and grilling out! Home is nicely landscaped and features ambient lighting. Per seller: Main furnace and A/C replaced in 2021, windows and doors on main house replaced in 2012, back family room in 2016. Roof on main house replaced in 2022, back family room replaced in 2015. There is a lifetime transferable warranty through ACCA for the waterproofed basement. The basement fireplace works and the front room fireplace the seller will pay to have repaired. The back room fireplace is currently ornamental but could be restored to working order. Seller is providing a one year home warranty for buyers peace of mind! Hurry Immediate Possession!

    This property is not currently displayed as for sale or rent on Zillow. This may be different from what's on other websites or public sources.

    Facts & features

    Interior

    Bedrooms & bathrooms
    • Bedrooms: 4
    • Bathrooms: 3
    • Full bathrooms: 2
    • 1/2 bathrooms: 1
    Heating
    • Other, Electric
    Cooling
    • Central
    Appliances
    • Included: Dishwasher, Dryer, Microwave, Refrigerator, Washer
    Features
    • Flooring: Tile, Carpet, Hardwood
    • Basement: Unfinished
    • Has fireplace: Yes
    • Fireplace features: masonry
    Interior area
    • Total interior livable area: 2,727 sqft

    Property

    Parking
    • Total spaces: 2
    • Parking features: Garage - Attached
    Lot
    • Size: 10,018 Square Feet
    Details
    • Parcel number: 820627015013014027

    Construction

    Type & style
    • Home type: SingleFamily
    Materials
    • brick
    • Foundation: Crawl/Raised
    • Roof: Asphalt
    Condition
    • Year built: 1936

    Community & HOA

    Location
    • Region: Evansville

    Financial & listing details

    • Price per square foot: $115/sqft
    • Tax assessed value: $230,000
    • Annual tax amount: $1,805

    Price history

    DateEventPrice
    7/23/2022Pending sale$274,900
    Source: IRMLS #202214855 Report a problem
    7/8/2022Price change$274,900-6.8%
    Source: IRMLS #202214855 Report a problem
    6/14/2022Price change$294,900-10.6%
    Source: IRMLS #202214855 Report a problem
    5/9/2022Price change$329,900-8.3%
    Source: IRMLS #202214855 Report a problem
    4/26/2022Listed for sale$359,900
    Source: IRMLS #202214855 Report a problem

    Public tax history

    YearProperty taxesTax assessment
    2025$1,805 -27.4%$230,000 +36.4%
    2024$2,488 -39.6%$168,600 -63.1%
    2023$4,117 +32.8%$457,300 +25.3%
    2022$3,102 +2.5%$364,900 +35.4%
    2021$3,027 +0.6%$269,400
    2020$3,008 -0.4%$269,400
    2019$3,021 -34.5%$269,400
    2018$4,611 +0.7%$269,400 +1.6%
    2017$4,577 +53.8%$265,200 +0.1%
    2016$2,976 +2.2%$264,900 +1.4%
    2014$2,912 -0.7%$261,300 +12.4%
    2013$2,933 +11.8%$232,500 -3.2%
    2012$2,624 +1.8%$240,300 -3.3%
    2011$2,578 +0.8%$248,400
    2010$2,559 +1.3%$248,400
    2009$2,526 $248,400 -3.7%
    2008-- $258,000 +1.3%
    2007-- $254,800
    2006-- --
    2003-- $103,900
    2001-- $103,900
    Find assessor info on the county website

    Neighborhood: Dexter

    Nearby schools

    GreatSchools rating
    Schools provided by the listing agent
    • Elementary: Dexter
    • Middle: Washington
    • High: Bosse
    • District: Evansville-Vanderburgh School Co

    Source: The MLS. This data may not be complete. We recommend contacting the local school district to confirm school assignments for this home.

    Sell for more on Zillow
    Get a Zillow Showcase℠ listing at no additional cost and you could sell for .
    $313,600
    2% more
    +$6,272
    With Zillow Showcase(estimated)
    $319,872
    Sell for more on Zillow
    Get a Zillow Showcase℠ listing at no additional cost and you could sell for .
    $313,600
    2% more
    +$6,272
    With Zillow Showcase(estimated)
    $319,872