Turn key 2 bed, 2 bath home located in the Creekside at Portofino Community! Offering a spacious and open floorplan with with recessed lights, plank floors, lots of windows that let in tons of natural light, and fresh interior paint! The living room has a modern stacked stone fireplace and flows into the formal dining area with slider to the huge wrap around patio space! The kitchen sits just off of the living room and has granite counters and stainless steel gas range and dishwasher, and there even a space for a breakfast nook off of the kitchen! Both bedrooms are separated by a hallway; bedroom 1 has double door entry with plenty of closet space, and the primary bedroom offers a huge private ensuite with dual sink vanity and soaking tub/shower. The primary bedroom also has a private slider to the patio. A full size hall bathroom and in-unit laundry hook-ups complete this home! There is also a 2-Car garage, and residents get to enjoy Resort-like amenities including tennis, a pool, spa, and relaxing lake views!
Sold for $518,000
Listed by: REDFIN • COLEEN HYAMS • Contact: 951-472-2842
Bought with: RE/MAX CHAMPIONS
$518,000
3119 E Genoa Ct APT C, Ontario, CA 91761
2beds
1,087sqft
Condominium
Built in 1988
-- sqft lot
$515,600 Zestimate®
$477/sqft
$2,649 Estimated rent
Home value
$515,600
$490,000 - $541,000
$2,649/mo
Zestimate® history
Owner options
List your home for rent
$2,649/mo
Rent Zestimate®
Find your next renter with Zillow Rental Manager. Plus, with online applications, you can quickly screen prospective tenants – for free.
$2,649/mo
Rent Zestimate®
Refinance and save
$3,638/mo
Est. payment
Refinancing to a lower rate could help reduce your monthly payments and save thousands over the life of the loan.
$3,638/mo
Est. payment
Explore your selling options
Work with a Zillow partner agent
Leverage their expertise and Zillow's premium Showcase listings to get your home seen by more buyers.
Get startedList with your own agent
Get your home in front of millions of buyers by listing it on Zillow.
Learn how to do itSell it yourself
Take full control of how buyers see your home on Zillow by listing For Sale by Owner (FSBO).
List your homeWhat's special
Formal dining areaBreakfast nookTons of natural lightHuge private ensuiteRecessed lightsModern stacked stone fireplaceGranite counters
Zillow last checked:
Listing updated:
Listed by:
COLEEN HYAMS DRE #01144840 951-522-8286,
REDFIN
Bought with:
Joseph Mariles, DRE #01948010
RE/MAX CHAMPIONS
Source: CRMLS,MLS#: IV24010417 Originating MLS: California Regional MLS
Originating MLS: California Regional MLSFacts & features
Interior
Bedrooms & bathrooms
- Bedrooms: 2
- Bathrooms: 2
- Full bathrooms: 2
- Main level bathrooms: 2
- Main level bedrooms: 2
Rooms
- Room types: Center Hall, Entry/Foyer, Kitchen, Living Room, Dining Room
Bathroom
- Features: Bathtub, Dual Sinks, Soaking Tub, Separate Shower
Kitchen
- Features: Granite Counters, Kitchen/Family Room Combo
Heating
- Central
Cooling
- Central Air
Appliances
- Included: Dishwasher, Exhaust Fan, Gas Range
- Laundry: Washer Hookup, Gas Dryer Hookup, Inside
Features
- Breakfast Area, Ceiling Fan(s), Separate/Formal Dining Room, Recessed Lighting, See Remarks, Unfurnished
- Flooring: Tile, Wood
- Has fireplace: Yes
- Fireplace features: Living Room
- Common walls with other units/homes: No Common Walls
Interior area
- Total interior livable area: 1,087 sqft
Property
Parking
- Total spaces: 2
- Parking features: Garage
- Attached garage spaces: 2
Accessibility
- Accessibility features: Safe Emergency Egress from Home, No Stairs
Features
- Levels: One
- Stories: 1
- Entry location: 1
- Patio & porch: Patio, Wrap Around
- Pool features: Community, Association
- Has spa: Yes
- Spa features: Association, Community
- Fencing: Stucco Wall
- Has view: Yes
- View description: Neighborhood
Lot
- Size: 1,087 Square Feet
- Features: Back Yard, Street Level
Details
- Parcel number: 1083262270000
- Special conditions: Standard
Construction
Type & style
- Home type: Condo
- Property subtype: Condominium
Materials
- Roof: Common Roof
Condition
- Turnkey
- New construction: No
- Year built: 1988
Utilities & green energy
- Electric: Electricity - On Property
- Sewer: Public Sewer
- Water: Public
- Utilities for property: Electricity Available, Electricity Connected
Community & HOA
Community
- Features: Fishing, Lake, Street Lights, Suburban, Sidewalks, Pool
HOA
- Has HOA: Yes
- Amenities included: Maintenance Grounds, Pool, Spa/Hot Tub, Tennis Court(s)
- HOA fee: $340 monthly
- HOA name: Portofino
- HOA phone: 909-481-0600
- Second HOA fee: $91 monthly
- Second HOA name: Precise Management
Location
- Region: Ontario
Financial & listing details
- Price per square foot: $477/sqft
- Tax assessed value: $528,360
- Annual tax amount: $5,613
- Date on market: 1/18/2024
- Cumulative days on market: 8 days
- Listing terms: Cash,Cash to Existing Loan,Cash to New Loan,Conventional,Contract,Submit,VA Loan
- Road surface type: Paved
Price history
| Date | Event | Price |
|---|---|---|
| 3/7/2024 | Sold | $518,000$477/sqft |
Source:  CRMLS #IV24010417 Report a problem CRMLS #IV24010417 Report a problem | ||
| 1/29/2024 | Pending sale | $518,000$477/sqft |
Source: CRMLS #IV24010417 Report a problem | ||
| 1/18/2024 | Listed for sale | $518,000+147.8%$477/sqft |
Source: CRMLS #IV24010417 Report a problem | ||
| 4/8/2013 | Sold | $209,000+60.8%$192/sqft |
Source: Public Record Report a problem | ||
| 5/9/2001 | Sold | $130,000$120/sqft |
Source: Public Record Report a problem | ||
Public tax history
| Year | Property taxes | Tax assessment |
|---|---|---|
| 2025 | $5,613 +109.9% | $528,360 +109.6% |
| 2024 | $2,674 +2.3% | $252,080 +2% |
| 2023 | $2,613 +1.8% | $247,137 +2% |
| 2022 | $2,566 +0.9% | $242,291 +2% |
| 2021 | $2,543 +1.8% | $237,540 +1% |
| 2020 | $2,497 +0.5% | $235,104 +2% |
| 2019 | $2,484 +2.6% | $230,495 +2% |
| 2018 | $2,422 +3.8% | $225,976 +2% |
| 2017 | $2,333 | $221,546 +2% |
| 2016 | $2,333 +1.3% | $217,202 +1.5% |
| 2015 | $2,303 +0.5% | $213,939 +2% |
| 2014 | $2,292 | $209,748 +41% |
| 2013 | -- | $148,800 |
Find assessor info on the county website
Neighborhood: Creekside
Nearby homes
- $397,9001 bd2 ba1k sqft3119 E Genoa Ct APT J, Ontario, CA 91761Off Market

- $431,1002 bd2 ba1.1k sqft3119 E Genoa Ct APT I, Ontario, CA 91761Off Market
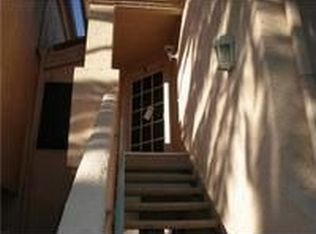
- $464,9002 bd2 ba1k sqft3119 E Genoa Ct APT H, Ontario, CA 91761Off Market
- $576,1004 bd3 ba1.6k sqft3119 E Genoa Ct UNIT G, Ontario, CA 91761Off Market
- $548,6003 bd2 ba1.4k sqft3119 E Genoa Ct UNIT F, Ontario, CA 91761Off Market
- $547,9003 bd2 ba1.4k sqft3119 E Genoa Ct, Ontario, CA 91761Off Market
- $542,1004 bd3 ba1.6k sqft3119 E Genoa Ct UNIT D, Ontario, CA 91761Off Market
- $459,5002 bd2 ba1.1k sqft3119 E Genoa Ct APT B, Ontario, CA 91761Off Market
Nearby schools
GreatSchools rating
- 6/10Creek View Elementary SchoolGrades: K-6Distance: 0.8 mi
- 6/10Grace Yokley Middle SchoolGrades: 7-8Distance: 0.3 mi
- 5/10Colony High SchoolGrades: 9-12Distance: 1 mi
Get a cash offer in 3 minutes
Find out how much your home could sell for in as little as 3 minutes with a no-obligation cash offer.
Estimated market value
$515,600
Get a cash offer in 3 minutes
Find out how much your home could sell for in as little as 3 minutes with a no-obligation cash offer.
Estimated market value
$515,600
- California
- San Bernardino County
- Ontario
- 91761
- Creekside
- 3119 E Genoa Ct Apartment C
Nearby cities
Nearby neighborhoods
Nearby zip codes
Other Ontario Topics
